
15474 Eames Way, Apple Valley, MN 55124
Local realty services provided by:CENTURY 21 Brainerd Realty, Inc.
15474 Eames Way,Apple Valley, MN 55124
$384,900
- 4 Beds
- 3 Baths
- 2,122 sq. ft.
- Townhouse
- Active
Listed by: david s libman
Office: re/max results
MLS#:7116330
Source:NSMLS
Price summary
- Price:$384,900
- Price per sq. ft.:$181.39
- Monthly HOA dues:$445
About this home
Stunning End-Unit Townhome in Desirable Cobblestone Lake!
Enjoy the perfect combination of comfort, space, and convenience in this beautifully maintained end-unit townhome, within walking distance from shopping, dining, parks, and entertainment.
The open-concept upper level offers bright, inviting living spaces perfect for everyday living and entertaining.
The spacious kitchen features abundant cabinetry, granite countertops, stainless steel appliances, tile
backsplash, a center island with a convenient snack bar, and a walk-in pantry and desk nook.
A standout feature is the main-floor flex room, offering endless possibilities as a home office, guest bedroom, playroom, or hobby space. There's also space to add a future main-floor bathroom, providing added flexibility and long-term value.
Upstairs, you'll find three generously sized bedrooms, including a spacious primary suite with a private bath, double sinks and a massive walk-in closet. The upper level also provides an additional full bathroom, and the convenience of upper-level laundry.
The attached two-car garage has an updated epoxy floor and offers extra storage space, giving you plenty of room for bikes, tools, and seasonal items.
Residents of Cobblestone Lake enjoy outstanding association amenities, including a beautiful pool complex overlooking Cobblestone Lake. The lake has a wonderful walking path, playground and a pier for fishing. Spend your summer relaxing at the adult pool, let the little ones splash in the kiddie pool, or gather with neighbors at the pool house—creating a true resort-style experience just steps from home.
Quick closing is possible—move in and start enjoying everything this exceptional home and vibrant community have to offer. Don't miss your opportunity to own this beautiful Cobblestone Lake end-unit townhome!...
Contact an agent
Home facts
- Year built:2017
- Listing ID #:7116330
- Added:47 day(s) ago
- Updated:September 15, 2026 at 11:58 AM
Rooms and interior
- Bedrooms:4
- Total bathrooms:3
- Full bathrooms:1
- Half bathrooms:1
- Dining Description:Living/Dining Room
- Bathrooms Description:Upper Level Full Bath
- Kitchen Description:Dishwasher, Disposal, Exhaust Fan, Microwave, Range, Refrigerator, Stainless Steel Appliances
- Living area:2,122 sq. ft.
Heating and cooling
- Cooling:Central Air
- Heating:Forced Air
- Central air:Yes
Structure and exterior
- Roof:Age Over 8 Years
- Year built:2017
- Building area:2,122 sq. ft.
- Lot area:0.04 Acres
- Lot Features:Zero Lot Line
- Exterior Features:In-Ground Sprinkler System
- Levels:2+ Story
Utilities
- Water:City Water - Connected
- Sewer:City Sewer - Connected
Finances and disclosures
- Price:$384,900
- Price per sq. ft.:$181.39
- Tax amount:$4,520 (2026)
Features and amenities
- Appliances:Disposal, Exhaust Fan, Microwave, Range, Refrigerator, Stainless Steel Appliances, Washer
- Laundry features:Dryer, Washer
- Amenities:Gas Water Heater
- Pool features:Below Ground, Heated, Outdoor, Shared
Parking
- Parking description:Asphalt, Garage Door Opener, Insulated Garage, Tuckunder Garage
- Garage:Yes
- Garage spaces:2
New listings near 15474 Eames Way
- Coming SoonOpen Thu, 12 to 2pm
 $359,900Coming Soon3 beds 1 baths1,030 sq. ft.
13045 Eveleth Avenue, Apple Valley, MN 55124
MLS# 7123559Listed by: KELLER WILLIAMS PREFERRED RLTY - Coming Soon
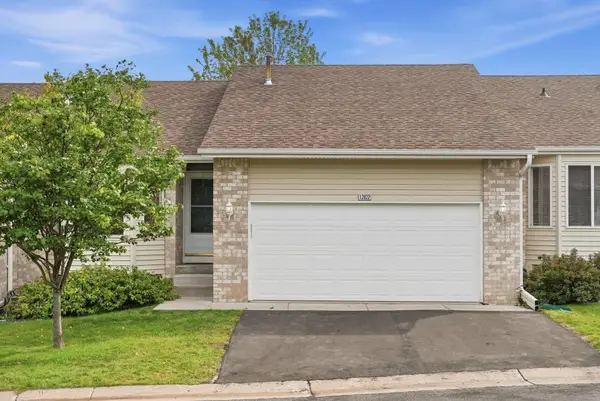 $265,000Coming Soon4 beds 3 baths2,094 sq. ft.
12822 Glen Court, Apple Valley, MN 55124
MLS# 7124594Listed by: REAL BROKER, LLC - Coming Soon
 $625,000Coming Soon4 beds 4 baths3,746 sq. ft.
13789 Guild Avenue, Apple Valley, MN 55124
MLS# 7141325Listed by: CANNON REALTY - New
 $209,900Active2 beds 1 baths1,200 sq. ft.
7427 143rd Street Court, Apple Valley, MN 55124
MLS# 7144227Listed by: ASHWORTH REAL ESTATE - New
 $180,000Active2 beds 2 baths927 sq. ft.
7436 Germane Trail, Apple Valley, MN 55124
MLS# 7140130Listed by: COLDWELL BANKER REALTY - SOUTHWEST REGIONAL - New
 $475,000Active4 beds 4 baths3,665 sq. ft.
12892 Essex Way, Apple Valley, MN 55124
MLS# 7142893Listed by: EDINA REALTY, INC. 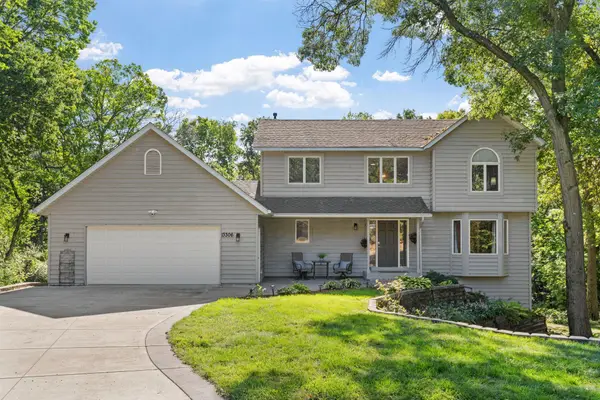 $540,000Pending4 beds 4 baths3,362 sq. ft.
13306 Ellice Court, Apple Valley, MN 55124
MLS# 7141037Listed by: RE/MAX ADVANTAGE PLUS- New
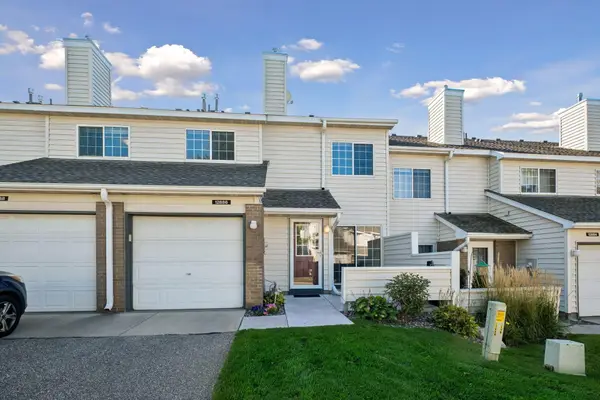 $195,000Active2 beds 1 baths1,076 sq. ft.
12886 Echo Lane, Apple Valley, MN 55124
MLS# 7142459Listed by: EDINA REALTY, INC.  $380,000Pending3 beds 2 baths1,626 sq. ft.
1096 Rome Court, Apple Valley, MN 55124
MLS# 7111814Listed by: KELLER WILLIAMS REALTY INTEGRITY- New
 $400,000Active4 beds 2 baths2,317 sq. ft.
8746 Highwood Way, Apple Valley, MN 55124
MLS# 7142163Listed by: RE/MAX PROFESSIONALS


Protect your home and budget from life's surprises with an Assurant Home Warranty, backed by a partner that supports you through every step of homeownership. Explore Plans.
©2026 Century 21 Real Estate LLC. All rights reserved. CENTURY 21®, the CENTURY 21 Logo and C21® are service marks owned by Century 21 Real Estate LLC. Century 21 Real Estate LLC fully supports the principles of the Fair Housing Act and the Equal Opportunity Act. Each office is independently owned and operated. Listing information is deemed reliable but not guaranteed accurate.