
8746 Highwood Way, Apple Valley, MN 55124
Local realty services provided by:CENTURY 21 Brainerd Realty, Inc.
8746 Highwood Way,Apple Valley, MN 55124
$400,000
- 4 Beds
- 2 Baths
- 2,317 sq. ft.
- Single family
- Active
Listed by: justin duchemin
Office: re/max professionals
MLS#:7142163
Source:NSMLS
Price summary
- Price:$400,000
- Price per sq. ft.:$157.79
About this home
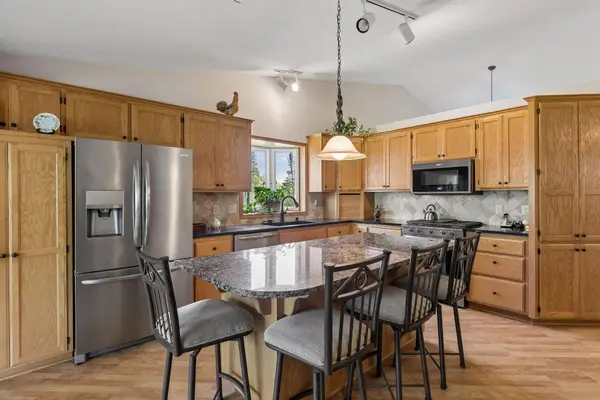
Welcome to 8746 Highwood Way, where everyday comfort meets the freedom to create a home that feels distinctly yours. Set on a .31-acre lot surrounded by mature trees, this four-bedroom, two-bath home offers approximately 2,317 finished square feet across a versatile multi-level floor plan. Multiple gathering spaces include a bright living room, a sunroom made for morning coffee or quiet evenings, and a lower-level family room anchored by a brick fireplace. The kitchen connects naturally with the living areas, while abundant storage and a three-car garage provides room for vehicles, hobbies (miter saw station and tool rack on wall) and weekend gear. Outside, the paver patio and spacious backyard create a peaceful setting for relaxing, entertaining or bringing your landscaping ideas to life. Some finishes offer an opportunity for personalization, but the space, layout and established setting provide a solid foundation for your vision. Enjoy convenient access to Alimagnet Park, additional area trails and recreation, Apple Valley shopping and dining, and major commuter routes. A home with room to live today—and possibilities for tomorrow....
Contact an agent
Home facts
- Year built:1984
- Subdivision & Development:Hunters Wood 3rd Add
- Listing ID #:7142163
- Added:1 day(s) ago
- Updated:September 11, 2026 at 03:50 PM
Rooms and interior
- Bedrooms:4
- Total bathrooms:2
- Full bathrooms:2
- Bathrooms Description:3/4 Basement, Jetted Tub, Upper Level Full Bath
- Kitchen Description:Dishwasher, Disposal, Exhaust Fan, Microwave, Range, Refrigerator, Stainless Steel Appliances
- Basement:Yes
- Basement Description:Daylight / Lookout Windows, Egress Window(s), Finished
- Living area:2,317 sq. ft.
Heating and cooling
- Cooling:Central Air
- Heating:Forced Air
- Central air:Yes
Structure and exterior
- Year built:1984
- Building area:2,317 sq. ft.
- Lot area:0.31 Acres
- Lot Features:Tree Coverage - Medium
- Levels:4 or More Level Split
Utilities
- Water:City Water - Connected
- Sewer:City Sewer - Connected
Finances and disclosures
- Price:$400,000
- Price per sq. ft.:$157.79
- Tax amount:$3,904 (2026)
Features and amenities
- Appliances:Disposal, Exhaust Fan, Microwave, Range, Refrigerator, Stainless Steel Appliances
Parking
- Parking description:Asphalt, Attached Garage
- Garage:Yes
- Garage spaces:3
New listings near 8746 Highwood Way
- Coming Soon
 $625,000Coming Soon4 beds 4 baths3,746 sq. ft.
13789 Guild Avenue, Apple Valley, MN 55124
MLS# 7141325Listed by: CANNON REALTY - Open Sat, 1 to 3pmNew
 $380,000Active3 beds 2 baths1,626 sq. ft.
1096 Rome Court, Apple Valley, MN 55124
MLS# 7111814Listed by: KELLER WILLIAMS REALTY INTEGRITY - Open Sat, 11am to 12:30pmNew
 $419,900Active5 beds 3 baths2,200 sq. ft.
8481 134th Street Court, Apple Valley, MN 55124
MLS# 7142329Listed by: BANNEKER REALTY, LLC - New
 $639,900Active5 beds 4 baths3,824 sq. ft.
12500 Dorchester Trail, Apple Valley, MN 55124
MLS# 7141916Listed by: KELLER WILLIAMS PREFERRED RLTY - Open Sat, 10 to 11:30amNew
 $237,000Active2 beds 1 baths1,184 sq. ft.
7775 Glenda Court, Apple Valley, MN 55124
MLS# 7142035Listed by: COMPASS - New
 $349,900Active5 beds 2 baths1,884 sq. ft.
829 Oriole Drive, Apple Valley, MN 55124
MLS# 7141460Listed by: BRIDGE REALTY, LLC - New
 $275,000Active3 beds 2 baths1,671 sq. ft.
6646 154th Street W, Apple Valley, MN 55124
MLS# 7140825Listed by: EDINA REALTY, INC. - Open Sun, 1 to 3pmNew
 $254,900Active3 beds 2 baths1,274 sq. ft.
15744 Flackwood Avenue #152, Apple Valley, MN 55124
MLS# 7141112Listed by: ASSOCIATED, REALTORS - New
 $415,000Active3 beds 3 baths2,304 sq. ft.
13323 Glenhaven Court, Apple Valley, MN 55124
MLS# 7140780Listed by: EDINA REALTY, INC.


Protect your home and budget from life's surprises with an Assurant Home Warranty, backed by a partner that supports you through every step of homeownership. Explore Plans.
©2026 Century 21 Real Estate LLC. All rights reserved. CENTURY 21®, the CENTURY 21 Logo and C21® are service marks owned by Century 21 Real Estate LLC. Century 21 Real Estate LLC fully supports the principles of the Fair Housing Act and the Equal Opportunity Act. Each office is independently owned and operated. Listing information is deemed reliable but not guaranteed accurate.