
15548 Flyboat Lane, Apple Valley, MN 55124
Local realty services provided by:CENTURY 21 FM Realty
Listed by: andrea k. theis
Office: re/max advantage plus
MLS#:7092519
Source:NSMLS
Price summary
- Price:$205,000
- Price per sq. ft.:$221.38
- Monthly HOA dues:$290
About this home
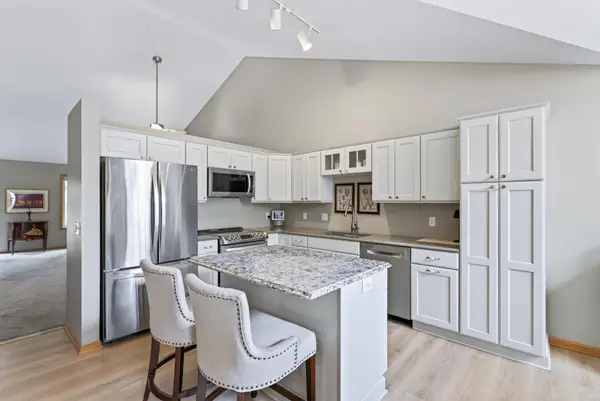
AWESOME opportunity with this beautifully updated and move-in ready TH in the heart of Apple Valley! Close to parks, trails, shopping, dining and so much!! NEWLY remodeled bathroom with GORGEOUS finishes, new lighting throughout, freshly painted throughout, sweet patio out the kitchen/dining door, EXTRA deep garage and upper laundry!
Contact an agent
Home facts
- Year built:2001
- Subdivision & Development:Regatta 3rd Add
- Listing ID #:7092519
- Added:47 day(s) ago
- Updated:August 02, 2026 at 08:37 AM
Rooms and interior
- Bedrooms:2
- Total bathrooms:2
- Full bathrooms:1
- Half bathrooms:1
- Dining Description:Informal Dining Room, Kitchen/Dining Room
- Bathrooms Description:Main Floor 1/2 Bath, Upper Level Full Bath
- Kitchen Description:Dishwasher, Disposal, Microwave, Range, Refrigerator
- Basement:Yes
- Living area:926 sq. ft.
Heating and cooling
- Cooling:Central Air
- Heating:Forced Air
- Central air:Yes
Structure and exterior
- Roof:Age Over 8 Years, Asphalt
- Year built:2001
- Building area:926 sq. ft.
- Lot Features:Public Transit (w/in 6 blks), Tree Coverage - Light
- Levels:2 Story
Utilities
- Water:City Water - Connected
- Sewer:City Sewer - Connected
Finances and disclosures
- Price:$205,000
- Price per sq. ft.:$221.38
- Tax amount:$2,326 (2026)
Features and amenities
- Appliances:Disposal, Microwave, Range, Refrigerator, Washer
- Laundry features:Dryer, Washer
Parking
- Parking description:Asphalt, Attached Garage, Garage Door Opener, Guest Parking
- Garage:Yes
- Garage spaces:1
New listings near 15548 Flyboat Lane
- Coming Soon
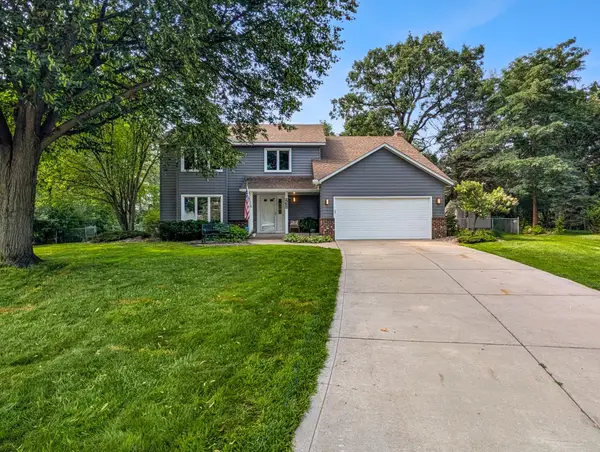 $475,000Coming Soon4 beds 3 baths
13655 Henna Court, Apple Valley, MN 55124
MLS# 7117900Listed by: EDINA REALTY, INC. - Coming Soon
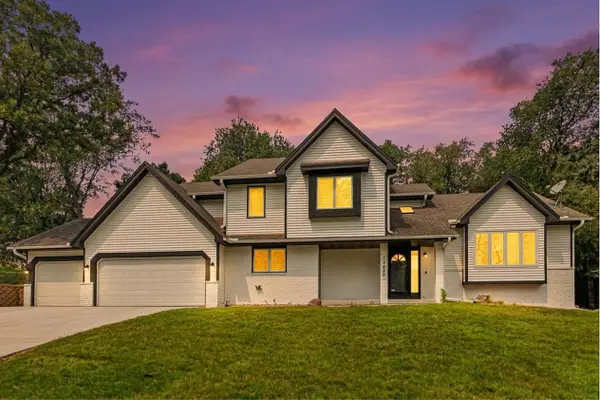 $769,900Coming Soon5 beds 6 baths
13629 Glasgow Lane, Apple Valley, MN 55124
MLS# 7119291Listed by: NATIONAL REALTY GUILD - Coming Soon
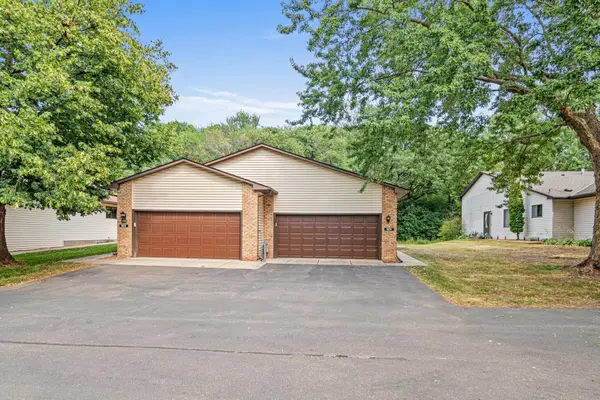 $299,900Coming Soon3 beds 2 baths
8574 134th Street W, Apple Valley, MN 55124
MLS# 7115393Listed by: RE/MAX ADVANTAGE PLUS - New
 $400,000Active3 beds 3 baths1,817 sq. ft.
13150 Fordham Court, Apple Valley, MN 55124
MLS# 7110708Listed by: KELLER WILLIAMS PREFERRED RLTY - Open Sun, 11:30am to 1pmNew
 $289,900Active2 beds 3 baths1,676 sq. ft.
15558 Eagle Ridge Road #1305, Apple Valley, MN 55124
MLS# 7116305Listed by: COLDWELL BANKER REALTY - Coming SoonOpen Fri, 4 to 6pm
 $500,000Coming Soon4 beds 3 baths
5820 131st Street W, Apple Valley, MN 55124
MLS# 7053898Listed by: EDINA REALTY, INC. - New
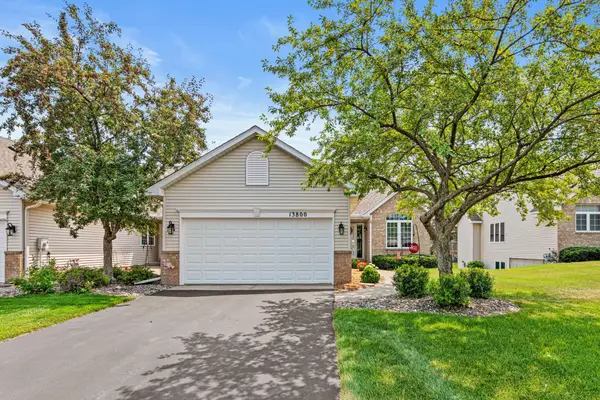 $500,000Active4 beds 3 baths2,749 sq. ft.
13800 Fernando Avenue, Apple Valley, MN 55124
MLS# 7102602Listed by: EDGE REAL ESTATE SERVICES - New
 $444,000Active2 beds 3 baths2,822 sq. ft.
12999 Garvin Brook Lane, Apple Valley, MN 55124
MLS# 7119580Listed by: RE/MAX ADVANTAGE PLUS - Coming Soon
 $229,900Coming Soon2 beds 2 baths
6889 Folkestone Road #711, Apple Valley, MN 55124
MLS# 7119333Listed by: EDINA REALTY, INC. - New
 $324,900Active2 beds 2 baths1,527 sq. ft.
13872 Falcon Avenue, Apple Valley, MN 55124
MLS# 7112759Listed by: RE/MAX ADVANTAGE PLUS


Protect your home and budget from life's surprises with an Assurant Home Warranty, backed by a partner that supports you through every step of homeownership. Explore Plans.
©2026 Century 21 Real Estate LLC. All rights reserved. CENTURY 21®, the CENTURY 21 Logo and C21® are service marks owned by Century 21 Real Estate LLC. Century 21 Real Estate LLC fully supports the principles of the Fair Housing Act and the Equal Opportunity Act. Each office is independently owned and operated. Listing information is deemed reliable but not guaranteed accurate.