
5707 125th Street W, Apple Valley, MN 55124
Local realty services provided by:CENTURY 21 First Realty, Inc.
5707 125th Street W,Apple Valley, MN 55124
$415,000
- 4 Beds
- 3 Baths
- 2,400 sq. ft.
- Single family
- Pending
Listed by: the homefront team
Office: engel & volkers minneapolis
MLS#:7110743
Source:NSMLS
Price summary
- Price:$415,000
- Price per sq. ft.:$172.92
About this home
Backing directly to Lebanon Hills Regional Park with no neighbors behind, this 4-bedroom, 3-bath home offers a rare combination of privacy, nature, and everyday convenience. The open main level welcomes you with soaring vaulted ceilings, rich maple hardwood floors, and a spacious layout designed for both comfortable living and entertaining. The kitchen is finished with granite countertops, stainless steel appliances, abundant cabinetry, and flows effortlessly into the main living spaces. The private primary suite provides a relaxing retreat with a full bath featuring a Jacuzzi tub and an impressive 8x10 walk-in closet. The walkout lower-level family room extends your living space and opens to a patio overlooking the peaceful backyard, where miles of scenic trails and protected parkland become an extension of your own backyard. Recent improvements include a new HVAC system (2026) and a concrete driveway with paver accents at the front entrance. Enjoy the tranquility of backing to one of the metro's premier regional parks while remaining just minutes from shopping, dining, and everyday amenities....
Contact an agent
Home facts
- Year built:1985
- Subdivision & Development:Sunshine Estates
- Listing ID #:7110743
- Added:51 day(s) ago
- Updated:September 12, 2026 at 08:13 AM
Rooms and interior
- Bedrooms:4
- Total bathrooms:3
- Full bathrooms:2
- Dining Description:Kitchen/Dining Room
- Bathrooms Description:3/4 Basement, Separate Shower and Tub, Upper Level Full Bath
- Kitchen Description:Cooktop, Dishwasher, Microwave, Range, Refrigerator
- Basement:Yes
- Basement Description:Finished, Full, Walkout
- Living area:2,400 sq. ft.
Heating and cooling
- Cooling:Central Air
- Heating:Forced Air
- Central air:Yes
Structure and exterior
- Roof:Asphalt
- Year built:1985
- Building area:2,400 sq. ft.
- Lot area:0.25 Acres
- Lot Features:Tree Coverage - Medium
- Levels:Bi/Split Level
Utilities
- Water:City Water - Connected
- Sewer:City Sewer - Connected
Finances and disclosures
- Price:$415,000
- Price per sq. ft.:$172.92
- Tax amount:$5,346 (2026)
Features and amenities
- Appliances:Microwave, Range, Refrigerator, Washer
- Laundry features:Dryer, Washer
Parking
- Parking description:Attached Garage, Concrete, Garage Door Opener
- Garage:Yes
- Garage spaces:2
New listings near 5707 125th Street W
- Coming Soon
 $625,000Coming Soon4 beds 4 baths3,746 sq. ft.
13789 Guild Avenue, Apple Valley, MN 55124
MLS# 7141325Listed by: CANNON REALTY - New
 $475,000Active4 beds 4 baths3,665 sq. ft.
12892 Essex Way, Apple Valley, MN 55124
MLS# 7142893Listed by: EDINA REALTY, INC. - New
 $540,000Active4 beds 4 baths3,362 sq. ft.
13306 Ellice Court, Apple Valley, MN 55124
MLS# 7141037Listed by: RE/MAX ADVANTAGE PLUS - New
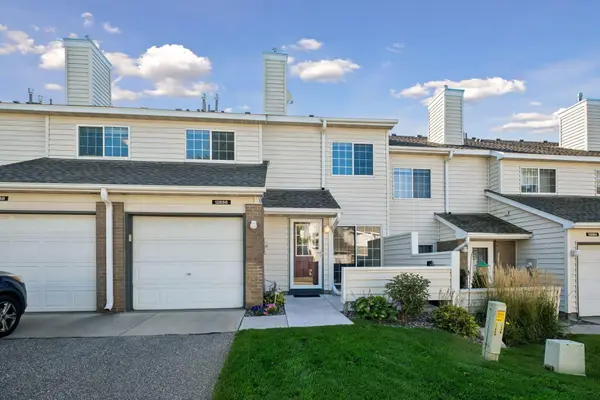 $195,000Active2 beds 1 baths1,076 sq. ft.
12886 Echo Lane, Apple Valley, MN 55124
MLS# 7142459Listed by: EDINA REALTY, INC. - New
 $400,000Active4 beds 2 baths2,317 sq. ft.
8746 Highwood Way, Apple Valley, MN 55124
MLS# 7142163Listed by: RE/MAX PROFESSIONALS - Open Sat, 11am to 12:30pmNew
 $419,900Active5 beds 3 baths2,200 sq. ft.
8481 134th Street Court, Apple Valley, MN 55124
MLS# 7142329Listed by: BANNEKER REALTY, LLC - Open Sat, 1 to 3pmNew
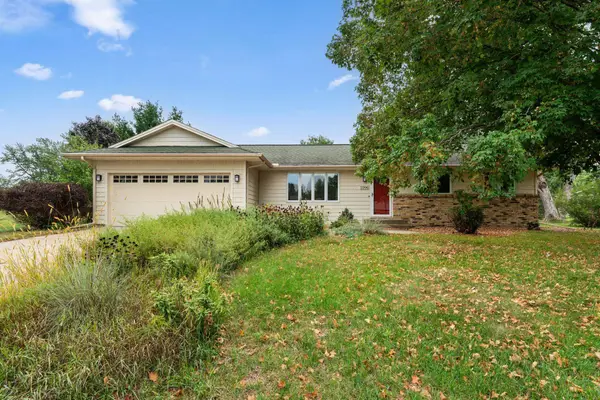 $380,000Active3 beds 2 baths1,626 sq. ft.
1096 Rome Court, Apple Valley, MN 55124
MLS# 7111814Listed by: KELLER WILLIAMS REALTY INTEGRITY - New
 $639,900Active5 beds 4 baths3,824 sq. ft.
12500 Dorchester Trail, Apple Valley, MN 55124
MLS# 7141916Listed by: KELLER WILLIAMS PREFERRED RLTY - Open Sat, 10 to 11:30amNew
 $237,000Active2 beds 1 baths1,184 sq. ft.
7775 Glenda Court, Apple Valley, MN 55124
MLS# 7142035Listed by: COMPASS - New
 $349,900Active5 beds 2 baths1,884 sq. ft.
829 Oriole Drive, Apple Valley, MN 55124
MLS# 7141460Listed by: BRIDGE REALTY, LLC


Protect your home and budget from life's surprises with an Assurant Home Warranty, backed by a partner that supports you through every step of homeownership. Explore Plans.
©2026 Century 21 Real Estate LLC. All rights reserved. CENTURY 21®, the CENTURY 21 Logo and C21® are service marks owned by Century 21 Real Estate LLC. Century 21 Real Estate LLC fully supports the principles of the Fair Housing Act and the Equal Opportunity Act. Each office is independently owned and operated. Listing information is deemed reliable but not guaranteed accurate.