
7923 147th Street W, Apple Valley, MN 55124
Local realty services provided by:CENTURY 21 Brainerd Realty, Inc.
7923 147th Street W,Apple Valley, MN 55124
$280,000
- 3 Beds
- 2 Baths
- - sq. ft.
- Townhouse
- Sold
Listed by: brianne j. lawrence, larry g. lawrence
Office: edge real estate services
MLS#:7091358
Source:NSMLS
Sorry, we are unable to map this address
Price summary
- Price:$280,000
- Monthly HOA dues:$237
About this home
Welcome home to this beautifully updated 3-bedroom, 2-bath quad-style townhome offering space, flexibility, and privacy. The open and inviting main level features updated kitchen cabinetry, granite countertops, fresh paint, a center island, walk-in in pantry and a layout designed for comfortable everyday living and easy entertaining. The current owners have configured the bedroom spaces to function as two generous primary-style retreats, creating versatile options for today’s lifestyles. The lower level provides additional flexibility and can serve as a family room, office, recreation space, guest area, or third bedroom depending on your needs. Step outside to enjoy the expanded deck and exceptional privacy that make this one of the most desirable settings in the development. The attached garage includes built-in storage for added convenience. With numerous updates completed throughout, this move-in ready home is ready for its next owner to enjoy.
Contact an agent
Home facts
- Year built:1990
- Subdivision & Development:Carrollton Estates
- Listing ID #:7091358
- Added:89 day(s) ago
- Updated:September 11, 2026 at 07:43 AM
Rooms and interior
- Bedrooms:3
- Total bathrooms:2
- Full bathrooms:2
- Dining Description:Eat In Kitchen, Informal Dining Room, Kitchen/Dining Room
- Bathrooms Description:Full Basement, Separate Shower and Tub, Upper Level Full Bath
- Kitchen Description:Dishwasher, Microwave, Range, Refrigerator
- Basement:Yes
- Basement Description:Finished
Heating and cooling
- Cooling:Central Air
- Heating:Forced Air
- Central air:Yes
Structure and exterior
- Roof:Age 8 Years or Less, Asphalt
- Year built:1990
- Lot Features:Corner Lot, Public Transit (w/in 6 blks), Tree Coverage - Medium
- Construction Materials:Block
- Levels:Bi/Split Level
Utilities
- Water:City Water - Connected
- Sewer:City Sewer - Connected
Finances and disclosures
- Price:$280,000
- Tax amount:$2,918 (2026)
Features and amenities
- Appliances:Microwave, Range, Refrigerator, Washer, Water Softener Owned
- Laundry features:Dryer, Washer
- Amenities:Gas Water Heater, Water Softener Owned
Parking
- Parking description:Attached Garage, Insulated Garage
- Garage:Yes
- Garage spaces:2
New listings near 7923 147th Street W
- Coming Soon
 $625,000Coming Soon4 beds 4 baths3,746 sq. ft.
13789 Guild Avenue, Apple Valley, MN 55124
MLS# 7141325Listed by: CANNON REALTY - Open Sat, 1 to 3pmNew
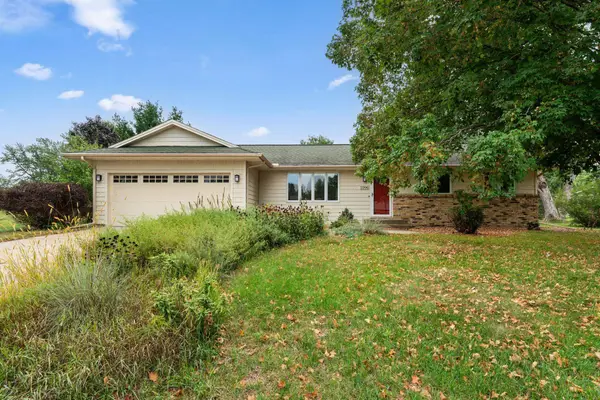 $380,000Active3 beds 2 baths1,626 sq. ft.
1096 Rome Court, Apple Valley, MN 55124
MLS# 7111814Listed by: KELLER WILLIAMS REALTY INTEGRITY - New
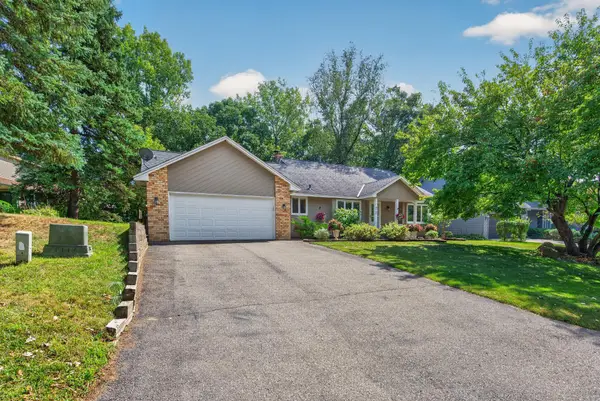 $400,000Active4 beds 2 baths2,317 sq. ft.
8746 Highwood Way, Apple Valley, MN 55124
MLS# 7142163Listed by: RE/MAX PROFESSIONALS - Open Sat, 11am to 12:30pmNew
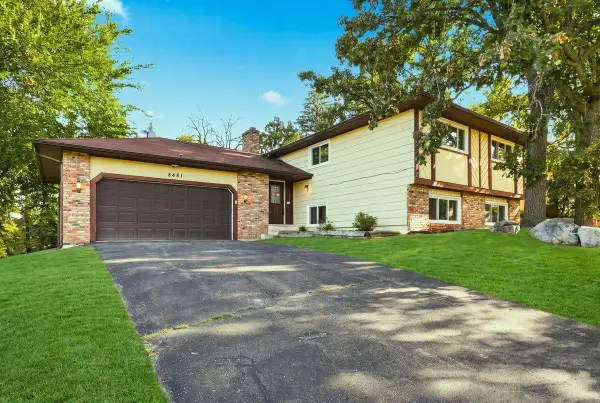 $419,900Active5 beds 3 baths2,200 sq. ft.
8481 134th Street Court, Apple Valley, MN 55124
MLS# 7142329Listed by: BANNEKER REALTY, LLC - New
 $639,900Active5 beds 4 baths3,824 sq. ft.
12500 Dorchester Trail, Apple Valley, MN 55124
MLS# 7141916Listed by: KELLER WILLIAMS PREFERRED RLTY - Open Sat, 10 to 11:30amNew
 $237,000Active2 beds 1 baths1,184 sq. ft.
7775 Glenda Court, Apple Valley, MN 55124
MLS# 7142035Listed by: COMPASS - New
 $349,900Active5 beds 2 baths1,884 sq. ft.
829 Oriole Drive, Apple Valley, MN 55124
MLS# 7141460Listed by: BRIDGE REALTY, LLC - New
 $275,000Active3 beds 2 baths1,671 sq. ft.
6646 154th Street W, Apple Valley, MN 55124
MLS# 7140825Listed by: EDINA REALTY, INC. - Open Sun, 1 to 3pmNew
 $254,900Active3 beds 2 baths1,274 sq. ft.
15744 Flackwood Avenue #152, Apple Valley, MN 55124
MLS# 7141112Listed by: ASSOCIATED, REALTORS - New
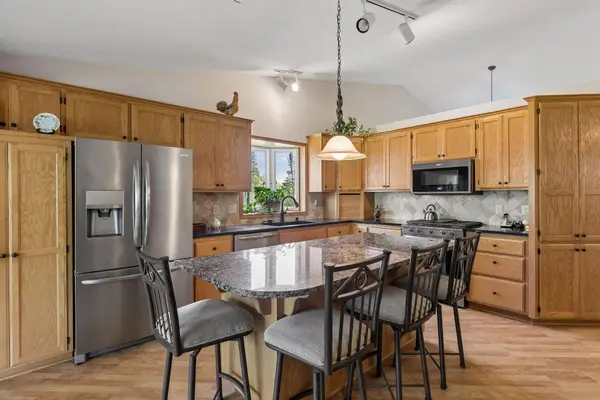 $415,000Active3 beds 3 baths2,304 sq. ft.
13323 Glenhaven Court, Apple Valley, MN 55124
MLS# 7140780Listed by: EDINA REALTY, INC.


Protect your home and budget from life's surprises with an Assurant Home Warranty, backed by a partner that supports you through every step of homeownership. Explore Plans.
©2026 Century 21 Real Estate LLC. All rights reserved. CENTURY 21®, the CENTURY 21 Logo and C21® are service marks owned by Century 21 Real Estate LLC. Century 21 Real Estate LLC fully supports the principles of the Fair Housing Act and the Equal Opportunity Act. Each office is independently owned and operated. Listing information is deemed reliable but not guaranteed accurate.