
TBDx Grandview Terrace, Apple Valley, MN 55124
Local realty services provided by:CENTURY 21 Brainerd Realty, Inc.
TBDx Grandview Terrace,Apple Valley, MN 55124
$1,990,000
- 5 Beds
- 5 Baths
- 5,145 sq. ft.
- Single family
- Active
Listed by: andrew morgan
Office: pemberton re
MLS#:7146853
Source:NSMLS
Price summary
- Price:$1,990,000
- Price per sq. ft.:$386.78
About this home
Build your dream home on this spacious, roughly .5 acre lot in desirable Apple Valley! This To Be Built opportunity offers flexibility to bring your vision to life. Utilities are available, making this an ideal site for new construction. A sample home plan by Gonyea Homes is available as a concept, but buyers are welcome to work with the builder of their choice. Don’t miss this rare opportunity to secure a prime homesite in a fantastic location!
Contact an agent
Home facts
- Year built:2026
- Subdivision & Development:Grandview Manor
- Listing ID #:7146853
- Added:1 day(s) ago
- Updated:September 19, 2026 at 12:13 PM
Rooms and interior
- Bedrooms:5
- Total bathrooms:5
- Full bathrooms:3
- Half bathrooms:1
- Basement:Yes
- Basement Description:Finished, Walkout
- Living area:5,145 sq. ft.
Heating and cooling
- Cooling:Central Air
- Heating:Forced Air
- Central air:Yes
Structure and exterior
- Year built:2026
- Building area:5,145 sq. ft.
- Lot area:0.43 Acres
- Levels:2 Story
Utilities
- Water:City Water - In Street
- Sewer:City Sewer - In Street
Finances and disclosures
- Price:$1,990,000
- Price per sq. ft.:$386.78
- Tax amount:$2,738 (2025)
Parking
- Parking description:Attached Garage
- Garage:Yes
- Garage spaces:3
New listings near TBDx Grandview Terrace
- Coming Soon
 $415,000Coming Soon4 beds 2 baths1,822 sq. ft.
7163 158th Street W, Apple Valley, MN 55124
MLS# 7134311Listed by: COMPASS - Coming Soon
 $304,900Coming Soon3 beds 3 baths1,956 sq. ft.
15826 Frisian Lane, Apple Valley, MN 55124
MLS# 7144260Listed by: KELLER WILLIAMS INTEGRITY NW - Open Sun, 9am to 7pmNew
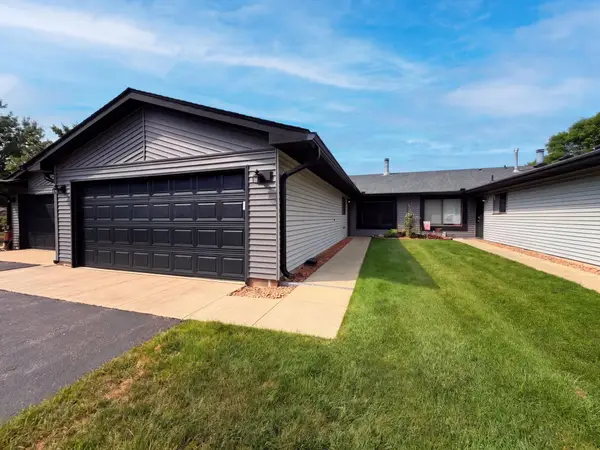 $248,000Active2 beds 1 baths1,118 sq. ft.
13397 Hughes Court, Apple Valley, MN 55124
MLS# 7147099Listed by: OPENDOOR BROKERAGE, LLC - New
 $249,900Active0.55 Acres
TBD Grandview Terrace, Apple Valley, MN 55124
MLS# 7146851Listed by: PEMBERTON RE - New
 $959,900Active4 beds 5 baths6,434 sq. ft.
12137 Grandview Terrace, Saint Paul, MN 55124
MLS# 7146857Listed by: PEMBERTON RE - New
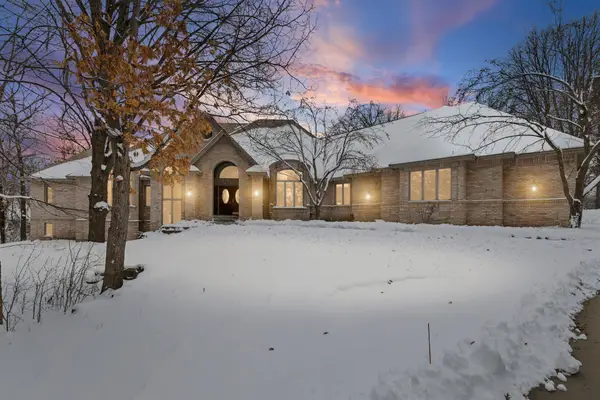 $959,900Active4 beds 5 baths6,434 sq. ft.
12137 Grandview Terrace, Apple Valley, MN 55124
MLS# 7146857Listed by: PEMBERTON RE - Open Sat, 11am to 12:30pmNew
 $375,000Active4 beds 2 baths1,860 sq. ft.
13949 Gauntlet Court, Apple Valley, MN 55124
MLS# 7123154Listed by: KELLER WILLIAMS REALTY INTEGRITY - New
 $229,900Active3 beds 2 baths1,224 sq. ft.
7525 Whitney Drive, Apple Valley, MN 55124
MLS# 7142920Listed by: RE/MAX ADVANTAGE PLUS - New
 $119,900Active1 beds 1 baths783 sq. ft.
14182 Pennock Avenue #309, Apple Valley, MN 55124
MLS# 7146508Listed by: KELLER WILLIAMS SELECT REALTY


Protect your home and budget from life's surprises with an Assurant Home Warranty, backed by a partner that supports you through every step of homeownership. Explore Plans.
©2026 Century 21 Real Estate LLC. All rights reserved. CENTURY 21®, the CENTURY 21 Logo and C21® are service marks owned by Century 21 Real Estate LLC. Century 21 Real Estate LLC fully supports the principles of the Fair Housing Act and the Equal Opportunity Act. Each office is independently owned and operated. Listing information is deemed reliable but not guaranteed accurate.