
3447 Siems Court, Arden Hills, MN 55112
Local realty services provided by:CENTURY 21 FM Realty
3447 Siems Court,Arden Hills, MN 55112
$1,500,000
- 4 Beds
- 3 Baths
- - sq. ft.
- Single family
- Sold
Listed by: peter mades
Office: edina realty, inc.
MLS#:7076446
Source:NSMLS
Sorry, we are unable to map this address
Price summary
- Price:$1,500,000
About this home
Some homes are built. Others become part of a family’s story. For the first time since it was constructed, this remarkable Lake Johanna estate is ready to begin its next chapter. Set on an exceptionally rare double lot with nearly 240 feet of pristine shoreline, this walkout rambler offers a level of privacy, beauty, and waterfront presence that is becoming increasingly difficult to find in the Twin Cities. From its coveted western exposure, you’ll enjoy spectacular sunset views over Lake Johanna nearly every evening, creating a backdrop that never grows old.
Offering nearly 4,000 finished square feet, the home was thoughtfully designed for both comfortable everyday living and effortless entertaining. Fresh interior paint, new carpet, beautifully refinished hardwood floors, and a brand-new deck provide a move-in ready experience while preserving the timeless character of the home.
At the heart of the home, the spacious kitchen features granite countertops, abundant cabinetry, and an oversized center island that naturally brings everyone together. The adjoining dining and living spaces are framed by expansive windows, allowing the lake to remain the focal point throughout the home. The private primary suite is a true retreat, complete with a spacious ensuite bath, walk-in closet, and a peaceful sunroom overlooking the water—the perfect place to begin or end your day. The walkout lower level was built for entertaining, featuring a generous recreation room, wet bar, multiple gathering spaces, and three additional bedrooms to comfortably host family and guests.
Step outside onto the new deck and experience what makes this property so extraordinary. Mature trees, nearly 240 feet of shoreline, and one of the area’s most desirable lakes create an unmatched setting that’s equally suited for quiet mornings, summer afternoons on the water, and unforgettable evenings watching the sun disappear below the horizon. Whether it’s morning paddle boarding, afternoons spent boating with family, or evenings gathered on the deck watching another unforgettable sunset, this home offers the kind of lakefront lifestyle that’s becoming increasingly difficult to find in the Twin Cities. Located just minutes from both Minneapolis and St. Paul, this is a rare opportunity to own one of Arden Hills’ most exceptional lakefront properties. Homes of this caliber—and with this much shoreline—seldom become available....
Contact an agent
Home facts
- Year built:2004
- Subdivision & Development:Arden Hills, Ramsey County, Min
- Listing ID #:7076446
- Added:44 day(s) ago
- Updated:August 30, 2026 at 07:15 AM
Rooms and interior
- Bedrooms:4
- Total bathrooms:3
- Full bathrooms:2
- Half bathrooms:1
- Bathrooms Description:Bathroom Ensuite, Full Basement, Main Floor 1/2 Bath, Main Floor Full Bath, Walk-In Shower Stall
- Kitchen Description:Dishwasher, Exhaust Fan, Microwave, Range, Refrigerator, Stainless Steel Appliances, Wall Oven
- Basement:Yes
- Basement Description:Block, Egress Window(s), Finished, Full, Walkout
Heating and cooling
- Cooling:Central Air
- Heating:Forced Air
- Central air:Yes
Structure and exterior
- Year built:2004
- Levels:1 Story
Utilities
- Water:City Water - Connected
- Sewer:City Sewer - Connected
Finances and disclosures
- Price:$1,500,000
- Tax amount:$18,386 (2025)
Features and amenities
- Appliances:Exhaust Fan, Microwave, Range, Refrigerator, Stainless Steel Appliances, Wall Oven, Washer, Water Softener Owned
- Laundry features:Dryer, Washer
- Amenities:Gas Water Heater, Water Softener Owned
Parking
- Parking description:Attached Garage
- Garage:Yes
- Garage spaces:3
New listings near 3447 Siems Court
- New
 $130,000Active1 beds 1 baths765 sq. ft.
4 Pine Tree Drive #218, Arden Hills, MN 55112
MLS# 7131611Listed by: KELLER WILLIAMS PREFERRED RLTY - New
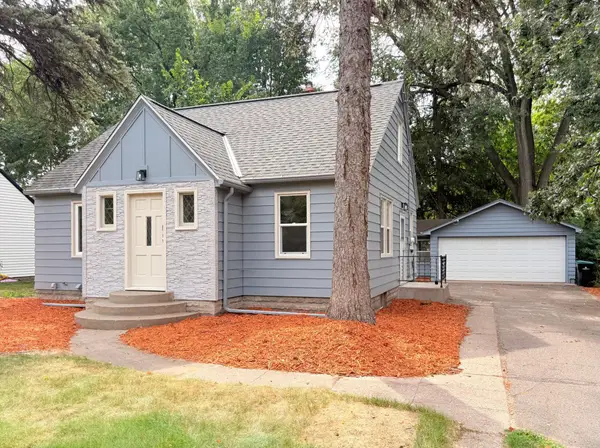 $425,000Active3 beds 2 baths1,370 sq. ft.
1896 Glenpaul Avenue, Arden Hills, MN 55112
MLS# 7131322Listed by: LPT REALTY, LLC 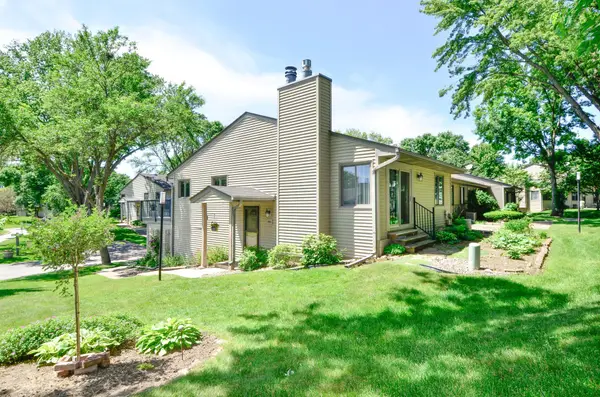 $275,000Active1 beds 2 baths1,400 sq. ft.
4406 Arden View Court, Arden Hills, MN 55112
MLS# 7128125Listed by: KELLER WILLIAMS CLASSIC REALTY $389,900Active3 beds 2 baths1,572 sq. ft.
1843 Grant Road, Arden Hills, MN 55112
MLS# 7127637Listed by: COUNSELOR REALTY, INC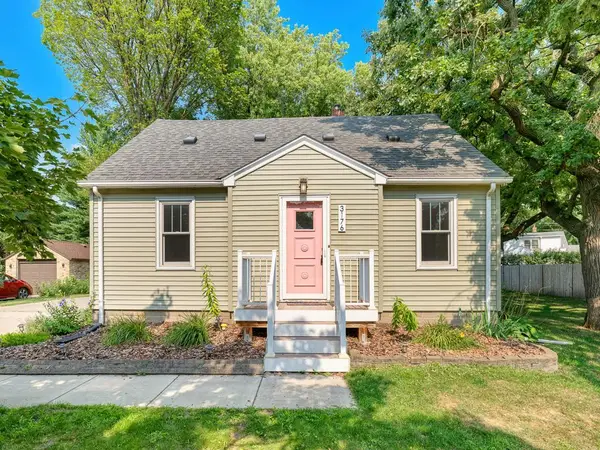 $379,000Pending3 beds 2 baths1,614 sq. ft.
3176 New Brighton Road, Arden Hills, MN 55112
MLS# 7126443Listed by: REAL BROKER, LLC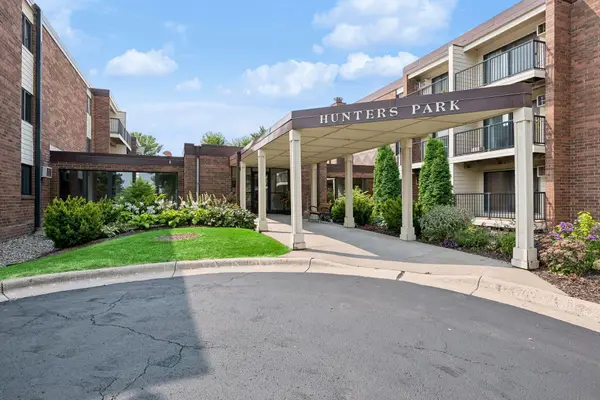 $129,900Active1 beds 1 baths765 sq. ft.
4 Pine Tree Drive #215, Arden Hills, MN 55112
MLS# 7125723Listed by: COLDWELL BANKER REALTY - LAKES $1,200,000Active3.43 Acres
1780 Gateway Boulevard, Arden Hills, MN 55112
MLS# 7093764Listed by: CETRA PARTNERS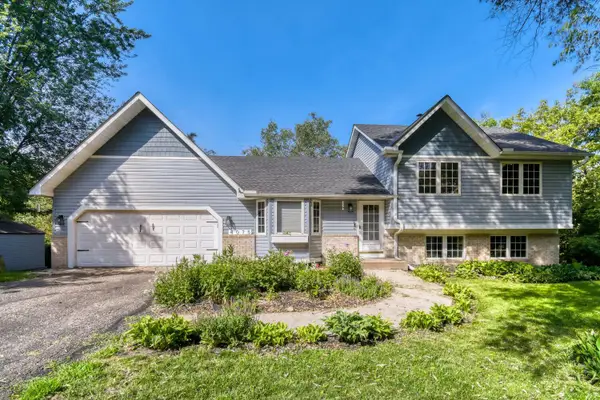 $444,900Active4 beds 2 baths1,505 sq. ft.
4075 Valentine Crest Road, Arden Hills, MN 55112
MLS# 7125309Listed by: KELLER WILLIAMS INTEGRITY REALTY $325,000Active3 beds 2 baths1,866 sq. ft.
1929 Jerrold Avenue, Arden Hills, MN 55112
MLS# 7114952Listed by: RE/MAX RESULTS $275,000Pending3 beds 2 baths1,454 sq. ft.
1472 Arden View Drive, Arden Hills, MN 55112
MLS# 7118989Listed by: KELLER WILLIAMS PREMIER REALTY


Protect your home and budget from life's surprises with an Assurant Home Warranty, backed by a partner that supports you through every step of homeownership. Explore Plans.
©2026 Century 21 Real Estate LLC. All rights reserved. CENTURY 21®, the CENTURY 21 Logo and C21® are service marks owned by Century 21 Real Estate LLC. Century 21 Real Estate LLC fully supports the principles of the Fair Housing Act and the Equal Opportunity Act. Each office is independently owned and operated. Listing information is deemed reliable but not guaranteed accurate.