
1472 Arden View Drive, Arden Hills, MN 55112
Local realty services provided by:CENTURY 21 FM Realty
1472 Arden View Drive,Arden Hills, MN 55112
$275,000
- 3 Beds
- 2 Baths
- - sq. ft.
- Townhouse
- Coming Soon
Upcoming open houses
- Sat, Aug 0811:00 am - 01:00 pm
Listed by: amy l. westerlund
Office: keller williams premier realty
MLS#:7118989
Source:NSMLS
Price summary
- Price:$275,000
- Monthly HOA dues:$416
About this home
Welcome home to this beautifully updated end-unit townhome offering low-maintenance living in a prime Arden Hills location. Thoughtfully renovated from top to bottom, this home features a completely remodeled kitchen with stylish cabinetry, granite countertops, and generous prep space, perfect for everyday living and entertaining alike. The upper-level pantry adds both charm and functionality.
The home has been professionally painted and finished with all-new carpet, creating a bright, fresh feel throughout. The inviting living room centers around a wood-burning fireplace with a classic wood mantel and built-in shelving, perfect for cozy evenings and elegant display.
The primary suite includes a spacious walk-in closet with custom shelving and hanging bars. Both bathrooms have been updated with modern vanities, fixtures, and a deep soaking tub with a beautiful shower surround. Additional highlights include privacy blinds, a newer washer and dryer (2023), and a garage with built-in shelving that maximizes storage.
One of the standout features is the screened-in porch with vinyl flooring, offering a peaceful space to relax while enjoying the outdoors—rain or shine....
Contact an agent
Home facts
- Year built:1976
- Subdivision & Development:Townhouse Villages North 4th Cic 860
- Listing ID #:7118989
- Updated:August 01, 2026 at 11:58 AM
Rooms and interior
- Bedrooms:3
- Total bathrooms:2
- Full bathrooms:1
- Dining Description:Eat In Kitchen, Kitchen/Dining Room
- Bathrooms Description:3/4 Basement, Main Floor Full Bath
- Kitchen Description:Dishwasher, Disposal, Exhaust Fan, Microwave, Range, Refrigerator, Stainless Steel Appliances
- Basement:Yes
- Basement Description:Daylight / Lookout Windows, Finished, Full, Storage Space, Walkout
Heating and cooling
- Cooling:Central Air
- Heating:Forced Air
- Central air:Yes
Structure and exterior
- Roof:Age Over 8 Years, Asphalt, Pitched
- Year built:1976
- Lot Features:Tree Coverage - Medium, Underground Utilities
- Construction Materials:Block
- Exterior Features:In-Ground Sprinkler System
- Levels:Bi/Split Level
Utilities
- Water:City Water - Connected
- Sewer:City Sewer - Connected
Finances and disclosures
- Price:$275,000
- Tax amount:$3,911 (2026)
Features and amenities
- Appliances:Disposal, Exhaust Fan, Microwave, Range, Refrigerator, Stainless Steel Appliances, Washer
- Laundry features:Dryer, Washer
- Amenities:Tennis Courts
Parking
- Parking description:Asphalt, Attached Garage, Garage Door Opener, Tuckunder Garage
- Garage:Yes
- Garage spaces:2
New listings near 1472 Arden View Drive
- New
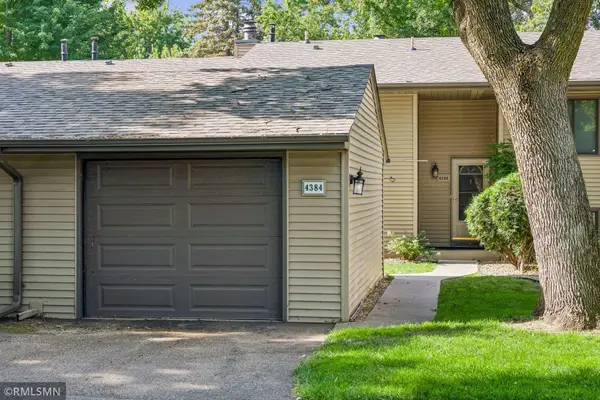 $269,900Active3 beds 2 baths1,524 sq. ft.
4384 Arden View Court, Arden Hills, MN 55112
MLS# 7114428Listed by: RELOCATION TODAY, INC  $435,000Active4 beds 2 baths2,576 sq. ft.
3260 Snelling Avenue N, Arden Hills, MN 55112
MLS# 7088777Listed by: COUNSELOR REALTY, INC.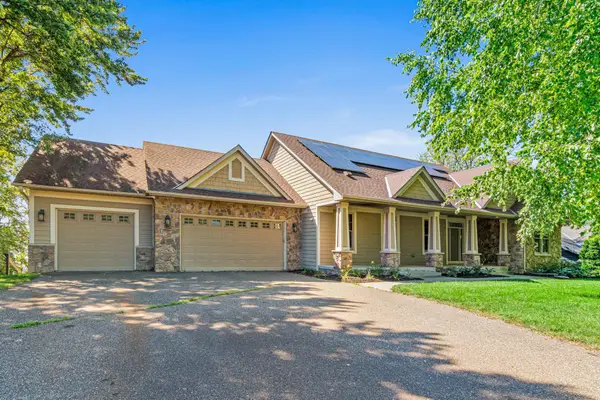 $1,490,000Pending4 beds 3 baths3,959 sq. ft.
3447 Siems Court, Arden Hills, MN 55112
MLS# 7076446Listed by: EDINA REALTY, INC.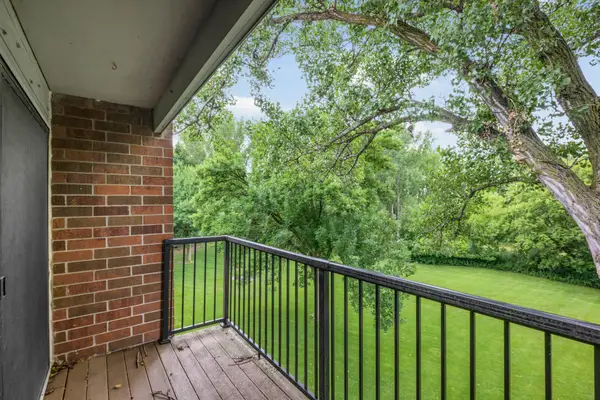 $138,500Active2 beds 2 baths1,100 sq. ft.
4 Pine Tree Drive #321, Arden Hills, MN 55112
MLS# 7103221Listed by: KELLER WILLIAMS CLASSIC RLTY NW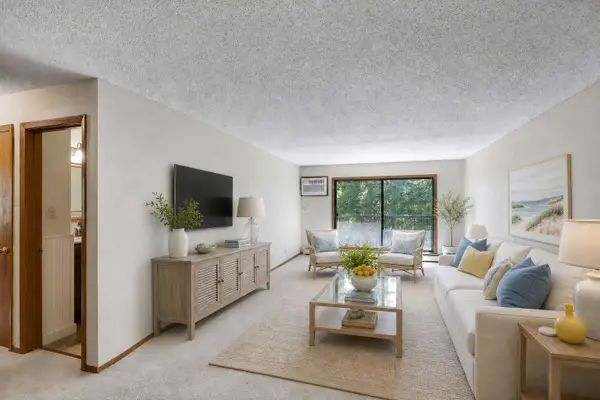 $138,500Active2 beds 2 baths1,130 sq. ft.
4 Pine Tree Drive #320, Arden Hills, MN 55112
MLS# 7105258Listed by: KELLER WILLIAMS CLASSIC RLTY NW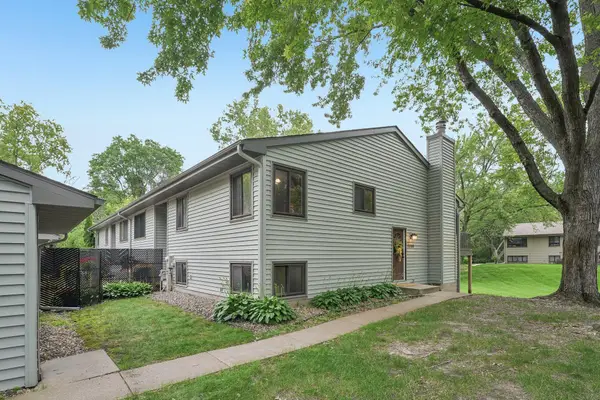 $285,000Pending4 beds 2 baths1,803 sq. ft.
1386 Arden View Drive, Arden Hills, MN 55112
MLS# 7100525Listed by: REAL BROKER, LLC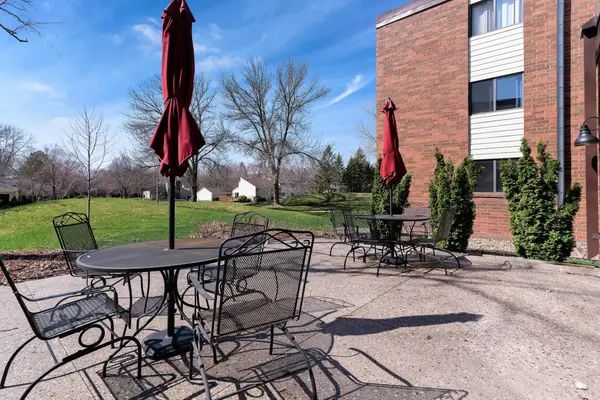 $134,900Active2 beds 2 baths1,040 sq. ft.
4 Pine Tree Drive #110, Arden Hills, MN 55112
MLS# 7098536Listed by: BRIDGE REALTY, LLC $425,000Pending3 beds 2 baths1,350 sq. ft.
4015 Fairview Avenue N, Arden Hills, MN 55112
MLS# 7096188Listed by: KELLER WILLIAMS SELECT REALTY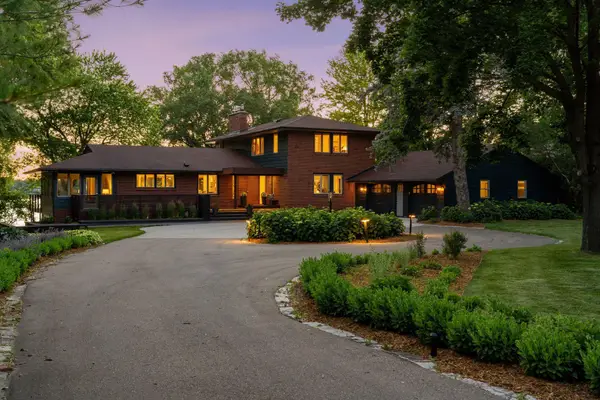 $2,499,900Pending4 beds 5 baths4,433 sq. ft.
3369 Snelling Avenue N, Arden Hills, MN 55112
MLS# 7024116Listed by: COLDWELL BANKER REALTY


Protect your home and budget from life's surprises with an Assurant Home Warranty, backed by a partner that supports you through every step of homeownership. Explore Plans.
©2026 Century 21 Real Estate LLC. All rights reserved. CENTURY 21®, the CENTURY 21 Logo and C21® are service marks owned by Century 21 Real Estate LLC. Century 21 Real Estate LLC fully supports the principles of the Fair Housing Act and the Equal Opportunity Act. Each office is independently owned and operated. Listing information is deemed reliable but not guaranteed accurate.