
4376 Arden View Court, Arden Hills, MN 55112
Local realty services provided by:CENTURY 21 FM Realty
4376 Arden View Court,Arden Hills, MN 55112
$274,900
- 3 Beds
- 2 Baths
- 1,500 sq. ft.
- Townhouse
- Pending
Listed by: danella swanson munoz, david g. wills
Office: counselor realty, inc.
MLS#:7081001
Source:NSMLS
Price summary
- Price:$274,900
- Price per sq. ft.:$178.74
- Monthly HOA dues:$454
About this home
Imagine feeling truly at home in a place designed for your lifestyle. For many buyers, the search for the perfect home feels overwhelming. You want a modern, updated space, but you also want peace of mind, a great location, and a vibrant community. At 4376 Arden View Ct, your search is over!
Step inside this move-in ready end-unit townhome and feel the instant invite. Rest easy knowing the home features a brand-new roof installed this year (2026)! Brand new skylight has internal power shade! Because it is an end unit, you will love the extra privacy and the ton of open green space right outside your door. Updated in 2025, the interior features fresh decorator paint, modern light fixtures, ceiling fans, and brand-new flooring underfoot. The kitchen makes meal prep a breeze, offering sleek stainless steel appliances, ample countertop space, and plenty of cabinet storage. With 3 Beds, 2 Baths, 2 Living spaces and 1,500 total finished square feet, there is room for everyone. Head down to the walkout basement or host loved ones on your attached deck and patio overlooking the lawn.
Living here means enjoying top-tier community perks. Dive into the HOA pool or play a game on the tennis courts. Plus, the HOA handles lawn care and snow removal, giving you your weekends back to actually enjoy your life.
Location is everything. Nestled in the high-demand Mounds View Public School district, you are minutes from parks like Cummings Park and the Shoreview Community Center. Enjoy the ultimate convenience with groceries, gyms, breweries, and dining just 5 minutes away. Commuting is easy, too, with quick freeway access putting you just 18 mins from DT Minneapolis and 19 mins from DT St. Paul.
Stop searching and start living. Schedule your private showing today before this gem is gone!...
Contact an agent
Home facts
- Year built:1973
- Listing ID #:7081001
- Added:49 day(s) ago
- Updated:July 16, 2026 at 08:31 AM
Rooms and interior
- Bedrooms:3
- Total bathrooms:2
- Full bathrooms:2
- Dining Description:Breakfast Bar, Kitchen/Dining Room, Living/Dining Room
- Bathrooms Description:Full Basement, Upper Level Full Bath
- Kitchen Description:Dishwasher, Disposal, Exhaust Fan, Microwave, Range, Refrigerator, Stainless Steel Appliances
- Basement:Yes
- Basement Description:Block, Daylight / Lookout Windows, Drain Tiled, Finished, Full, Storage Space, Sump Pump, Walkout
- Living area:1,500 sq. ft.
Heating and cooling
- Cooling:Central Air
- Heating:Forced Air
- Central air:Yes
Structure and exterior
- Roof:Age 8 Years or Less, Asphalt
- Year built:1973
- Building area:1,500 sq. ft.
- Lot area:0.06 Acres
- Lot Features:Tree Coverage - Medium, Zero Lot Line
- Exterior Features:In-Ground Sprinkler System
- Levels:Bi/Split Level
Utilities
- Water:City Water - Connected
- Sewer:City Sewer - Connected
Finances and disclosures
- Price:$274,900
- Price per sq. ft.:$178.74
- Tax amount:$2,726 (2025)
Features and amenities
- Appliances:Disposal, Exhaust Fan, Microwave, Range, Refrigerator, Stainless Steel Appliances, Washer
- Laundry features:Dryer, Washer
- Amenities:Gas Water Heater, Tennis Courts
- Pool features:Shared
Parking
- Parking description:Asphalt, Attached Garage, Garage Door Opener
- Garage:Yes
- Garage spaces:2
New listings near 4376 Arden View Court
- Coming SoonOpen Sun, 1 to 2pm
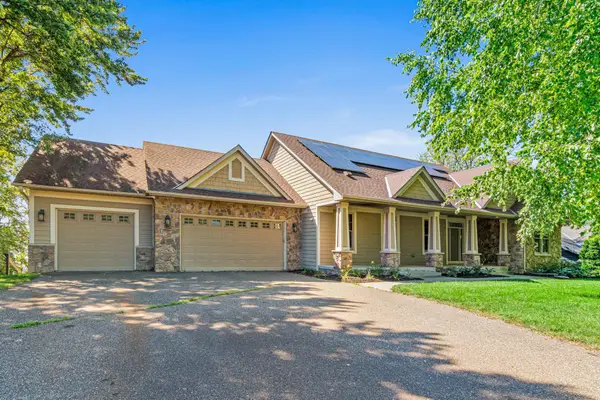 $1,490,000Coming Soon4 beds 3 baths
3447 Siems Court, Arden Hills, MN 55112
MLS# 7076446Listed by: EDINA REALTY, INC. - New
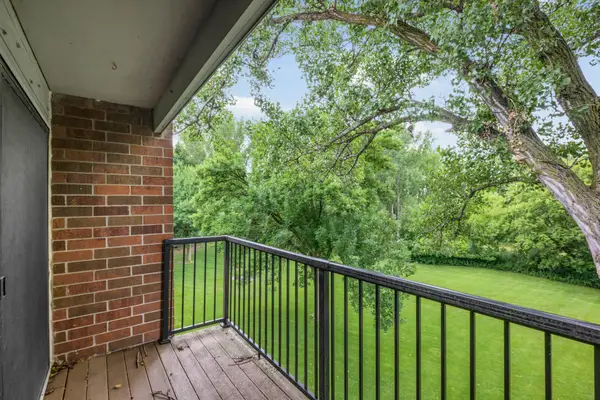 $138,500Active2 beds 2 baths1,100 sq. ft.
4 Pine Tree Drive #321, Arden Hills, MN 55112
MLS# 7103221Listed by: KELLER WILLIAMS CLASSIC RLTY NW - New
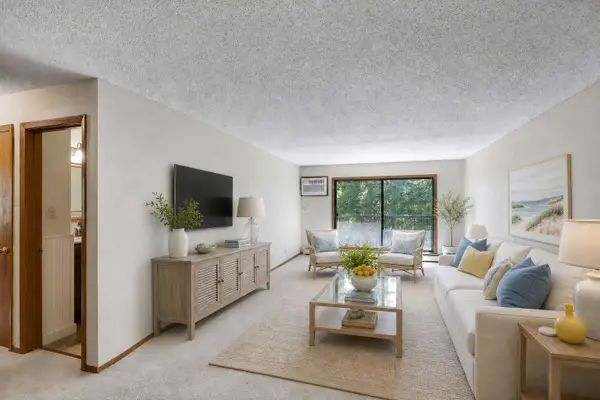 $138,500Active2 beds 2 baths1,130 sq. ft.
4 Pine Tree Drive #320, Arden Hills, MN 55112
MLS# 7105258Listed by: KELLER WILLIAMS CLASSIC RLTY NW 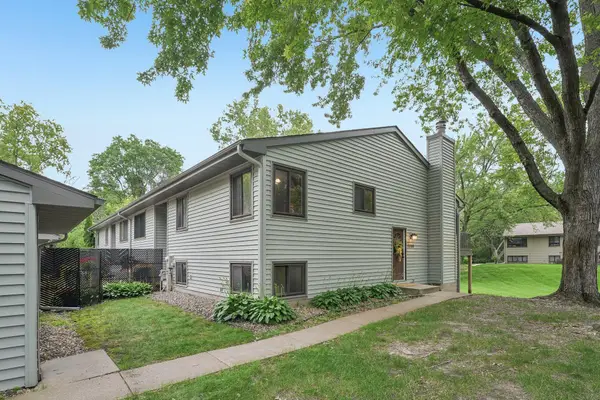 $285,000Active4 beds 2 baths1,803 sq. ft.
1386 Arden View Drive, Arden Hills, MN 55112
MLS# 7100525Listed by: REAL BROKER, LLC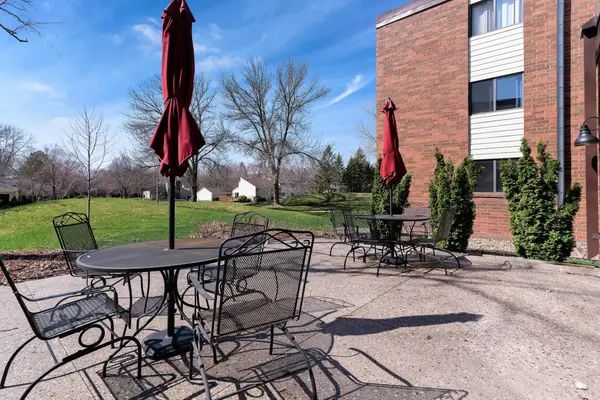 $134,900Active2 beds 2 baths1,040 sq. ft.
4 Pine Tree Drive #110, Arden Hills, MN 55112
MLS# 7098536Listed by: BRIDGE REALTY, LLC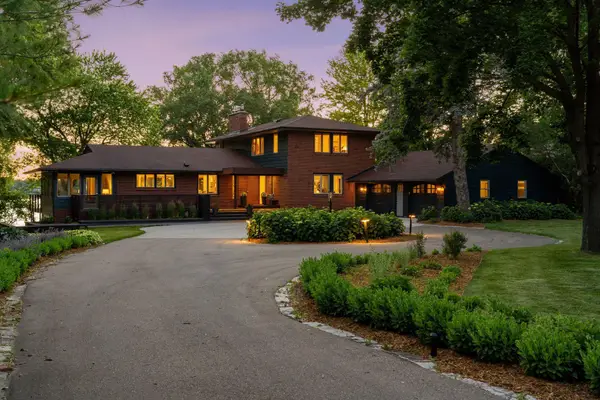 $2,499,900Pending4 beds 5 baths4,433 sq. ft.
3369 Snelling Avenue N, Arden Hills, MN 55112
MLS# 7024116Listed by: COLDWELL BANKER REALTY $849,900Pending4 beds 4 baths4,359 sq. ft.
4309 Colleen Court, Arden Hills, MN 55112
MLS# 6817262Listed by: RE/MAX RESULTS $2,495,000Pending4 beds 4 baths4,526 sq. ft.
1489 Bussard Court, Arden Hills, MN 55112
MLS# 7093309Listed by: EDINA REALTY, INC.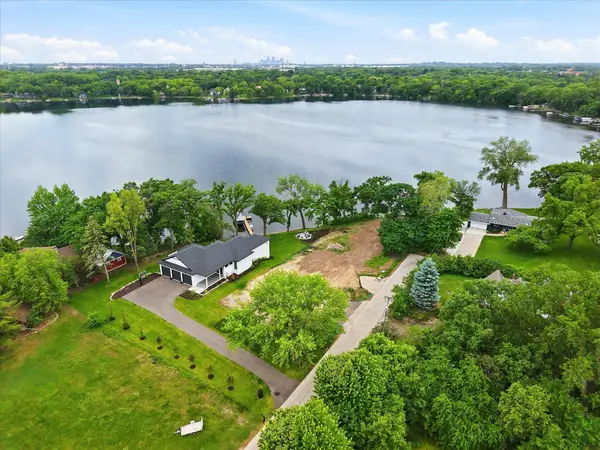 $895,000Active0.59 Acres
1184 Edgewater Avenue, Arden Hills, MN 55112
MLS# 7088093Listed by: EDINA REALTY, INC.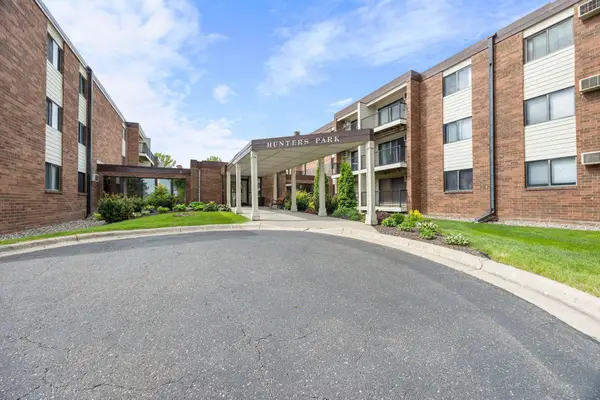 $125,000Active1 beds 1 baths725 sq. ft.
4 Pine Tree Drive #212, Arden Hills, MN 55112
MLS# 7084643Listed by: RE/MAX RESULTS


Protect your home and budget from life's surprises with an Assurant Home Warranty, backed by a partner that supports you through every step of homeownership. Explore Plans.
©2026 Century 21 Real Estate LLC. All rights reserved. CENTURY 21®, the CENTURY 21 Logo and C21® are service marks owned by Century 21 Real Estate LLC. Century 21 Real Estate LLC fully supports the principles of the Fair Housing Act and the Equal Opportunity Act. Each office is independently owned and operated. Listing information is deemed reliable but not guaranteed accurate.