
4384 Arden View Court, Arden Hills, MN 55112
Local realty services provided by:CENTURY 21 Brainerd Realty, Inc.
4384 Arden View Court,Arden Hills, MN 55112
$249,900
- 3 Beds
- 2 Baths
- 1,524 sq. ft.
- Townhouse
- Active
Listed by: shannon brown
Office: relocation today, inc
MLS#:7114428
Source:NSMLS
Price summary
- Price:$249,900
- Price per sq. ft.:$163.98
- Monthly HOA dues:$480
About this home
This welcoming 3-bed, 2 bath townhome offers comfortable living with room to make it your own. The semi-open layout flows easily between spaces, and the wood-burning fireplace adds cozy charm. A standout feature is the unusually large 11x20 deck-rare for a townhome and full of potential for future entertaining.
The walkout lower level opens to a patio and private yard with mature trees, and the primary bedroom includes two closets for added storage. An oversized one-car garage and community amenities-pool, tennis courts, and walking paths-round out this appealing home. Come visit today!
Contact an agent
Home facts
- Year built:1973
- Subdivision & Development:Cic 477 Tnhs Vlgs At Ah 1st
- Listing ID #:7114428
- Added:51 day(s) ago
- Updated:September 12, 2026 at 12:27 PM
Rooms and interior
- Bedrooms:3
- Total bathrooms:2
- Full bathrooms:2
- Bathrooms Description:Main Floor Full Bath
- Kitchen Description:Dishwasher, Disposal, Microwave, Refrigerator
- Basement:Yes
- Basement Description:Walkout
- Living area:1,524 sq. ft.
Heating and cooling
- Cooling:Central Air
- Heating:Forced Air
- Central air:Yes
Structure and exterior
- Year built:1973
- Building area:1,524 sq. ft.
- Lot area:0.05 Acres
- Levels:Bi/Split Level
Utilities
- Water:City Water - Connected
- Sewer:City Sewer - Connected
Finances and disclosures
- Price:$249,900
- Price per sq. ft.:$163.98
- Tax amount:$3,408 (2026)
Features and amenities
- Appliances:Disposal, Microwave, Refrigerator, Washer
- Laundry features:Dryer, Washer
- Amenities:Gas Water Heater
Parking
- Parking description:Asphalt, Detached Garage
- Garage:Yes
- Garage spaces:1
New listings near 4384 Arden View Court
- Open Sun, 10:30am to 12pmNew
 $675,000Active4 beds 4 baths3,211 sq. ft.
4195 Norma Avenue, Arden Hills, MN 55112
MLS# 7139283Listed by: EDINA REALTY, INC. 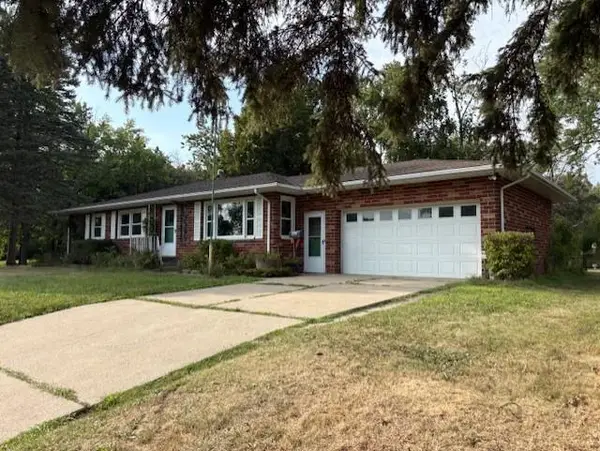 $490,000Pending3 beds 2 baths2,119 sq. ft.
1445 Floral Drive W, Arden Hills, MN 55112
MLS# 7136321Listed by: COLDWELL BANKER REALTY $469,500Pending3 beds 2 baths2,154 sq. ft.
4428 Pleasant Drive, Arden Hills, MN 55112
MLS# 7122372Listed by: KELLER WILLIAMS CLASSIC REALTY- Open Sat, 11am to 12:30pmNew
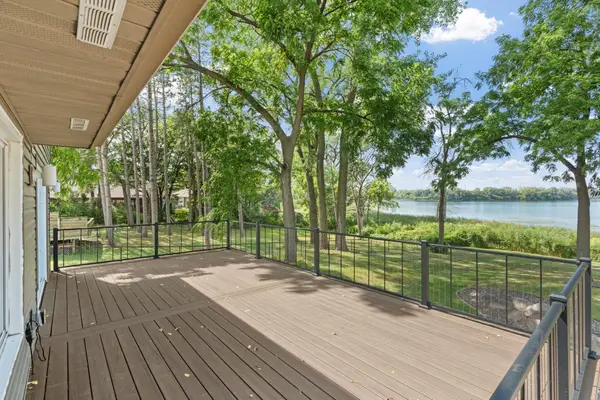 $750,000Active6 beds 4 baths3,859 sq. ft.
4337 Old Highway 10, Arden Hills, MN 55112
MLS# 7136055Listed by: EDINA REALTY, INC.  $130,000Active1 beds 1 baths765 sq. ft.
4 Pine Tree Drive #218, Arden Hills, MN 55112
MLS# 7131611Listed by: KELLER WILLIAMS PREFERRED RLTY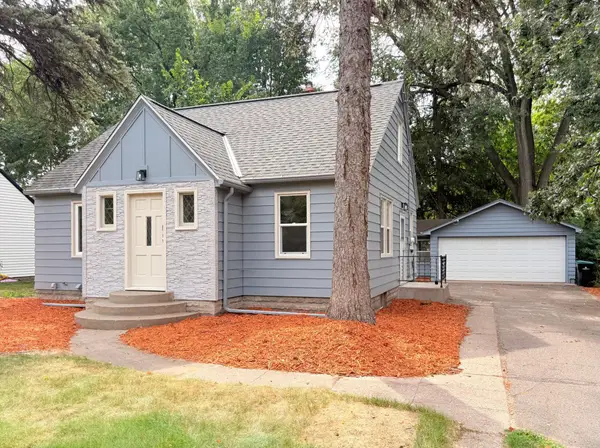 $418,000Active3 beds 2 baths1,370 sq. ft.
1896 Glenpaul Avenue, Arden Hills, MN 55112
MLS# 7131322Listed by: LPT REALTY, LLC- Open Sat, 11am to 1pm
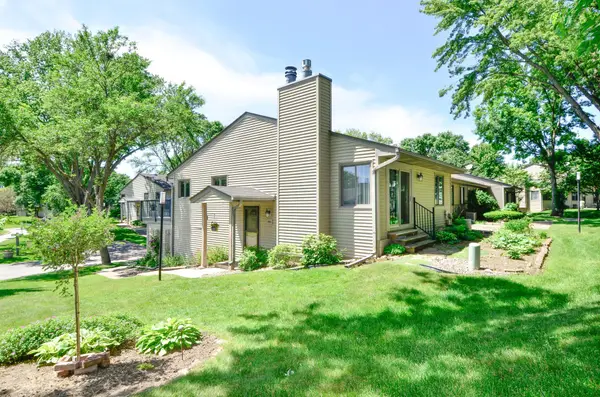 $275,000Active1 beds 2 baths1,400 sq. ft.
4406 Arden View Court, Arden Hills, MN 55112
MLS# 7128125Listed by: KELLER WILLIAMS CLASSIC REALTY  $365,000Active3 beds 2 baths1,572 sq. ft.
1843 Grant Road, Arden Hills, MN 55112
MLS# 7127637Listed by: COUNSELOR REALTY, INC $129,900Active1 beds 1 baths765 sq. ft.
4 Pine Tree Drive #215, Arden Hills, MN 55112
MLS# 7125723Listed by: COLDWELL BANKER REALTY - LAKES $1,200,000Active3.43 Acres
1780 Gateway Boulevard, Arden Hills, MN 55112
MLS# 7093764Listed by: CETRA PARTNERS


Protect your home and budget from life's surprises with an Assurant Home Warranty, backed by a partner that supports you through every step of homeownership. Explore Plans.
©2026 Century 21 Real Estate LLC. All rights reserved. CENTURY 21®, the CENTURY 21 Logo and C21® are service marks owned by Century 21 Real Estate LLC. Century 21 Real Estate LLC fully supports the principles of the Fair Housing Act and the Equal Opportunity Act. Each office is independently owned and operated. Listing information is deemed reliable but not guaranteed accurate.