
3449 Mosevej/marsh, Askov, MN 55704
Local realty services provided by:CENTURY 21 Moline Realty, Inc
3449 Mosevej/marsh,Askov, MN 55704
$224,900
- 3 Beds
- 2 Baths
- 1,268 sq. ft.
- Single family
- Pending
Listed by: bonnie olmschenk
Office: re/max synergy
MLS#:7140616
Source:NSMLS
Price summary
- Price:$224,900
- Price per sq. ft.:$110.46
About this home
Wow! Set on 40 peaceful acres in Askov MN, this 3-bedroom, 2 Full bath home offers privacy, potential, and direct access to nature. Land is 3 separate parcels that could be sold separately. But for one low price you get is ALL in this listing. 40 acres of land total, with 2 possible access points. Nice woods, small field, 2 smaller ponds, Trails all over the land. Located within city limits so no firearm hunting, archery possible. Very secluded, great building and camping sites. 2 one car garages!
Contact an agent
Home facts
- Year built:1954
- Listing ID #:7140616
- Added:49 day(s) ago
- Updated:October 28, 2026 at 08:52 AM
Rooms and interior
- Bedrooms:3
- Total bathrooms:2
- Full bathrooms:2
- Dining Description:Eat In Kitchen, Separate/Formal Dining Room
- Bathrooms Description:Main Floor Full Bath, Upper Level Full Bath
- Kitchen Description:Range, Refrigerator
- Basement:Yes
- Basement Description:Block, Daylight / Lookout Windows, Full, Sump Pump
- Living area:1,268 sq. ft.
Heating and cooling
- Heating:Fireplace(s), Forced Air
Structure and exterior
- Roof:Asphalt
- Year built:1954
- Building area:1,268 sq. ft.
- Lot area:40 Acres
- Lot Features:Tree Coverage - Heavy
- Construction Materials:Block
- Levels:2 Story
Utilities
- Water:Well
- Sewer:City Sewer - Connected
Finances and disclosures
- Price:$224,900
- Price per sq. ft.:$110.46
- Tax amount:$1,186 (2025)
Features and amenities
- Appliances:Range, Refrigerator, Washer
- Laundry features:Dryer, Washer
- Amenities:Electric Water Heater
Parking
- Parking description:Detached Garage, Driveway - Other Surface, Electric, Gravel, Heated Garage, Insulated Garage
- Garage:Yes
- Garage spaces:2
New listings near 3449 Mosevej/marsh
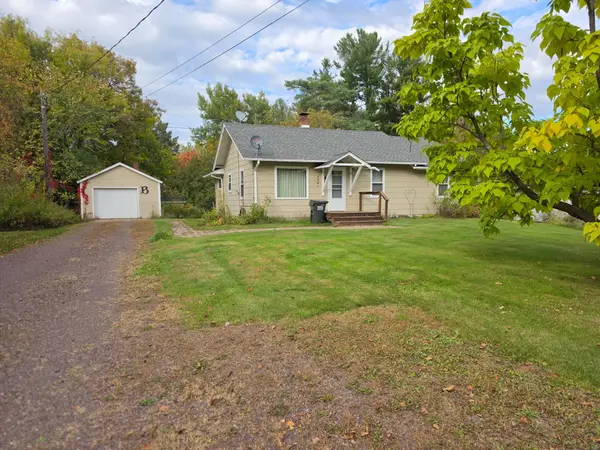 $124,900Pending2 beds 1 baths976 sq. ft.
3591 Guvernorsvej, Askov, MN 55704
MLS# 7160549Listed by: BRIDGE REALTY, LLC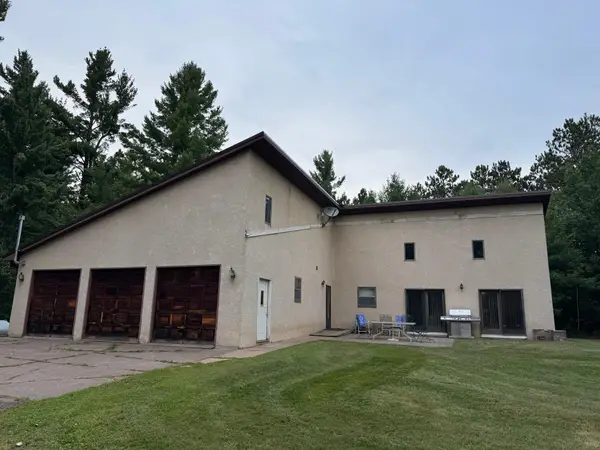 $699,900Active5 beds 2 baths2,272 sq. ft.
68144 Beaver Tail Road, Askov, MN 55704
MLS# 7139133Listed by: UNITED COUNTRY REAL ESTATE MINNESOTA PROPERTIES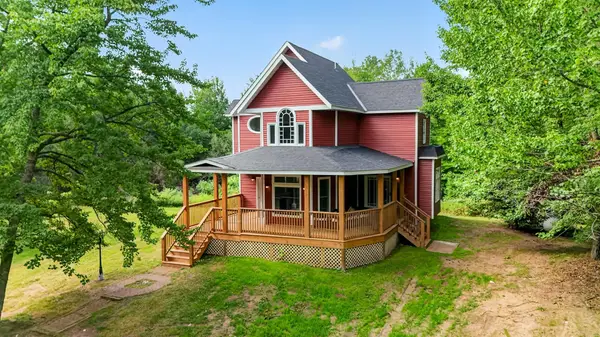 $379,999Active3 beds 3 baths2,988 sq. ft.
59412 Cloverdale Road, Askov, MN 55704
MLS# 7136604Listed by: KELLER WILLIAMS PREMIER REALTY $16,000Active0.14 Acres
6348 H C Andersen Alle, Askov, MN 55704
MLS# 7105226Listed by: EVERGREEN REALTY LLC $220,000Active3 beds 2 baths1,904 sq. ft.
3531 State Highway 23, Askov, MN 55704
MLS# 7073872Listed by: EDINA REALTY, INC. - DULUTH


Protect your home and budget from life's surprises with an Assurant Home Warranty, backed by a partner that supports you through every step of homeownership. Explore Plans.
©2026 Century 21 Real Estate LLC. All rights reserved. CENTURY 21®, the CENTURY 21 Logo and C21® are service marks owned by Century 21 Real Estate LLC. Century 21 Real Estate LLC fully supports the principles of the Fair Housing Act and the Equal Opportunity Act. Each office is independently owned and operated. Listing information is deemed reliable but not guaranteed accurate.