
68144 Beaver Tail Road, Askov, MN 55704
Local realty services provided by:CENTURY 21 First Realty, Inc.
68144 Beaver Tail Road,Askov, MN 55704
$699,900
- 5 Beds
- 2 Baths
- 2,272 sq. ft.
- Single family
- Active
Listed by: kelly frisch
Office: united country real estate minnesota properties
MLS#:7139133
Source:NSMLS
Price summary
- Price:$699,900
- Price per sq. ft.:$308.05
About this home
Opportunity! Spacious one-level home on 80 beautifully wooded acres just minutes from I-35. This Askov home features open great room with ample room for hosting and entertaining. Combined kitchen and dining room has lots of counter space, upper and lower oak cabinets, built-in China hutch with lighting, and center island with outlets. Two sliding doors lead out to front patio area to easily expand your gathering space. Oversized primary bedroom with private full bath, dual closets, and seating area. Four additional bedroom all with large closets, and office that could be utilized as another bedroom space. 3/4 bathroom, laundry and attached 3-car garage. Attached garage includes 8'x30' storage area above and second laundry hook-ups. Very thoughtful and practical layout throughout the house offers plenty of storage and no wasted space.
Outside you'll find additional detached 40'x21' 3-car garage and 72x40 commercial shop. Seller ran an automotive business from the shop. Shop has 16' sidewalls, two 14' overhead doors, 200 amp electric service, car hoist, and living quarters (bedroom, bathroom, kitchen) as well as upper level that could be finished into additional living space. Concrete floor in the shop is 4" in the living quarters, 6" in the right side of the garage, and 8" on the left side making this ideal to work on vehicles of any size! Separate driveway entrances for the home and the shop. Driveway to the house is asphalt.
Land is wooded and private - true "up north" living. Mature woods, with trails and shooting range cut, and small hayfield make this great for hunting and recreation. Nice yard space cleared around the home and you can find a mix of flowers, bushes, and trees - raspberry, blackberry, hazelnut, and mature apple tree.
This property is ideal for a business owner or someone wanting to open their own auto shop business and work where they live! Less than 10 minutes from I-35, two miles North on MN-23 out of Askov, convenient for easy commuting to Duluth or the Twin Cities. Close to Banning State Park....
Contact an agent
Home facts
- Year built:1991
- Listing ID #:7139133
- Added:49 day(s) ago
- Updated:October 23, 2026 at 11:58 PM
Rooms and interior
- Bedrooms:5
- Total bathrooms:2
- Full bathrooms:2
- Dining Description:Informal Dining Room, Kitchen/Dining Room
- Bathrooms Description:Main Floor Full Bath
- Kitchen Description:Dishwasher, Freezer, Microwave, Range, Refrigerator
- Basement Description:Crawl Space
- Living area:2,272 sq. ft.
Heating and cooling
- Cooling:Central Air
- Heating:Baseboard, Boiler
- Central air:Yes
Structure and exterior
- Roof:Metal
- Year built:1991
- Building area:2,272 sq. ft.
- Lot area:80 Acres
- Lot Features:Tree Coverage - Heavy
- Levels:1 Story
Utilities
- Water:Private
- Sewer:Holding Tank, Private Sewer, Septic System Compliant - No, Septic System Compliant - Yes, Tank with Drainage Field
Finances and disclosures
- Price:$699,900
- Price per sq. ft.:$308.05
- Tax amount:$4,606 (2026)
Features and amenities
- Appliances:Microwave, Range, Refrigerator, Washer
- Laundry features:Dryer, Washer
- Amenities:Electric Water Heater, Fuel Tank - Rented
Parking
- Parking description:Asphalt, Attached Garage, Detached Garage, Electric, Floor Drain, Garage Door Opener, Heated Garage, Insulated Garage, Multiple Garages, Storage
- Garage:Yes
- Garage spaces:6
New listings near 68144 Beaver Tail Road
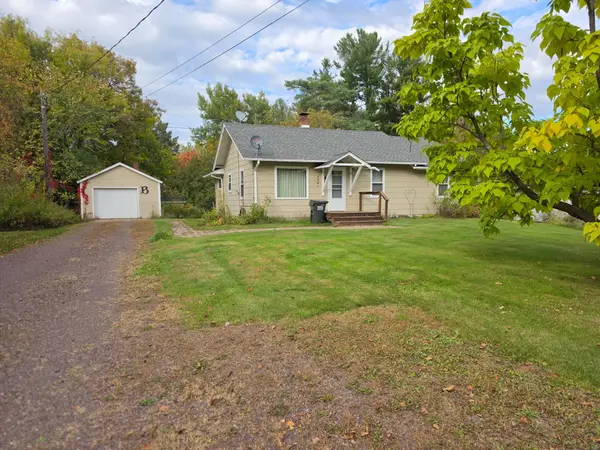 $124,900Pending2 beds 1 baths976 sq. ft.
3591 Guvernorsvej, Askov, MN 55704
MLS# 7160549Listed by: BRIDGE REALTY, LLC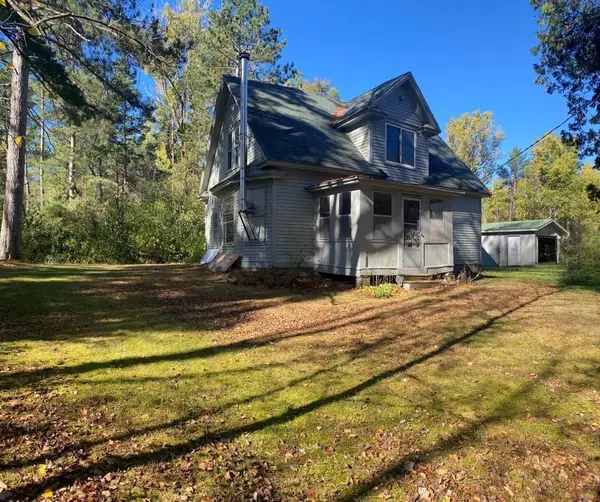 $224,900Pending3 beds 2 baths1,268 sq. ft.
3449 Mosevej/marsh, Askov, MN 55704
MLS# 7140616Listed by: RE/MAX SYNERGY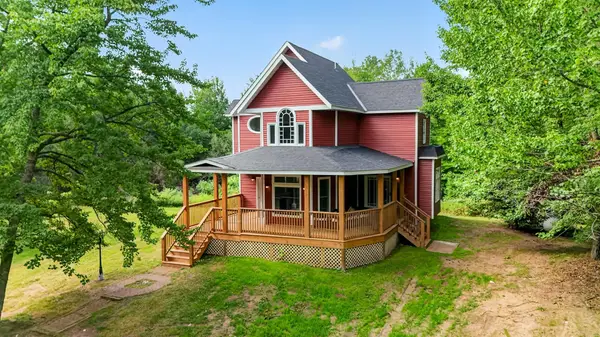 $379,999Active4 beds 3 baths2,988 sq. ft.
59412 Cloverdale Road, Askov, MN 55704
MLS# 7136604Listed by: KELLER WILLIAMS PREMIER REALTY $16,000Active0.14 Acres
6348 H C Andersen Alle, Askov, MN 55704
MLS# 7105226Listed by: EVERGREEN REALTY LLC $220,000Active3 beds 2 baths1,904 sq. ft.
3531 State Highway 23, Askov, MN 55704
MLS# 7073872Listed by: EDINA REALTY, INC. - DULUTH


Protect your home and budget from life's surprises with an Assurant Home Warranty, backed by a partner that supports you through every step of homeownership. Explore Plans.
©2026 Century 21 Real Estate LLC. All rights reserved. CENTURY 21®, the CENTURY 21 Logo and C21® are service marks owned by Century 21 Real Estate LLC. Century 21 Real Estate LLC fully supports the principles of the Fair Housing Act and the Equal Opportunity Act. Each office is independently owned and operated. Listing information is deemed reliable but not guaranteed accurate.