
4570 Hult Rd, Aurora, MN 55705-0000
Local realty services provided by:CENTURY 21 Atwood
4570 Hult Rd,Aurora, MN 55705-0000
$159,900
- 4 Beds
- 1 Baths
- 1,400 sq. ft.
- Single family
- Active
Listed by: norma jean jofs
Office: next door realty
MLS#:6128674
Source:MN_DAAR
Price summary
- Price:$159,900
- Price per sq. ft.:$114.21
About this home
Twenty acres of Iron Range elbow room, with a split level home ready for a buyer who likes to build their own vision. This is a property for people who need space to work, store, and spread out, with land left over for whatever comes next. The upper level is ready to live in while you work, and the lower level is opened up to the studs, giving you a clean slate to finish it your way. Choose your layout, your finishes, and bring the home to its full potential of three bedrooms. For the handy buyer, it’s a rare chance to build sweat equity on a property with this much land. The standout is the garage space: generous room for vehicles, equipment, a workshop, recreational toys, or a home-based business, with storage to spare. Outside, the acreage speaks for itself. Privacy, room to roam, and the quiet that comes with land in northern Minnesota. Bring your tools and your vision, and come see what 20 acres can do.
Contact an agent
Home facts
- Year built:1982
- Listing ID #:6128674
- Added:1 day(s) ago
- Updated:October 30, 2026 at 12:58 AM
Rooms and interior
- Bedrooms:4
- Total bathrooms:1
- Full bathrooms:1
- Kitchen Description:Range, Refrigerator
- Basement Description:Full
- Living area:1,400 sq. ft.
Heating and cooling
- Heating:Dual Fuel/Off Peak, Electric, Forced Air, Oil
Structure and exterior
- Roof:Asphalt Shingle
- Year built:1982
- Building area:1,400 sq. ft.
- Lot area:20.81 Acres
- Architectural Style:Split Entry
- Construction Materials:Wood
- Exterior Features:Deck
- Foundation Description:Concrete
Utilities
- Water:Drilled
- Sewer:Drain Field
Finances and disclosures
- Price:$159,900
- Price per sq. ft.:$114.21
- Tax amount:$1,705 (2026)
Features and amenities
- Appliances:Range, Refrigerator
- Laundry features:Dryer Hook-Ups, Washer Hookup
- Amenities:Ceiling Fan(s), Patio Door
Parking
- Parking description:Gravel
- Garage:Yes
- Garage spaces:4
New listings near 4570 Hult Rd
- New
 $199,000Active118 Acres
XYZ No Name Road, Aurora, MN 55705
MLS# 7164617Listed by: TIMBER GHOST REALTY, LLC - New
 $225,000Active3 beds 2 baths1,456 sq. ft.
210 S 2nd Street W, Aurora, MN 55705
MLS# 7161953Listed by: EDINA REALTY, INC.  $299,900Active3 beds 2 baths1,638 sq. ft.
5412 Twin Lakes Loop 45, Aurora, MN 55705
MLS# 6128443Listed by: THRIVE REALTY - DULUTH $185,000Active3 beds 1 baths1,540 sq. ft.
705 Arrowhead St, Aurora, MN 55705-0000
MLS# 6128348Listed by: NEXT DOOR REALTY $69,900Active20 Acres
TBD S Loon Lake Rd., Aurora, MN 55705
MLS# 7153428Listed by: EDINA REALTY, INC.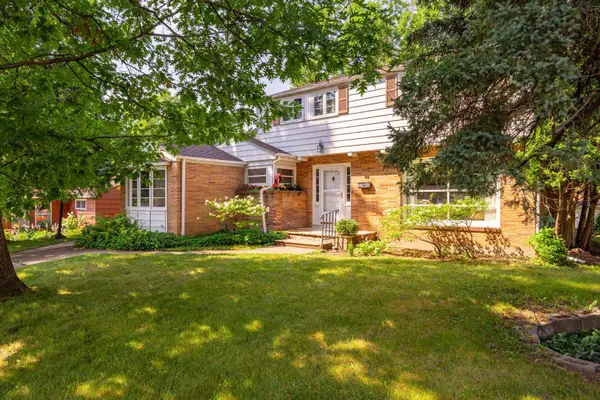 $215,000Active3 beds 3 baths1,784 sq. ft.
11 S 4th St W, Aurora, MN 55705
MLS# 7146218Listed by: EXP REALTY $550,000Pending3 beds 3 baths1,932 sq. ft.
5635 Lane 55, Aurora, MN 55705
MLS# 7143574Listed by: LPT REALTY, LLC $135,000Active2 beds 2 baths945 sq. ft.
112 W 3rd Ave N, Aurora, MN 55705
MLS# 6127972Listed by: TIM COLLELO REALTY, LLC $19,900Active0.8 Acres
320 S 1st Ave E, Aurora, MN 55790
MLS# 6127656Listed by: EDINA REALTY, INC. - VIRGINIA


Protect your home and budget from life's surprises with an Assurant Home Warranty, backed by a partner that supports you through every step of homeownership. Explore Plans.
©2026 Century 21 Real Estate LLC. All rights reserved. CENTURY 21®, the CENTURY 21 Logo and C21® are service marks owned by Century 21 Real Estate LLC. Century 21 Real Estate LLC fully supports the principles of the Fair Housing Act and the Equal Opportunity Act. Each office is independently owned and operated. Listing information is deemed reliable but not guaranteed accurate.