
5412 Twin Lakes Loop 45, Aurora, MN 55705
Local realty services provided by:CENTURY 21 Atwood
5412 Twin Lakes Loop 45,Aurora, MN 55705
$299,900
- 3 Beds
- 2 Baths
- 1,638 sq. ft.
- Single family
- Active
Listed by: darcie rae novak
Office: thrive realty - duluth
MLS#:6128443
Source:MN_DAAR
Price summary
- Price:$299,900
- Price per sq. ft.:$183.09
About this home
Wow! This is the incredible country property you have been dreaming about! This 3 Bedroom/2 Bathroom home sits on 5 acres and features an open concept living/dining/kitchen with patio access out to the private back yard, perfect for BBQ season. Slab on grade construction with in floor heat, wood fireplace in the living room for cozy winter nights and main level bedroom and laundry area. Upstairs find 2 more large bedrooms with ample closets and another full bathroom. A circle drive way for easy turn arounds, a large 2 stall garage and storage shed and this home boasts ample improvements! Including siding (which will be completed prior to closing), new windows, new light fixtures and more! And all just a half mile away from community center and public beach (shown in picts), playground, volleyball, ball fields and more, all the convenience without the lakeshore taxes! Call today for your personal tour, you have found your PLACE!
Contact an agent
Home facts
- Year built:2004
- Listing ID #:6128443
- Added:3 day(s) ago
- Updated:October 16, 2026 at 01:49 AM
Rooms and interior
- Bedrooms:3
- Total bathrooms:2
- Full bathrooms:1
- Kitchen Description:Dishwasher, Microwave, Range, Refrigerator
- Basement Description:Slab
- Living area:1,638 sq. ft.
Heating and cooling
- Cooling:Window Unit(s)
- Heating:Dual Fuel/Off Peak, Electric, Wood
Structure and exterior
- Roof:Asphalt Shingle
- Year built:2004
- Building area:1,638 sq. ft.
- Lot area:5 Acres
- Construction Materials:Brick, Fiber Board, Log
Utilities
- Water:Drilled
- Sewer:Mound Septic
Finances and disclosures
- Price:$299,900
- Price per sq. ft.:$183.09
- Tax amount:$2,039 (2026)
Features and amenities
- Appliances:Dishwasher, Dryer, Microwave, Range, Refrigerator, Washer
- Laundry features:Dryer, Washer
Parking
- Garage:Yes
- Garage spaces:2
New listings near 5412 Twin Lakes Loop 45
- New
 $185,000Active3 beds 1 baths1,540 sq. ft.
705 Arrowhead St, Aurora, MN 55705-0000
MLS# 6128348Listed by: NEXT DOOR REALTY  $69,900Active20 Acres
TBD S Loon Lake Rd., Aurora, MN 55705
MLS# 7153428Listed by: EDINA REALTY, INC. $225,000Active3 beds 3 baths1,784 sq. ft.
11 S 4th St W, Aurora, MN 55705
MLS# 7146218Listed by: EXP REALTY $550,000Pending3 beds 3 baths1,932 sq. ft.
5635 Lane 55, Aurora, MN 55705
MLS# 7143574Listed by: LPT REALTY, LLC $135,000Active2 beds 2 baths945 sq. ft.
112 W 3rd Ave N, Aurora, MN 55705
MLS# 6127972Listed by: TIM COLLELO REALTY, LLC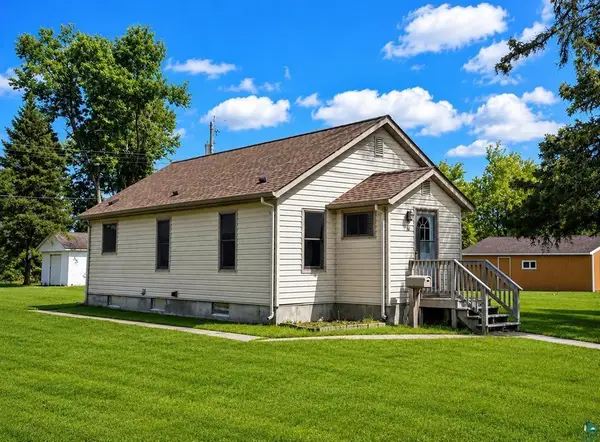 $99,900Active2 beds 1 baths782 sq. ft.
14 E 5th Avenue N, Aurora, MN 55705
MLS# 7136099Listed by: RE/MAX RESULTS $25,000Active0.8 Acres
320 S 1st Ave E, Aurora, MN 55790
MLS# 6127656Listed by: EDINA REALTY, INC. - VIRGINIA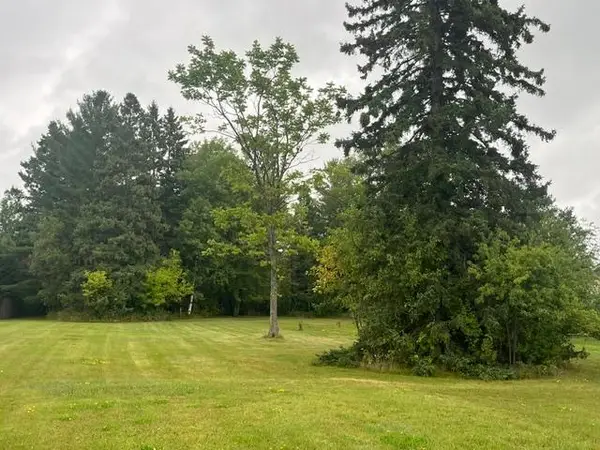 $25,000Active0.8 Acres
320 S 1st Ave E., Aurora, MN 55705
MLS# 7135223Listed by: EDINA REALTY, INC.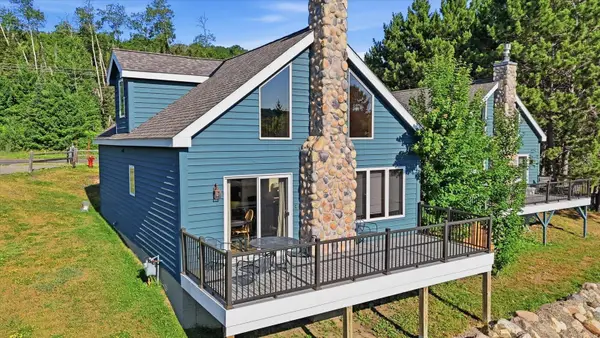 $349,000Pending3 beds 2 baths1,284 sq. ft.
6266 Giants Ridge Road #108, Aurora, MN 55705
MLS# 7116771Listed by: Z'UP NORTH REALTY, INC.


Protect your home and budget from life's surprises with an Assurant Home Warranty, backed by a partner that supports you through every step of homeownership. Explore Plans.
©2026 Century 21 Real Estate LLC. All rights reserved. CENTURY 21®, the CENTURY 21 Logo and C21® are service marks owned by Century 21 Real Estate LLC. Century 21 Real Estate LLC fully supports the principles of the Fair Housing Act and the Equal Opportunity Act. Each office is independently owned and operated. Listing information is deemed reliable but not guaranteed accurate.