
6266 Giants Ridge Road #108, Aurora, MN 55705
Local realty services provided by:CENTURY 21 Atwood
Listed by: andrea zupancich
Office: z'up north realty, inc.
MLS#:7116771
Source:NSMLS
Price summary
- Price:$375,000
- Price per sq. ft.:$292.06
About this home
Lakeside Villa at Giants Ridge! Don’t miss this exceptional 3BR/2BA villa in one of the most desirable spots at Giants Ridge Golf & Ski Resort! Step through the patio doors onto your new deck and you’re right on the edge of beautiful Wynne Lake with peaceful water views. Inside, the open-concept living space shines with a stunning fieldstone gas fireplace, gorgeous wood beams in the cathedral ceiling, and a bright, inviting feel. Main-floor living includes two bedrooms and laundry, while the loft offers a third bedroom and bath with scenic views. You’re steps from two championship golf courses, skiing, snowboarding, hiking, biking, ATV trails, snowmobiling, boating, fishing, the outdoor pool, and tennis courts. On-site rental management makes this a perfect personal getaway or turnkey income property. True four-season Northland living awaits
Contact an agent
Home facts
- Year built:1993
- Subdivision & Development:Condo #20 The Laurentian 1st Supplemental
- Listing ID #:7116771
- Added:46 day(s) ago
- Updated:September 12, 2026 at 08:37 AM
Rooms and interior
- Bedrooms:3
- Total bathrooms:2
- Full bathrooms:1
- Bathrooms Description:Main Floor Full Bath
- Kitchen Description:Dishwasher, Microwave, Range, Refrigerator
- Basement Description:Crawl Space
- Living area:1,284 sq. ft.
Heating and cooling
- Cooling:Central Air
- Heating:Baseboard
- Central air:Yes
Structure and exterior
- Roof:Asphalt
- Year built:1993
- Building area:1,284 sq. ft.
- Lot area:0.02 Acres
- Levels:2 Story
Utilities
- Water:City Water - Connected
- Sewer:City Sewer - Connected
Finances and disclosures
- Price:$375,000
- Price per sq. ft.:$292.06
- Tax amount:$4,336 (2026)
Features and amenities
- Appliances:Microwave, Range, Refrigerator, Washer
- Laundry features:Dryer, Washer
New listings near 6266 Giants Ridge Road #108
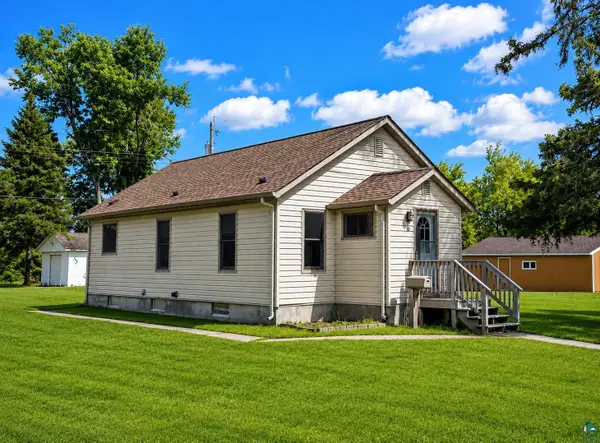 $99,900Active2 beds 1 baths782 sq. ft.
14 E 5th Ave N, Aurora, MN 55705
MLS# 6127661Listed by: RE/MAX RESULTS $25,000Active0.8 Acres
320 S 1st Ave E, Aurora, MN 55790
MLS# 6127656Listed by: EDINA REALTY, INC. - VIRGINIA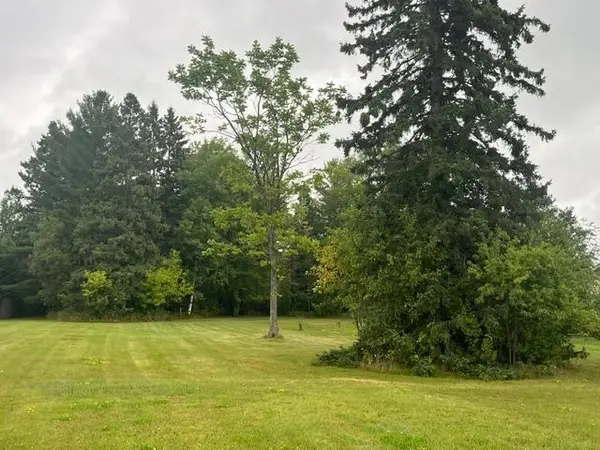 $25,000Active0.8 Acres
320 S 1st Ave E., Aurora, MN 55705
MLS# 7135223Listed by: EDINA REALTY, INC. $139,900Active3 beds 2 baths1,508 sq. ft.
704 Maple Dr, Aurora, MN 55705
MLS# 6126880Listed by: THRIVE REALTY - DULUTH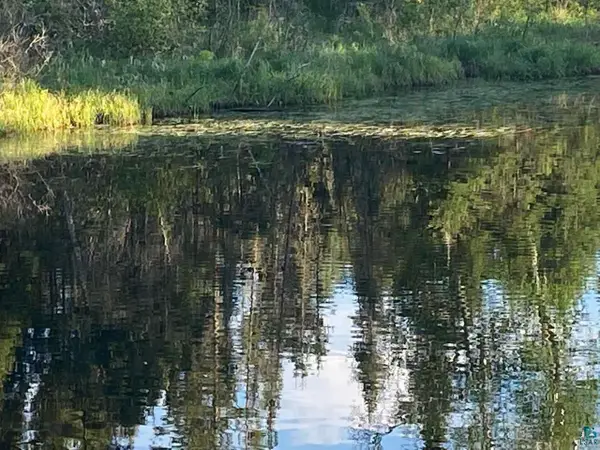 $78,900Active9.2 Acres
XXX1 Lane 51, Aurora, MN 55705
MLS# 6126614Listed by: WILDWOODS LAND COMPANY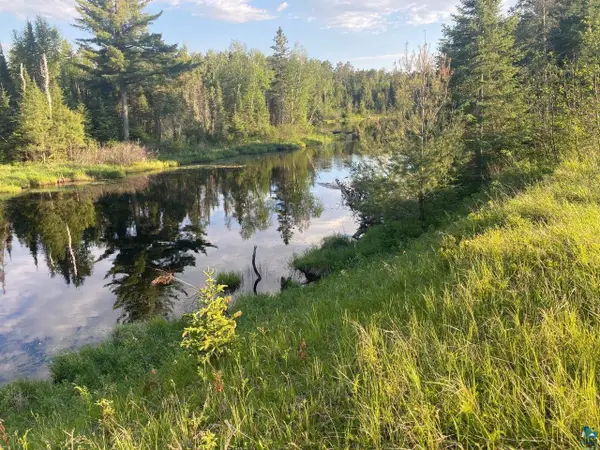 $84,900Active9.5 Acres
xxx2 Lane 51, Aurora, MN 55705
MLS# 6126615Listed by: WILDWOODS LAND COMPANY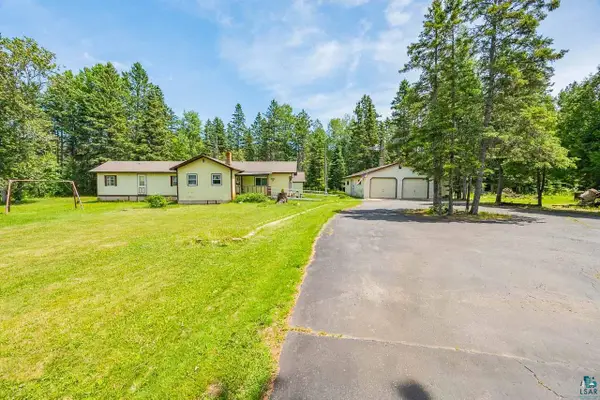 $98,500Pending3 beds 1 baths938 sq. ft.
5464 Spruce St, Aurora, MN 55705-0000
MLS# 6126511Listed by: NEXT DOOR REALTY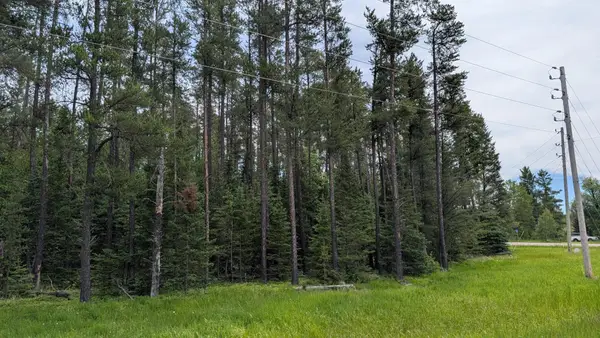 $20,000Active5.07 Acres
TBD Vermilion Trail, Aurora, MN 55705
MLS# 7099764Listed by: BIC REALTY $379,000Active3 beds 4 baths3,144 sq. ft.
130 Linda Dr, Aurora, MN 55705-0000
MLS# 6125491Listed by: NEXT DOOR REALTY


Protect your home and budget from life's surprises with an Assurant Home Warranty, backed by a partner that supports you through every step of homeownership. Explore Plans.
©2026 Century 21 Real Estate LLC. All rights reserved. CENTURY 21®, the CENTURY 21 Logo and C21® are service marks owned by Century 21 Real Estate LLC. Century 21 Real Estate LLC fully supports the principles of the Fair Housing Act and the Equal Opportunity Act. Each office is independently owned and operated. Listing information is deemed reliable but not guaranteed accurate.