
15 Locust Dr, Babbitt, MN 55706-0000
Local realty services provided by:CENTURY 21 Atwood
Listed by: andrea zupancich
Office: z' up north realty
MLS#:6128194
Source:MN_DAAR
Price summary
- Price:$185,000
- Price per sq. ft.:$170.35
About this home
Extra lot, extra yard, extra room to make it yours. Solid home with lots of extra space, and a 24x32 shop. 3+ BR/3 BA two story home featuring 1978 sq ft of space and a basement ready to finish as you want! The primary suite offers you a large bedroom, walk-in closet, and a private 3/4 bath. Two more spacious bedrooms share the upper level along with a full bath, plus a fourth room ready to be a hobby space, nursery, or office. The eat-in kitchen is the heart of the house with a long breakfast bar, hardwood floors, built-in desk, and the counter and cabinet space that makes cooking easy. The living room runs the width of the home, with a bay window, slider to the deck and yard, and a wood-burning fireplace. All this close to the school and the arena! New roof, updated electric, and an open basement ready for whatever you add next. Attached two-car garage plus a 24x32 pole building with a sauna started and waiting to be finished.
Contact an agent
Home facts
- Year built:1966
- Listing ID #:6128194
- Added:25 day(s) ago
- Updated:October 24, 2026 at 10:08 AM
Rooms and interior
- Bedrooms:4
- Total bathrooms:3
- Full bathrooms:1
- Flooring:Hardwood Floors
- Kitchen Description:Dishwasher, Range
- Basement Description:Full
- Living area:1,086 sq. ft.
Heating and cooling
- Heating:Baseboard, Hot Water, Oil
Structure and exterior
- Roof:Asphalt Shingle
- Year built:1966
- Building area:1,086 sq. ft.
- Lot area:0.34 Acres
- Architectural Style:Multi-Level
- Construction Materials:Brick, Vinyl, Wood
- Exterior Features:Deck
- Foundation Description:Concrete
Utilities
- Water:City
Finances and disclosures
- Price:$185,000
- Price per sq. ft.:$170.35
- Tax amount:$1,682 (2026)
Features and amenities
- Appliances:Dishwasher, Dryer, Range, Washer
- Laundry features:Dryer, Washer
- Amenities:Walk-In Closet(s)
Parking
- Parking description:Concrete
- Garage:Yes
- Garage spaces:3
New listings near 15 Locust Dr
- New
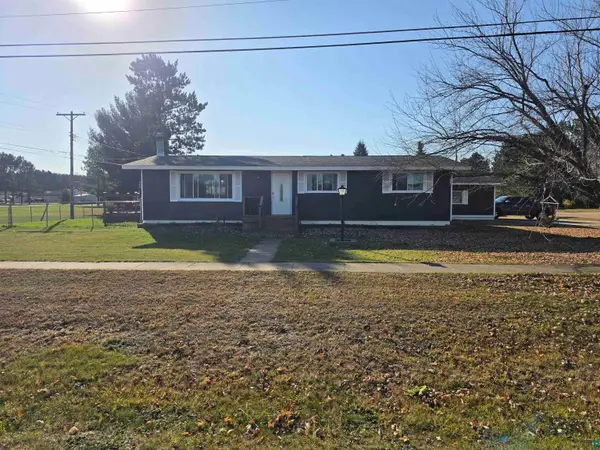 $169,900Active4 beds 2 baths2,304 sq. ft.
11 Ivy Blvd, Babbitt, MN 55706
MLS# 6128640Listed by: Z' UP NORTH REALTY - New
 $157,900Active2 beds 2 baths972 sq. ft.
16 Fir Circle, Babbitt, MN 55706
MLS# 7162242Listed by: 10,000 HOMES LLC  $525,000Active50 Acres
TBD 1 County Rd 904, Babbitt, MN 55706
MLS# 7157405Listed by: LAKES SOTHEBY'S INTERNATIONAL REALTY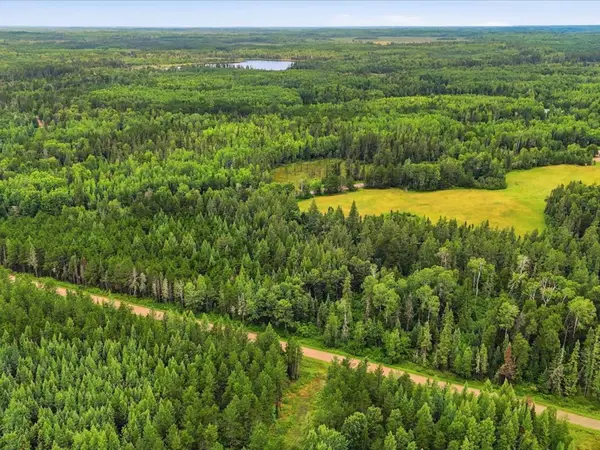 $110,000Active40 Acres
TBD 2 County Rd 904, Babbitt, MN 55706
MLS# 7157428Listed by: LAKES SOTHEBY'S INTERNATIONAL REALTY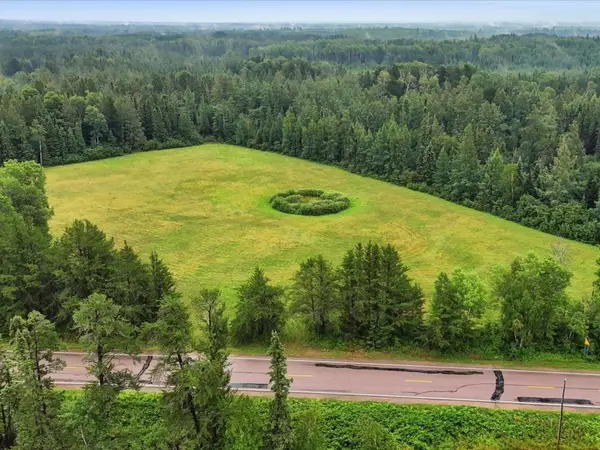 $95,500Active35 Acres
TBD 3 County Rd 904, Babbitt, MN 55706
MLS# 7157457Listed by: LAKES SOTHEBY'S INTERNATIONAL REALTY $199,000Active3 beds 2 baths1,743 sq. ft.
26 Hemlock Cr, Babbitt, MN 55706
MLS# 6128378Listed by: Z' UP NORTH REALTY $229,900Active5 beds 4 baths2,468 sq. ft.
104 South Dr, Babbitt, MN 55706
MLS# 6128307Listed by: RE/MAX RESULTS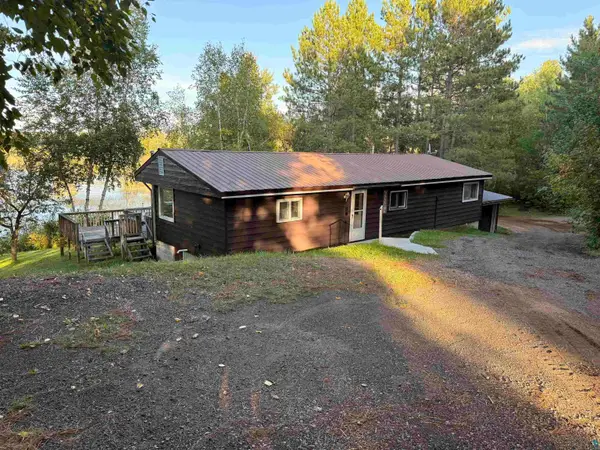 $469,900Active3 beds 2 baths1,184 sq. ft.
2730 Birch River Rd, Babbitt, MN 55706
MLS# 6128170Listed by: ELY REALTY $119,900Active3 beds 1 baths884 sq. ft.
14 Hemlock Cr, Babbitt, MN 55706
MLS# 6127960Listed by: 10,000 HOMES LLC


Protect your home and budget from life's surprises with an Assurant Home Warranty, backed by a partner that supports you through every step of homeownership. Explore Plans.
©2026 Century 21 Real Estate LLC. All rights reserved. CENTURY 21®, the CENTURY 21 Logo and C21® are service marks owned by Century 21 Real Estate LLC. Century 21 Real Estate LLC fully supports the principles of the Fair Housing Act and the Equal Opportunity Act. Each office is independently owned and operated. Listing information is deemed reliable but not guaranteed accurate.