
26 Hemlock Cr, Babbitt, MN 55706
Local realty services provided by:CENTURY 21 Atwood
26 Hemlock Cr,Babbitt, MN 55706
$199,000
- 3 Beds
- 2 Baths
- 1,743 sq. ft.
- Single family
- Active
Listed by: jodi nyman
Office: z' up north realty
MLS#:6128378
Source:MN_DAAR
Price summary
- Price:$199,000
- Price per sq. ft.:$114.17
About this home
Welcome home! Many updates, and a fantastic lot right in town Babbitt! This inviting 3-bedroom, 2-bath home offers a wonderful combination of comfort, character, and functionality. Enjoy the great perennial gardens on a great in-town lot, along with the warmth and efficiency of a Kuuma wood stove and propane furnace. A dedicated office provides flexible space and the potential for a 4th bedroom (non-egress). With top to bottom updates completed over the years, this home is move-in ready and offers plenty to love both inside and out. Add in the convenience of a 1-car garage, the woodshed/storage building and you have a home that truly checks all the boxes!
Contact an agent
Home facts
- Year built:1959
- Listing ID #:6128378
- Added:4 day(s) ago
- Updated:October 12, 2026 at 03:53 PM
Rooms and interior
- Bedrooms:3
- Total bathrooms:2
- Basement Description:Full
- Living area:1,743 sq. ft.
Heating and cooling
- Heating:Electric, Propane, Wood
Structure and exterior
- Year built:1959
- Building area:1,743 sq. ft.
- Lot area:0.21 Acres
- Architectural Style:Ranch
- Construction Materials:Wood
- Foundation Description:Concrete
Utilities
- Water:City
Finances and disclosures
- Price:$199,000
- Price per sq. ft.:$114.17
- Tax amount:$2,733 (2026)
Parking
- Garage:Yes
- Garage spaces:1
New listings near 26 Hemlock Cr
- New
 $525,000Active50 Acres
TBD 1 County Rd 904, Babbitt, MN 55706
MLS# 7157405Listed by: LAKES SOTHEBY'S INTERNATIONAL REALTY - New
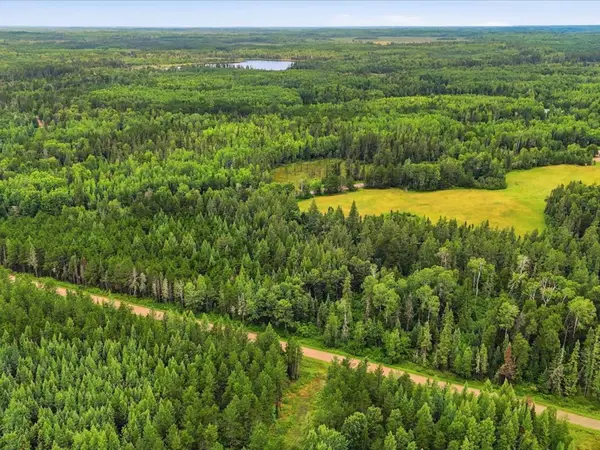 $110,000Active40 Acres
TBD 2 County Rd 904, Babbitt, MN 55706
MLS# 7157428Listed by: LAKES SOTHEBY'S INTERNATIONAL REALTY - New
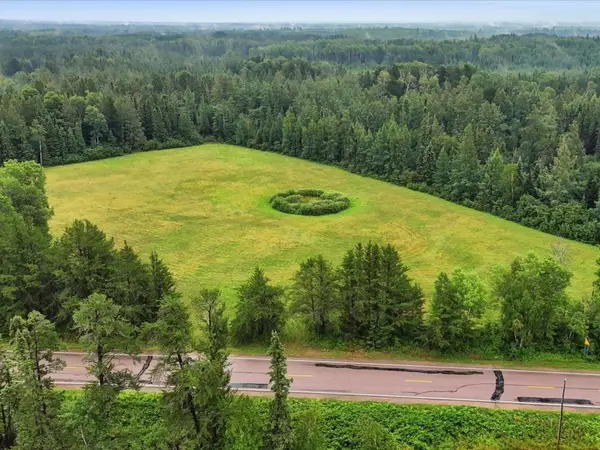 $95,500Active35 Acres
TBD 3 County Rd 904, Babbitt, MN 55706
MLS# 7157457Listed by: LAKES SOTHEBY'S INTERNATIONAL REALTY - New
 $229,900Active5 beds 4 baths2,468 sq. ft.
104 South Dr, Babbitt, MN 55706
MLS# 6128307Listed by: RE/MAX RESULTS  $185,000Active4 beds 3 baths1,086 sq. ft.
15 Locust Dr, Babbitt, MN 55706-0000
MLS# 6128194Listed by: Z' UP NORTH REALTY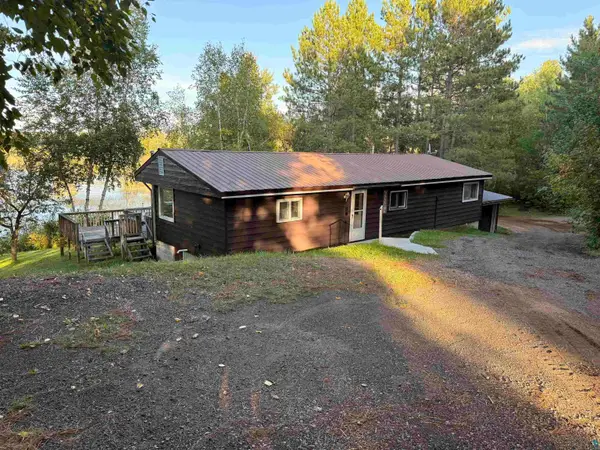 $469,900Active3 beds 2 baths1,184 sq. ft.
2730 Birch River Rd, Babbitt, MN 55706
MLS# 6128170Listed by: ELY REALTY $119,900Active3 beds 1 baths884 sq. ft.
14 Hemlock Cr, Babbitt, MN 55706
MLS# 6127960Listed by: 10,000 HOMES LLC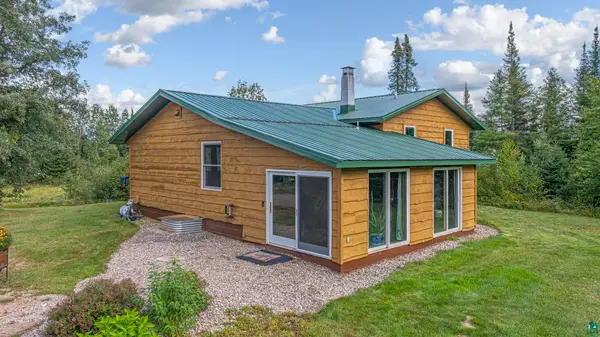 $439,000Active3 beds 2 baths2,379 sq. ft.
3308 Lenont Rd, Babbitt, MN 55706
MLS# 6127933Listed by: BEAR ISLAND REALTY LLC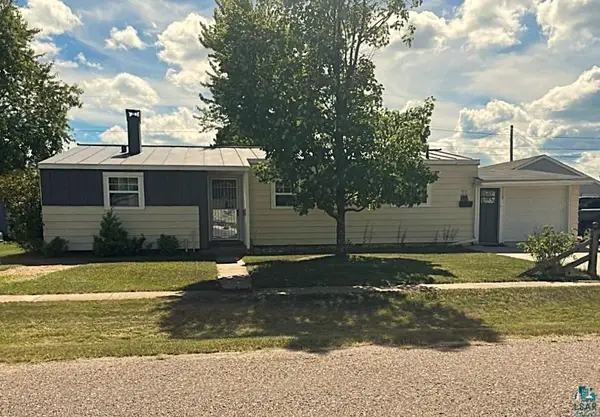 $159,900Active3 beds 2 baths1,472 sq. ft.
32 Astor Rd, Babbitt, MN 55706
MLS# 6127860Listed by: KELLER WILLIAMS CLASSIC REALTY NW - ELY


Protect your home and budget from life's surprises with an Assurant Home Warranty, backed by a partner that supports you through every step of homeownership. Explore Plans.
©2026 Century 21 Real Estate LLC. All rights reserved. CENTURY 21®, the CENTURY 21 Logo and C21® are service marks owned by Century 21 Real Estate LLC. Century 21 Real Estate LLC fully supports the principles of the Fair Housing Act and the Equal Opportunity Act. Each office is independently owned and operated. Listing information is deemed reliable but not guaranteed accurate.