
48 Elm Blvd, Babbitt, MN 55706
Local realty services provided by:CENTURY 21 Atwood
48 Elm Blvd,Babbitt, MN 55706
$149,500
- 2 Beds
- 2 Baths
- 1,312 sq. ft.
- Single family
- Pending
Listed by: elizabeth rykken
Office: z' up north realty
MLS#:6126891
Source:MN_DAAR
Price summary
- Price:$149,500
- Price per sq. ft.:$113.95
About this home
Cute, clean and move in ready! This well kept 2+ bedroom home is waiting for you with a bright, open living room and an updated kitchen featuring a cozy eat in dining area. Along with a breakfast bar. Downstairs you will find two additional rooms that are perfect for a home office, work out or add an egress window and you have more bedrooms! Step outside to enjoy the spacious deck overlooking a private feeling fenced backyard that backs up to trees creating a peaceful setting to relax or entertain. A two stall garage adds plenty of room for vehicles and storage. If you're looking for a home that is easy to maintain, thoughtfully cared for and full of charm, this is definitely worth a look!
Contact an agent
Home facts
- Year built:1956
- Listing ID #:6126891
- Added:51 day(s) ago
- Updated:September 12, 2026 at 08:11 AM
Rooms and interior
- Bedrooms:2
- Total bathrooms:2
- Full bathrooms:1
- Dining Description:Eat In Kitchen
- Kitchen Description:Eat In Kitchen, Range, Refrigerator
- Basement:Yes
- Basement Description:Full
- Living area:1,312 sq. ft.
Heating and cooling
- Heating:Oil
Structure and exterior
- Roof:Asphalt Shingle
- Year built:1956
- Building area:1,312 sq. ft.
- Lot area:0.2 Acres
- Architectural Style:Ranch
- Construction Materials:Vinyl
- Exterior Features:Fenced Yard, Patio
- Foundation Description:Concrete
Utilities
- Water:City
Finances and disclosures
- Price:$149,500
- Price per sq. ft.:$113.95
- Tax amount:$844 (2027)
Features and amenities
- Appliances:Dryer, Range, Refrigerator, Washer
- Laundry features:Dryer, Washer
- Amenities:Ceiling Fan(s), Garage Door Opener(s), Patio Door
Parking
- Garage:Yes
- Garage spaces:2
New listings near 48 Elm Blvd
- New
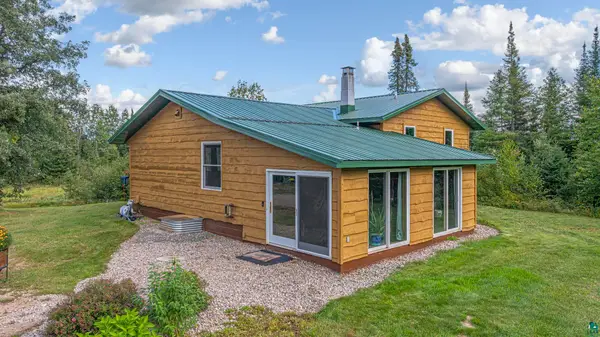 $439,000Active3 beds 2 baths2,379 sq. ft.
3308 Lenont Rd, Babbitt, MN 55706
MLS# 6127933Listed by: BEAR ISLAND REALTY LLC - New
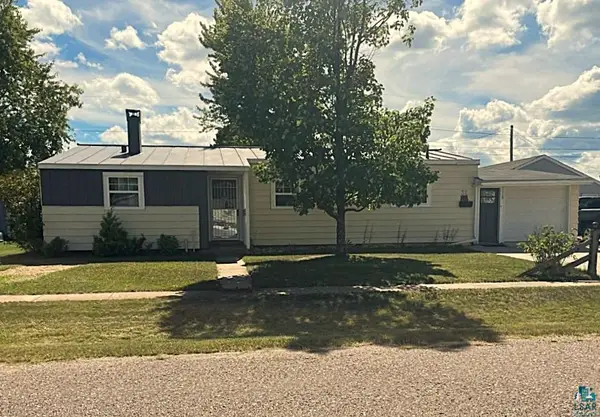 $159,900Active3 beds 2 baths1,472 sq. ft.
32 Astor Rd, Babbitt, MN 55706
MLS# 6127860Listed by: KELLER WILLIAMS CLASSIC REALTY NW - ELY 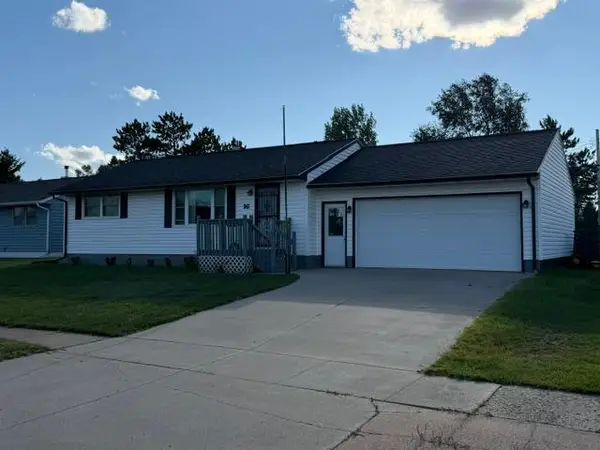 $147,000Active2 beds 2 baths912 sq. ft.
16 Beech Court, Babbitt, MN 55706
MLS# 7136165Listed by: Z'UP NORTH REALTY, INC.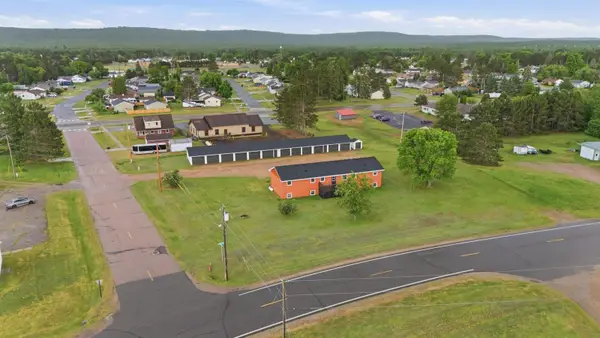 $425,000Active8 beds 4 baths3,460 sq. ft.
12 Linney Street, Babbitt, MN 55706
MLS# 7133459Listed by: ANCHOR REALTY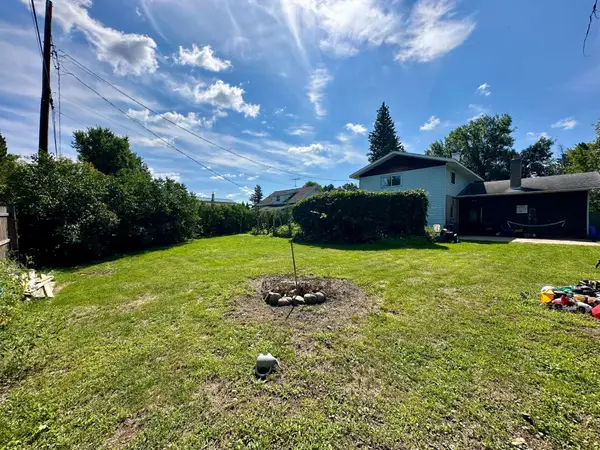 $130,000Active3 beds 2 baths1,602 sq. ft.
51 Aspen Lane, Babbitt, MN 55706
MLS# 7132407Listed by: RE/MAX ADVANTAGE PLUS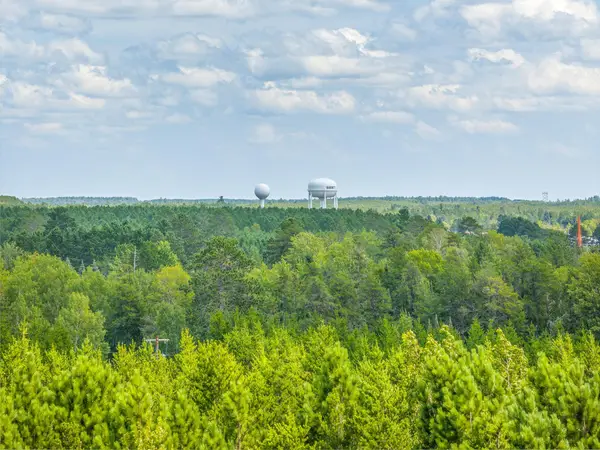 $50,000Active4 Acres
Tract B Highway 21, Babbitt, MN 55706
MLS# 7132484Listed by: Z'UP NORTH REALTY, INC.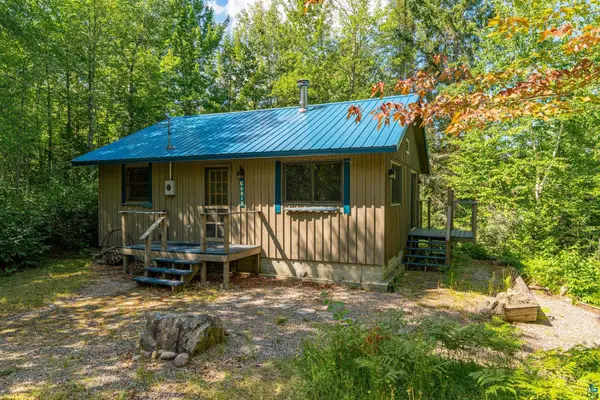 $499,000Active2 beds -- baths672 sq. ft.
2941 Makkyla Tr, Babbitt, MN 55706
MLS# 6127345Listed by: ELY REALTY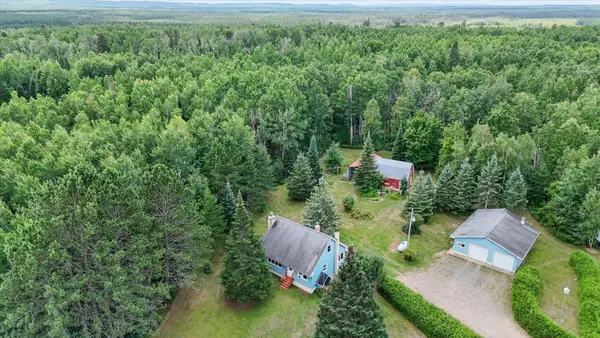 $250,000Active3 beds 1 baths1,248 sq. ft.
8557 Highway 21 N, Babbitt, MN 55706
MLS# 7117307Listed by: KELLER WILLIAMS CLASSIC RLTY NW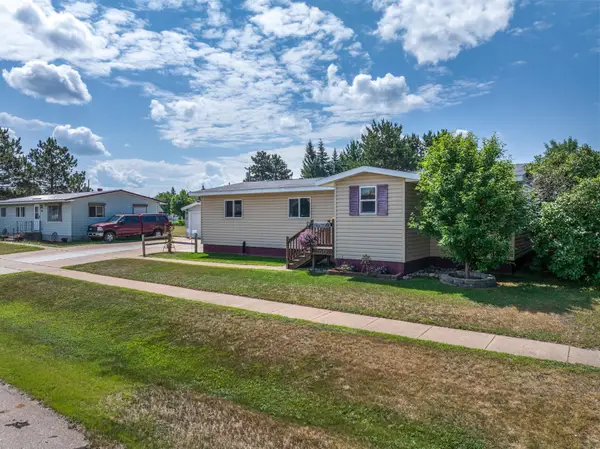 $169,000Pending3 beds 2 baths2,720 sq. ft.
50 Cypress Boulevard, Babbitt, MN 55706
MLS# 7112524Listed by: Z'UP NORTH REALTY, INC.


Protect your home and budget from life's surprises with an Assurant Home Warranty, backed by a partner that supports you through every step of homeownership. Explore Plans.
©2026 Century 21 Real Estate LLC. All rights reserved. CENTURY 21®, the CENTURY 21 Logo and C21® are service marks owned by Century 21 Real Estate LLC. Century 21 Real Estate LLC fully supports the principles of the Fair Housing Act and the Equal Opportunity Act. Each office is independently owned and operated. Listing information is deemed reliable but not guaranteed accurate.