
3308 Lenont Rd, Babbitt, MN 55706
Local realty services provided by:CENTURY 21 Atwood
Listed by: jeff hway
Office: bear island realty llc.
MLS#:6127933
Source:MN_DAAR
Price summary
- Price:$439,000
- Price per sq. ft.:$184.53
About this home
Stunning 3 bedroom, 2 bath country home on 5 secluded acres and located just 18 miles from Ely and near great fishing on Bear Island and Birch Lakes! Experience northwoods living at its finest in this 2400 sq. ft. home with mature forest, wildlife, and the peaceful flow of the Birch River (aprox 500 ft) flowing right through the property! A charming covered bridge welcomes you home, setting the tone for a property that blends rustic beauty with modern upgrades. This fantastic homestead has exceptional outbuildings including a huge 60x40 metal building with large steel beams and a built-in hoist, a 23x36 heated and insulated garage/workshop with many power tools included, a 12x10 garden shed, an 18x14 wood shed, 12x29 metal boat shed, and a 9x8 elevated/enclosed wildlife observation stand with heat. The home itself has 4 different levels and has all been recently remodeled and upgraded. Main floor features include a large dream kitchen and dining area, and large comfortable living room with great views of the driveway and covered bridge, along with a huge 4 season porch! Up a few stairs to 2 gorgeous bedrooms, and a full bath. The primary BR has a large walk-in closet. Going down stairs is the walk-out lower level w/a large office, a 3rd large bedroom, and 3/4 bath and laundry room. Also a fantastic cedar sauna! Then, down a few steps to the basement level that has a large 20x12 bonus room that is currently set up as a gym and work out room, and also another large bonus room to use as you please, and another storage room. Other features of the home include a new metal roof, new septic system w/mound, new super efficient triple pane windows, new carpet, new 200 amp service, and new ring cameras. Heat with the outdoor wood boiler, or the inside Buderus oil boiler, or both! Seller is also including a huge load of freshly delivered firewood in the sale. Fiber-optic internet...work from home! There are also awesome walking trails, a large dog kennel, and so much more! Giants Ridge Ski Resort is about a half hour away. This is the perfect place to call home with everything you need! Centrally located....and very private! You will love it!...
Contact an agent
Home facts
- Year built:1979
- Listing ID #:6127933
- Added:1 day(s) ago
- Updated:September 12, 2026 at 11:16 AM
Rooms and interior
- Bedrooms:3
- Total bathrooms:2
- Full bathrooms:1
- Basement:Yes
- Basement Description:Full
- Living area:2,379 sq. ft.
Heating and cooling
- Heating:Boiler, Oil, Wood
Structure and exterior
- Roof:Metal
- Year built:1979
- Building area:2,379 sq. ft.
- Lot area:5 Acres
- Lot Features:Low, Rolling Slope
- Architectural Style:Ranch
- Construction Materials:Wood
- Foundation Description:Concrete
Utilities
- Water:Drilled
- Sewer:Private Sewer
Finances and disclosures
- Price:$439,000
- Price per sq. ft.:$184.53
Features and amenities
- Amenities:Drywall, Garage Door Opener(s), Patio Door, Security System, Walk-In Closet(s)
Parking
- Garage:Yes
- Garage spaces:2
New listings near 3308 Lenont Rd
- New
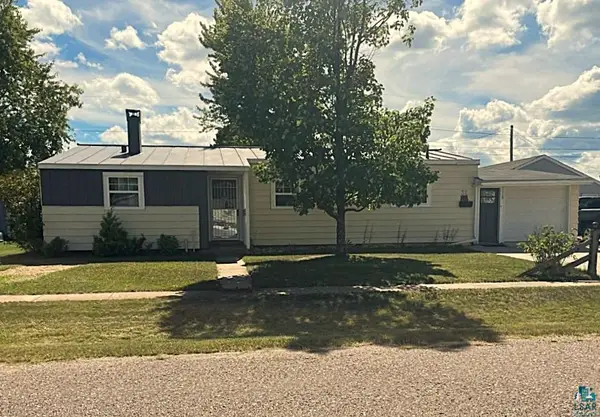 $159,900Active3 beds 2 baths1,472 sq. ft.
32 Astor Rd, Babbitt, MN 55706
MLS# 6127860Listed by: KELLER WILLIAMS CLASSIC REALTY NW - ELY 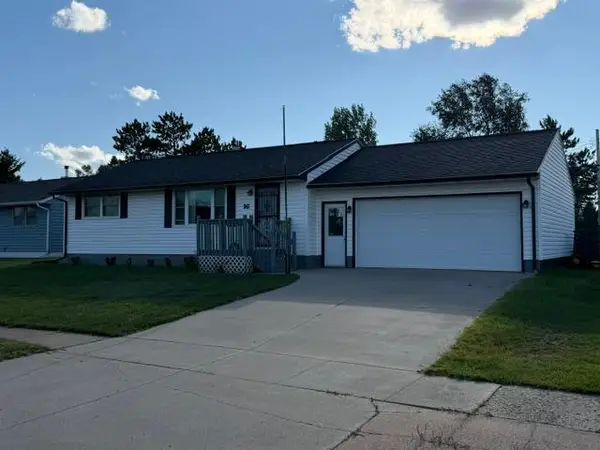 $147,000Active2 beds 2 baths912 sq. ft.
16 Beech Court, Babbitt, MN 55706
MLS# 7136165Listed by: Z'UP NORTH REALTY, INC.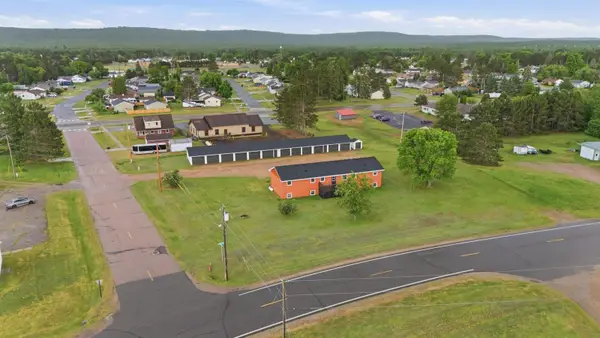 $425,000Active8 beds 4 baths3,460 sq. ft.
12 Linney Street, Babbitt, MN 55706
MLS# 7133459Listed by: ANCHOR REALTY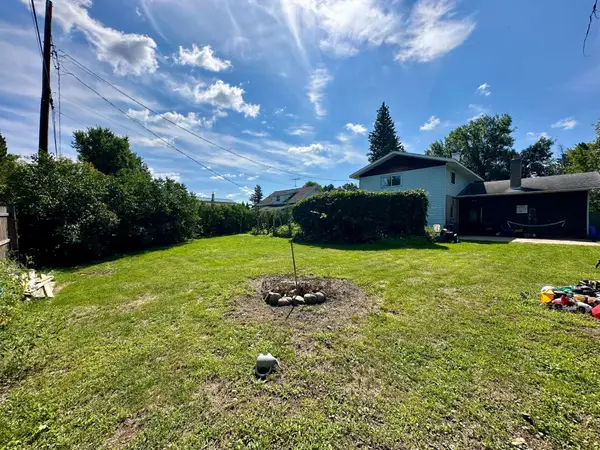 $130,000Active3 beds 2 baths1,602 sq. ft.
51 Aspen Lane, Babbitt, MN 55706
MLS# 7132407Listed by: RE/MAX ADVANTAGE PLUS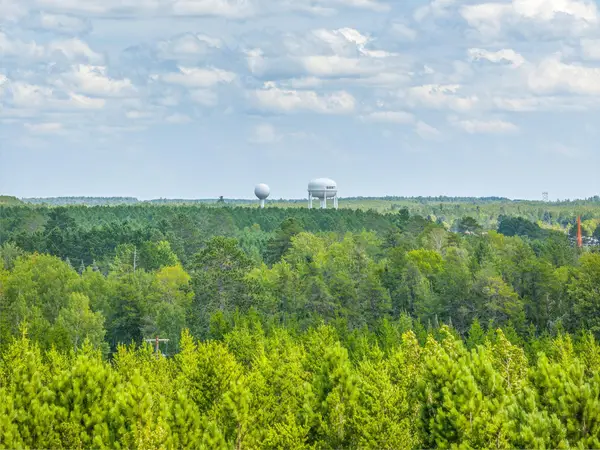 $50,000Active4 Acres
Tract D Highway 21, Babbitt, MN 55706
MLS# 7132954Listed by: Z'UP NORTH REALTY, INC.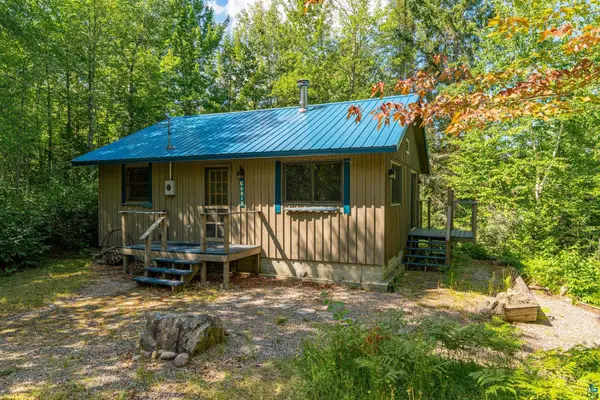 $499,000Active2 beds -- baths672 sq. ft.
2941 Makkyla Tr, Babbitt, MN 55706
MLS# 6127345Listed by: ELY REALTY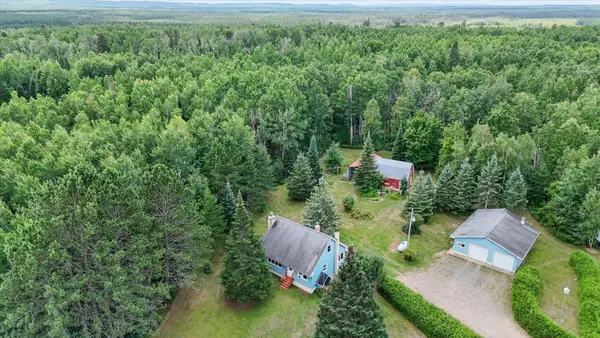 $250,000Active3 beds 1 baths1,248 sq. ft.
8557 Highway 21 N, Babbitt, MN 55706
MLS# 7117307Listed by: KELLER WILLIAMS CLASSIC RLTY NW $149,500Pending2 beds 2 baths1,312 sq. ft.
48 Elm Blvd, Babbitt, MN 55706
MLS# 6126891Listed by: Z' UP NORTH REALTY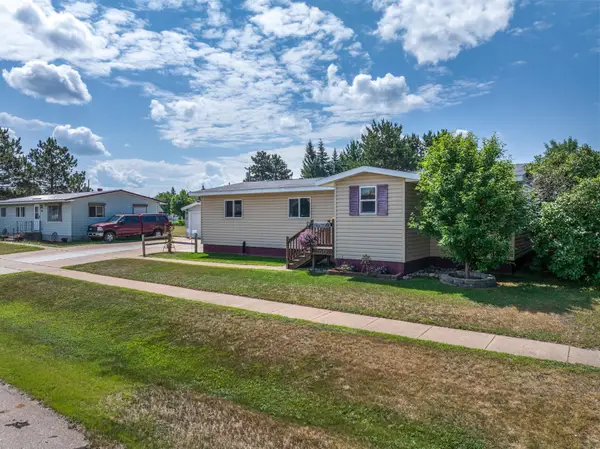 $169,000Pending3 beds 2 baths2,720 sq. ft.
50 Cypress Boulevard, Babbitt, MN 55706
MLS# 7112524Listed by: Z'UP NORTH REALTY, INC.


Protect your home and budget from life's surprises with an Assurant Home Warranty, backed by a partner that supports you through every step of homeownership. Explore Plans.
©2026 Century 21 Real Estate LLC. All rights reserved. CENTURY 21®, the CENTURY 21 Logo and C21® are service marks owned by Century 21 Real Estate LLC. Century 21 Real Estate LLC fully supports the principles of the Fair Housing Act and the Equal Opportunity Act. Each office is independently owned and operated. Listing information is deemed reliable but not guaranteed accurate.