
1116 Sand Lake Drive Nw, Backus, MN 56435
Local realty services provided by:CENTURY 21 Brainerd Realty, Inc.
1116 Sand Lake Drive Nw,Backus, MN 56435
$1,295,000
- 4 Beds
- 6 Baths
- 6,645 sq. ft.
- Single family
- Active
Listed by: melanie mix, joanne m weeres
Office: heartland real estate
MLS#:7137638
Source:NSMLS
Price summary
- Price:$1,295,000
- Price per sq. ft.:$190.44
About this home
From its soaring lakeside windows and massive stone fireplace to its extraordinary kitchen and specialized workshop spaces, this Sand Lake property is anything but ordinary. Set on 7.9 private acres with 510’ of hard-bottom shoreline, the home combines exceptional craftsmanship, expansive living spaces and a peaceful waterfront setting.
Stone steps lead to a covered front porch framed by stone pillars, a wood ceiling and beautiful landscaping. Double glass doors with working colonial shutters open to a spacious foyer followed by an inviting sitting area with an illuminated built-in bookcase. Beyond the sitting area, the great room is filled with natural light from soaring windows that frame views of the grounds and lake. A floor-to-ceiling stone, wood-burning fireplace with a heat blower creates an impressive focal point.
The kitchen was designed on a scale made for serious cooking and entertaining. A large Australian granite island includes a prep sink and two smaller dishwashers, while extensive wood cabinetry with glass inserts provides exceptional storage and display space. Double ovens, a bread-warming drawer, oversized side-by-side refrigerator/freezer, wine refrigerator and large granite peninsula complete the kitchen. An adjoining butler’s pantry adds another full-size dishwasher, no-touch sink and abundant cabinetry and shelving. Doors from the kitchen open to an expansive deck overlooking the yard and shoreline, creating a wonderful extension of the home’s entertaining space.
The circular dining room is surrounded by views of the beautifully landscaped grounds, lake and lakeside waterfall.
The main level also includes a guest bedroom with an en suite that can also serve as a powder room. The owner’s suite is particularly striking, with large architectural windows echoing those of the great room and separate his-and-her bathrooms, including one with a cleansing bidet.
An open loft overlooks the great room and captures views through its soaring lakeside windows. Skylights bring additional natural light to two sleeping areas, a walk-through closet and 3/4 bath.
The lower level adds even more living space, with a large family room with lake views, two additional bedrooms, each with a walk-in closet and full bath.There is also dedicated office space, extensive storage and a storm cellar with steel walls built into the rock.
For anyone who works, creates or pursues a serious hobby from home, the property offers spaces rarely found in a residential setting. A large workshop features professional-grade woodworking equipment with ventilation, running water, in-floor heat and a garage door for bringing materials directly inside. A temperature and humidity controlled room, originally designed for violin making, offers possibilities for collections, photography, wine/cigars or other uses requiring a controlled environment. A separate office with its own bathroom provides additional flexibility for working from home.
Even the practical spaces were thoughtfully designed. The attached garage has in-floor heat and a no-step, wheelchair-accessible entrance. Zoned heating and cooling add comfort throughout the home, while a dedicated dog-care room with a wash station and direct outdoor access is equally useful for cleaning up after time spent outdoors or on the water.
Outside, the 7.9 acres provide an exceptional sense of space, with extensive landscaping, a lakeside waterfall and a level yard leading to 510 feet of hard-bottom shoreline. Sand Lake provides a peaceful backdrop for the property, with water views, wildlife and a quieter atmosphere away from the activity of a large recreational lake.
With its craftsmanship, acreage, remarkable living and working spaces, extensive shoreline and beautiful surroundings, this is a property that stands apart, not simply for where it is, but for everything it offers....
Contact an agent
Home facts
- Year built:1991
- Subdivision & Development:Trednuk Sand Lake Add
- Listing ID #:7137638
- Added:4 day(s) ago
- Updated:September 13, 2026 at 12:19 PM
Rooms and interior
- Bedrooms:4
- Total bathrooms:6
- Full bathrooms:3
- Dining Description:Separate/Formal Dining Room
- Bathrooms Description:3/4 Basement, Full Basement, Main Floor Full Bath
- Kitchen Description:Dishwasher, Disposal, Microwave, Range, Refrigerator, Stainless Steel Appliances
- Basement:Yes
- Basement Description:Egress Window(s), Finished, Full, Walkout
- Living area:6,645 sq. ft.
Heating and cooling
- Cooling:Central Air
- Heating:Boiler, Fireplace(s), Forced Air
- Central air:Yes
Structure and exterior
- Roof:Age 8 Years or Less, Asphalt
- Year built:1991
- Building area:6,645 sq. ft.
- Lot area:7.9 Acres
- Lot Features:Tree Coverage - Medium
- Levels:1 1/2 Story
Utilities
- Water:Private, Well
- Sewer:Mound Septic, Private Sewer
Finances and disclosures
- Price:$1,295,000
- Price per sq. ft.:$190.44
- Tax amount:$6,160 (2026)
Features and amenities
- Appliances:Disposal, Microwave, Range, Refrigerator, Stainless Steel Appliances, Washer, Water Softener Owned
- Laundry features:Dryer, Washer
- Amenities:Electric Water Heater, Water Softener Owned
Parking
- Parking description:Asphalt, Attached Garage, Detached Garage
- Garage:Yes
- Garage spaces:3
New listings near 1116 Sand Lake Drive Nw
- New
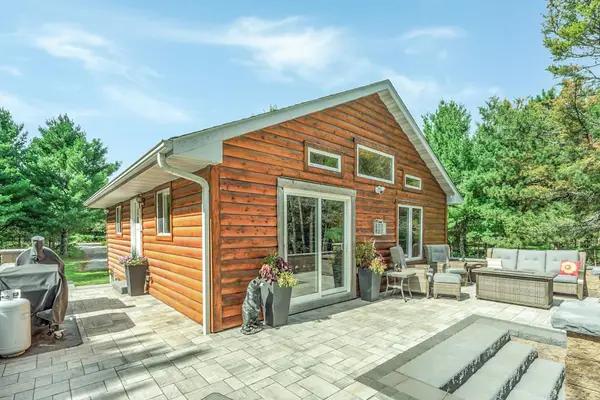 $544,900Active2 beds 2 baths780 sq. ft.
1156 Stoneback Trail Nw, Backus, MN 56435
MLS# 7141239Listed by: EDINA REALTY, INC.  $130,000Pending29.3 Acres
TBD* State 87 Nw, Backus, MN 56435
MLS# 7139049Listed by: HEARTLAND REAL ESTATE- New
 $399,900Active3 beds 2 baths1,500 sq. ft.
363 Pine Acres Trail Nw, Backus, MN 56435
MLS# 7138920Listed by: EDINA REALTY, INC.  $415,000Pending2 beds 1 baths858 sq. ft.
1489 Gateway Drive Nw, Backus, MN 56435
MLS# 7134904Listed by: EDINA REALTY, INC. $499,000Active3 beds 2 baths1,000 sq. ft.
576 Pine Mountain Lake Road Nw, Backus, MN 56435
MLS# 7124121Listed by: COLDWELL BANKER REALTY $949,900Active5 beds 3 baths3,580 sq. ft.
1635 & 1627 E Ponto Lake Road Nw, Backus, MN 56435
MLS# 7119131Listed by: EXP REALTY $299,900Active2 beds 2 baths936 sq. ft.
3574 State 87 Nw, Backus, MN 56435
MLS# 7075715Listed by: EXIT REALTY HOMETOWN ADVANTAGE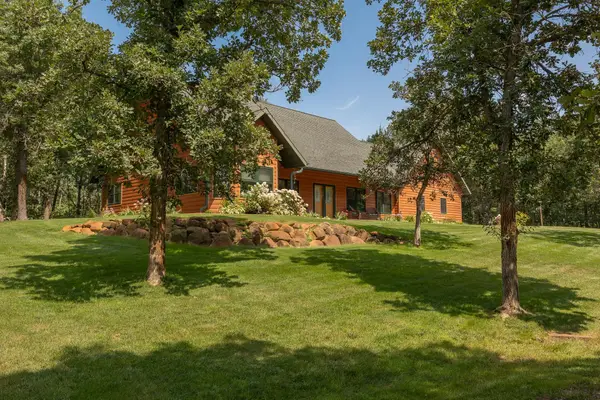 $620,000Active3 beds 2 baths2,968 sq. ft.
1224 28th Avenue Sw, Backus, MN 56435
MLS# 7116632Listed by: HEARTLAND REAL ESTATE $149,900Active2.75 Acres
4134 Division Street W, Backus, MN 56435
MLS# 7115361Listed by: HEARTLAND REAL ESTATE


Protect your home and budget from life's surprises with an Assurant Home Warranty, backed by a partner that supports you through every step of homeownership. Explore Plans.
©2026 Century 21 Real Estate LLC. All rights reserved. CENTURY 21®, the CENTURY 21 Logo and C21® are service marks owned by Century 21 Real Estate LLC. Century 21 Real Estate LLC fully supports the principles of the Fair Housing Act and the Equal Opportunity Act. Each office is independently owned and operated. Listing information is deemed reliable but not guaranteed accurate.