
1156 Stoneback Trail Nw, Backus, MN 56435
Local realty services provided by:CENTURY 21 Atwood
1156 Stoneback Trail Nw,Backus, MN 56435
$544,900
- 2 Beds
- 2 Baths
- 780 sq. ft.
- Single family
- Active
Listed by: jeremy miller, amye miller
Office: edina realty, inc.
MLS#:7141239
Source:NSMLS
Price summary
- Price:$544,900
- Price per sq. ft.:$349.29
About this home
Welcome to your own slice of Up North paradise on beautiful Sylvan Lake in Backus, Minnesota! Set on an impressive 1.73 acres with 158 feet of lake frontage, this property offers privacy, space, incredible water clarity, and the perfect setting for relaxing, entertaining, and enjoying everything lake life has to offer. The property features a sandy lake bottom and crystal-clear water, making it ideal for swimming, boating, fishing, and soaking up the sunshine. The nicely landscaped grounds are surrounded by mature trees and abundant wildlife, creating a peaceful and private Northwoods atmosphere. Outdoor entertaining is a dream with a massive wrap-around patio/deck area, thoughtfully designed landscaping, and convenient steps leading down to the lake. A brand-new 30' x 36' garage provides plenty of room for vehicles, lake toys, recreational equipment, and storage. Inside, you'll find a warm and inviting Up North cabin feel with an open-concept layout, vaulted ceilings, and a cozy gas fireplace. The kitchen offers ample cabinet space and has been beautifully updated, creating a functional and welcoming gathering space. The main level features two bedrooms and a beautifully remodeled ¾ bathroom with a tile shower, new cabinets, and vanity. The large unfinished basement offers tremendous potential and could easily be finished to create additional living space, bedrooms, a family room, game room, or whatever your lake-home dreams require. The current owners have completed an impressive list of improvements since 2023, including: New patio/deck space, New steps to the lake with landscaping, Brand-new 30' x 36' garage, Updated gutters on the home, Over 500 trees planted, Upgraded driveway with additional gravel, Electrical added to the lakeside steps, Generac generator installed, Gas fireplace added
New flooring throughout the main level, New kitchen cabinets, sink, backsplash, microwave, and refrigerator, Additional refrigerator added to the lower level, Remodeled main-level bathroom with tile shower, cabinets, and vanity, New interior doors, New roof, This is a rare opportunity to own a beautifully updated lake property with exceptional shoreline, acreage, privacy, sandy-bottom, swimming, incredible water clarity, and a long list of recent improvements already completed. Come enjoy the best of Minnesota lake living on Sylvan Lake — where the hard work has been done and your Up North memories are ready to begin!...
Contact an agent
Home facts
- Year built:2004
- Listing ID #:7141239
- Added:1 day(s) ago
- Updated:September 13, 2026 at 12:19 PM
Rooms and interior
- Bedrooms:2
- Total bathrooms:2
- Dining Description:Eat In Kitchen, Kitchen/Dining Room, Living/Dining Room
- Bathrooms Description:Main Floor 3/4 Bath
- Kitchen Description:Exhaust Fan, Microwave, Range, Refrigerator
- Basement:Yes
- Basement Description:Block, Full, Unfinished
- Living area:780 sq. ft.
Heating and cooling
- Cooling:Central Air
- Heating:Forced Air
- Central air:Yes
Structure and exterior
- Roof:Age 8 Years or Less, Asphalt, Pitched
- Year built:2004
- Building area:780 sq. ft.
- Lot area:1.73 Acres
- Lot Features:Tree Coverage - Medium
- Levels:1 Story
Utilities
- Water:Well
- Sewer:Private Sewer, Tank with Drainage Field
Finances and disclosures
- Price:$544,900
- Price per sq. ft.:$349.29
- Tax amount:$1,658 (2026)
Features and amenities
- Appliances:Exhaust Fan, Microwave, Range, Refrigerator, Washer, Water Softener Owned
- Laundry features:Dryer, Washer
- Amenities:Water Softener Owned
Parking
- Parking description:Detached Garage, Gravel
- Garage:Yes
- Garage spaces:2
New listings near 1156 Stoneback Trail Nw
- New
 $1,295,000Active4 beds 6 baths6,645 sq. ft.
1116 Sand Lake Drive Nw, Backus, MN 56435
MLS# 7137638Listed by: HEARTLAND REAL ESTATE  $130,000Pending29.3 Acres
TBD* State 87 Nw, Backus, MN 56435
MLS# 7139049Listed by: HEARTLAND REAL ESTATE- New
 $399,900Active3 beds 2 baths1,500 sq. ft.
363 Pine Acres Trail Nw, Backus, MN 56435
MLS# 7138920Listed by: EDINA REALTY, INC.  $415,000Pending2 beds 1 baths858 sq. ft.
1489 Gateway Drive Nw, Backus, MN 56435
MLS# 7134904Listed by: EDINA REALTY, INC. $499,000Active3 beds 2 baths1,000 sq. ft.
576 Pine Mountain Lake Road Nw, Backus, MN 56435
MLS# 7124121Listed by: COLDWELL BANKER REALTY $949,900Active5 beds 3 baths3,580 sq. ft.
1635 & 1627 E Ponto Lake Road Nw, Backus, MN 56435
MLS# 7119131Listed by: EXP REALTY $299,900Active2 beds 2 baths936 sq. ft.
3574 State 87 Nw, Backus, MN 56435
MLS# 7075715Listed by: EXIT REALTY HOMETOWN ADVANTAGE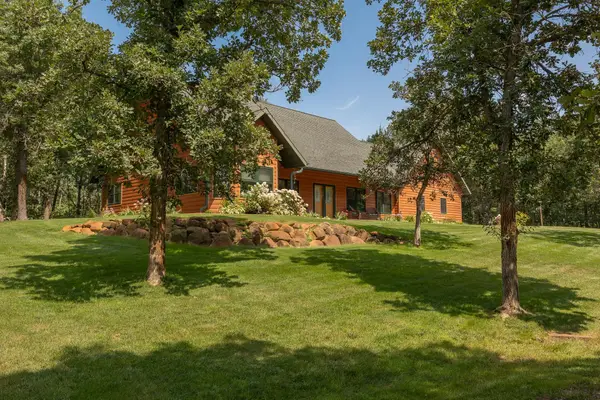 $620,000Active3 beds 2 baths2,968 sq. ft.
1224 28th Avenue Sw, Backus, MN 56435
MLS# 7116632Listed by: HEARTLAND REAL ESTATE $149,900Active2.75 Acres
4134 Division Street W, Backus, MN 56435
MLS# 7115361Listed by: HEARTLAND REAL ESTATE


Protect your home and budget from life's surprises with an Assurant Home Warranty, backed by a partner that supports you through every step of homeownership. Explore Plans.
©2026 Century 21 Real Estate LLC. All rights reserved. CENTURY 21®, the CENTURY 21 Logo and C21® are service marks owned by Century 21 Real Estate LLC. Century 21 Real Estate LLC fully supports the principles of the Fair Housing Act and the Equal Opportunity Act. Each office is independently owned and operated. Listing information is deemed reliable but not guaranteed accurate.