38249 Oriole Lane, Battle Lake, MN 56515
Local realty services provided by:CENTURY 21 Atwood
38249 Oriole Lane,Battle Lake, MN 56515
$750,000
- 3 Beds
- 3 Baths
- 2,235 sq. ft.
- Single family
- Active
Upcoming open houses
- Sat, May 3010:00 am - 12:00 pm
Listed by:
 Sarah House(218) 770 - 0567CENTURY 21 Atwood
- Dan Ness(218) 770 - 6714CENTURY 21 Atwood
Office: century 21 atwood
MLS#:7079530
Source:NSMLS
Price summary
- Price:$750,000
- Price per sq. ft.:$335.57
About this home
Looking for Caribbean-like water in Minnesota? Welcome to Eagle Lake, located just 7 miles south of Battle Lake. This 3-bedroom, 3 bath year-round home sits on a level lot with excellent shoreline and great swimming. The main living area features a stone fireplace, vaulted ceilings, and floor-to-ceiling windows overlooking the lake. The large kitchen and dining room are perfect for hosting, plus have great views of the lake. The 3-season porch is the perfect spot to enjoy meals with lake views and breezes - without the bugs. The primary bedroom, also on the main level, includes a walk-in closet and private full bathroom. Upstairs offers two additional bedrooms, a full bath, and loft area. Enjoy more time on the lake and less time on upkeep with maintenance-free composite decking and LP Smart siding. Eagle Lake has a 25' water clarity, is spring fed and known for it's crystal clear water. More photos coming 5/27. Showings begin 5/27.
Contact an agent
Home facts
- Year built:2003
- Listing ID #:7079530
- Added:3 day(s) ago
- Updated:May 27, 2026 at 08:43 PM
Rooms and interior
- Bedrooms:3
- Total bathrooms:3
- Full bathrooms:2
- Half bathrooms:1
- Dining Description:Kitchen/Dining Room, Living/Dining Room, Separate/Formal Dining Room
- Bathrooms Description:Main Floor 1/2 Bath, Upper Level Full Bath
- Kitchen Description:Dishwasher, Range, Refrigerator, Stainless Steel Appliances
- Basement:Yes
- Basement Description:Block, Crawl Space
- Living area:2,235 sq. ft.
Heating and cooling
- Cooling:Central Air, Geothermal
- Heating:Dual Fuel/Off Peak, Fireplace(s), Geothermal, Heat Pump
- Central air:Yes
Structure and exterior
- Year built:2003
- Building area:2,235 sq. ft.
- Lot area:0.56 Acres
- Lot Features:Accessible Shoreline, Tree Coverage - Medium
- Construction Materials:Block
- Levels:2 Story
Utilities
- Water:Private, Well
- Sewer:Septic System Compliant - Yes, Shared Septic
Finances and disclosures
- Price:$750,000
- Price per sq. ft.:$335.57
- Tax amount:$4,375 (2026)
Features and amenities
- Appliances:Range, Refrigerator, Stainless Steel Appliances, Washer
- Laundry features:Dryer, Washer
- Amenities:Air-To-Air Exchanger, Electric Water Heater, Water Filtration System
Parking
- Parking description:Gravel
New listings near 38249 Oriole Lane
- New
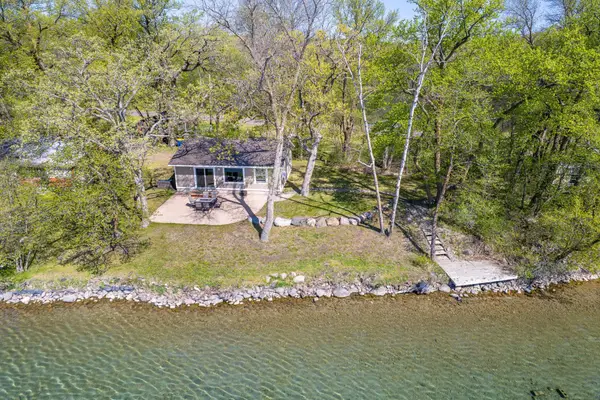
 $579,000Active1 beds 1 baths832 sq. ft.
37988 Eagle Lake Loop, Battle Lake, MN 56515
MLS# 7080804Listed by: CENTURY 21 ATWOOD - Open Sat, 10am to 12pmNew
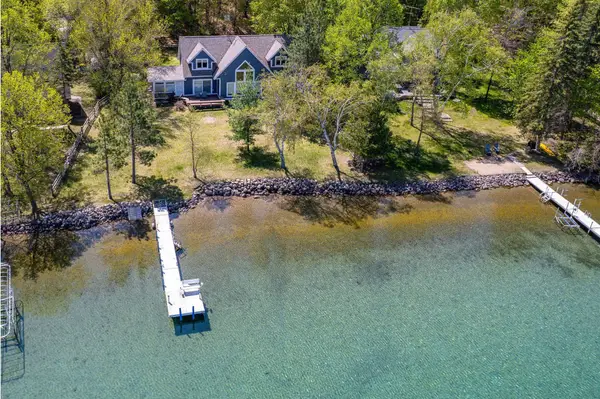 $750,000Active3 beds 3 baths2,235 sq. ft.
38249 Oriole Lane, Battle Lake, MN 56515
MLS# 7079530Listed by: CENTURY 21 ATWOOD - New
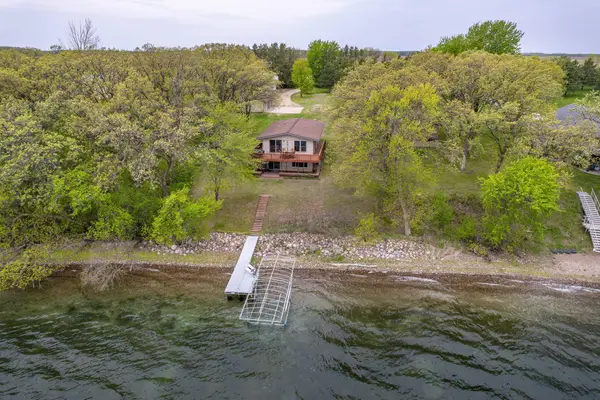 $699,900Active3 beds 2 baths1,920 sq. ft.
23716 W Silver Lake Road, Battle Lake, MN 56515
MLS# 7078325Listed by: TRILOGY REAL ESTATE 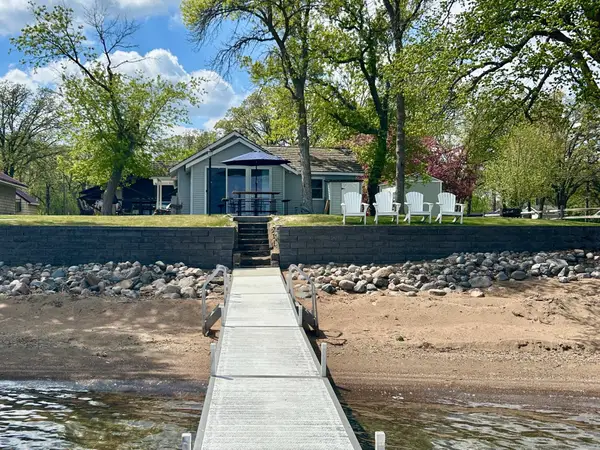 $518,000Pending2 beds 1 baths726 sq. ft.
28694 Garden Loop, Battle Lake, MN 56515
MLS# 7078264Listed by: REAL ESTATE RESULTS- Open Sun, 2 to 5pmNew
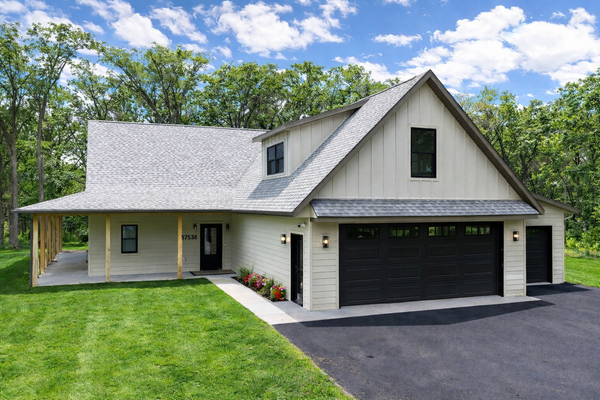 $799,000Active3 beds 3 baths2,060 sq. ft.
37538 Norwood Lane, Battle Lake, MN 56515
MLS# 7077777Listed by: REAL ESTATE RESULTS - Coming Soon
 $450,000Coming Soon4 beds 2 baths
104 Pheasant Lane, Battle Lake, MN 56515
MLS# 7073000Listed by: LPT REALTY, LLC. 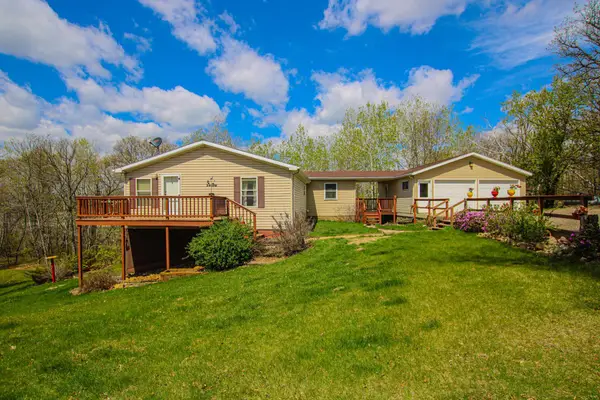 $329,900Active2 beds 3 baths1,346 sq. ft.
27935 426th Avenue, Battle Lake, MN 56515
MLS# 7063818Listed by: COLDWELL BANKER CROWN REALTORS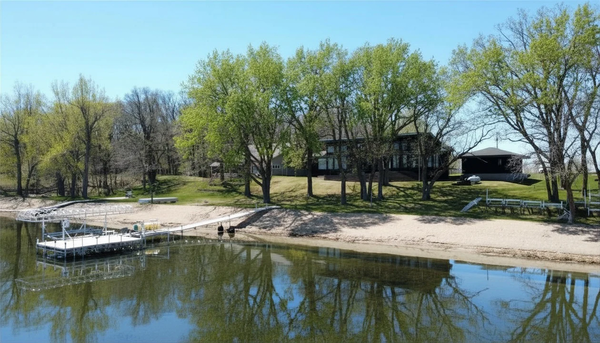 $950,000Active3 beds 2 baths2,314 sq. ft.
26326 389th Avenue, Battle Lake, MN 56515
MLS# 7073830Listed by: COUNSELOR REALTY DETROIT LAKES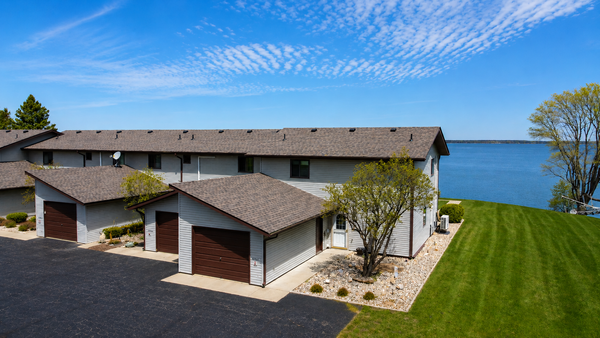 $419,900Active3 beds 4 baths1,624 sq. ft.
29464 422nd Avenue, Battle Lake, MN 56515
MLS# 7056423Listed by: BOLL REALTY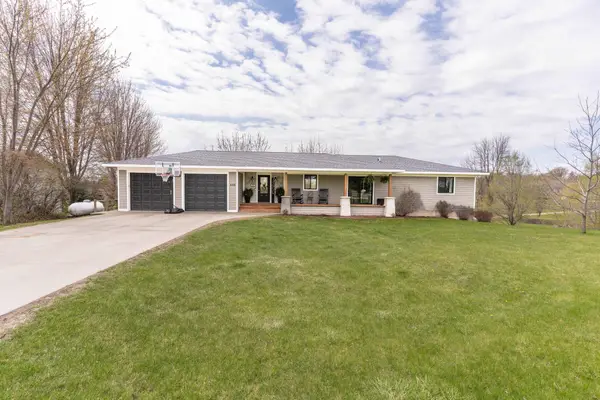 $395,000Active4 beds 2 baths2,636 sq. ft.
506 E Summit Street, Battle Lake, MN 56515
MLS# 7070910Listed by: WEICHERT, REALTORS - PAULSON LAND CO


Protect your home and budget from life's surprises with an Assurant Home Warranty, backed by a partner that supports you through every step of homeownership. Explore Plans.
©2026 Century 21 Real Estate LLC. All rights reserved. CENTURY 21®, the CENTURY 21 Logo and C21® are service marks owned by Century 21 Real Estate LLC. Century 21 Real Estate LLC fully supports the principles of the Fair Housing Act and the Equal Opportunity Act. Each office is independently owned and operated. Listing information is deemed reliable but not guaranteed accurate.