
13541 Maplewood Drive, Baxter, MN 56425
Local realty services provided by:CENTURY 21 Atwood
13541 Maplewood Drive,Baxter, MN 56425
$749,900
- 3 Beds
- 4 Baths
- 2,026 sq. ft.
- Single family
- Active
Listed by: chad schwendeman, chris hanson
Office: exp realty
MLS#:7115791
Source:NSMLS
Price summary
- Price:$749,900
- Price per sq. ft.:$334.78
About this home
Welcome to White Sand Lake! Three-bedroom, four-bathroom lake home conveniently located in Baxter. The main level features a new kitchen with hickory cabinets and quartz countertops, new stainless-steel appliances, and new hardwood floors. Enjoy stunning lake views from the kitchen, dining room, living room, or deck. Adjacent to the living room you have the half bathroom for guests and the primary bedroom with lake views and full bathroom en suite. The lower level offers a family room with a real wood burning fireplace, three season insulated porch, two bedrooms, and two bathrooms, plus a storage room with an extra fridge! Outside you will love the level elevation down to the excellent sand beach at the waters edge. A two-stall attached garage and two stall detached garage for all of your storage needs. Schedule your showing today!
Contact an agent
Home facts
- Year built:1989
- Listing ID #:7115791
- Added:45 day(s) ago
- Updated:September 13, 2026 at 12:19 PM
Rooms and interior
- Bedrooms:3
- Total bathrooms:4
- Full bathrooms:2
- Half bathrooms:1
- Dining Description:Kitchen/Dining Room
- Bathrooms Description:3/4 Basement, Main Floor 1/2 Bath, Main Floor Full Bath
- Kitchen Description:Dishwasher, Microwave, Range, Refrigerator, Stainless Steel Appliances
- Basement:Yes
- Basement Description:Block, Finished, Full, Walkout
- Living area:2,026 sq. ft.
Heating and cooling
- Cooling:Central Air
- Heating:Fireplace(s), Forced Air
- Central air:Yes
Structure and exterior
- Roof:Age Over 8 Years, Asphalt
- Year built:1989
- Building area:2,026 sq. ft.
- Lot area:0.63 Acres
- Lot Features:Tree Coverage - Light
- Construction Materials:Block
- Levels:1 Story
Utilities
- Water:City Water - Connected
- Sewer:City Sewer - Connected
Finances and disclosures
- Price:$749,900
- Price per sq. ft.:$334.78
- Tax amount:$6,300 (2026)
Features and amenities
- Appliances:Microwave, Range, Refrigerator, Stainless Steel Appliances, Washer, Water Softener Owned
- Laundry features:Dryer, Washer
- Amenities:Gas Water Heater, Water Softener Owned
Parking
- Parking description:Asphalt, Attached Garage, Detached Garage, Garage Door Opener
- Garage:Yes
- Garage spaces:4
New listings near 13541 Maplewood Drive
- Coming Soon
 $479,900Coming Soon3 beds 2 baths1,728 sq. ft.
14470 Kimberlee Drive, Baxter, MN 56425
MLS# 7141877Listed by: LPT REALTY, LLC. - New
 $599,900Active3 beds 3 baths2,452 sq. ft.
13567 Maplewood Drive, Baxter, MN 56425
MLS# 7141207Listed by: EDINA REALTY, INC. - New
 $2,500,000Active4.28 Acres
Lot 8 Novotny Road, Baxter, MN 56425
MLS# 7142902Listed by: CLOSE-CONVERSE COMMERCIAL PROP - New
 $250,920Active2 beds 2 baths1,004 sq. ft.
7084 Glory Road #209, Baxter, MN 56425
MLS# 7142162Listed by: EBENEZER MANAGE SERVICES - New
 $199,237Active2 beds 2 baths1,251 sq. ft.
7084 Glory Road #111, Baxter, MN 56425
MLS# 7141738Listed by: EBENEZER MANAGE SERVICES - New
 $250,920Active2 beds 2 baths1,004 sq. ft.
7084 Glory Road #209, Baxter, MN 56425
MLS# 7142162Listed by: EBENEZER MANAGE SERVICES - New
 $264,900Active4 beds 3 baths2,004 sq. ft.
5688 Fairview Road, Baxter, MN 56425
MLS# 7141172Listed by: EXP REALTY - New
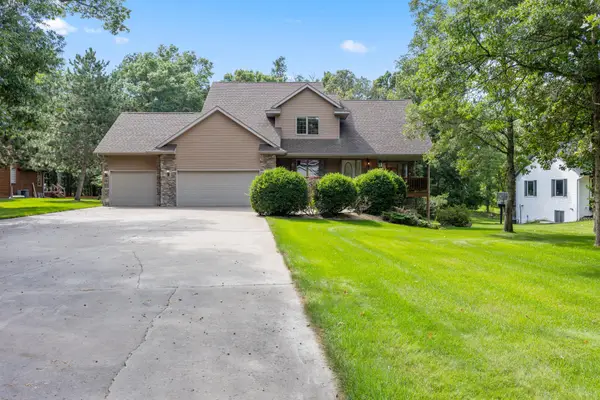 $554,900Active3 beds 4 baths3,299 sq. ft.
6179 Edmonton Road, Baxter, MN 56425
MLS# 7139006Listed by: ASHWORTH REAL ESTATE - New
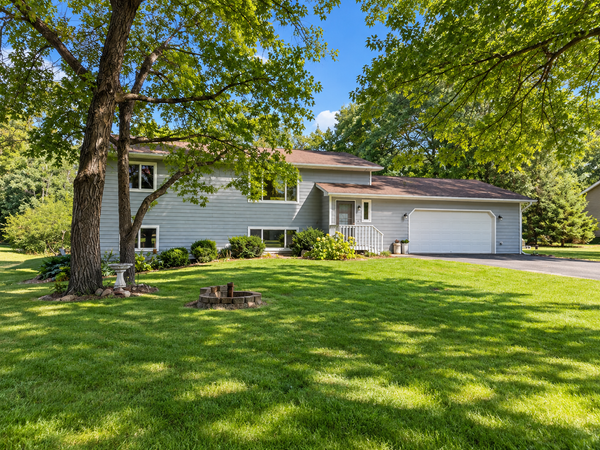 $344,900Active4 beds 2 baths2,248 sq. ft.
13392 Honeysuckle Way, Baxter, MN 56425
MLS# 7139783Listed by: WEICHERT REALTORS TOWER PROPERTIES 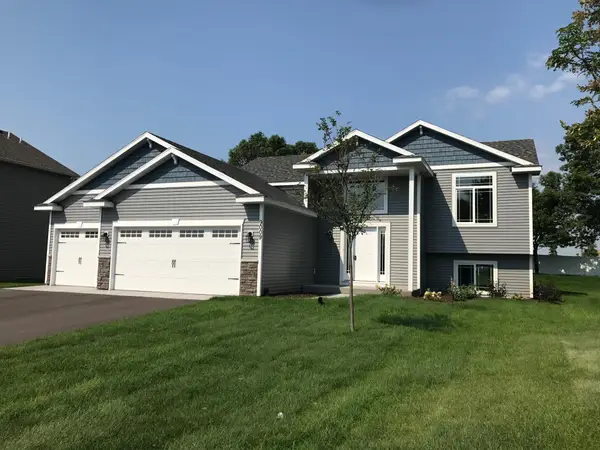 $340,900Pending3 beds 2 baths1,271 sq. ft.
14454 Barberry Court, Baxter, MN 56425
MLS# 7137383Listed by: RE/MAX RESULTS


Protect your home and budget from life's surprises with an Assurant Home Warranty, backed by a partner that supports you through every step of homeownership. Explore Plans.
©2026 Century 21 Real Estate LLC. All rights reserved. CENTURY 21®, the CENTURY 21 Logo and C21® are service marks owned by Century 21 Real Estate LLC. Century 21 Real Estate LLC fully supports the principles of the Fair Housing Act and the Equal Opportunity Act. Each office is independently owned and operated. Listing information is deemed reliable but not guaranteed accurate.