3566 State Highway 210, Baxter, MN 56425
Local realty services provided by:CENTURY 21 Moline Realty, Inc
3566 State Highway 210,Baxter, MN 56425
$425,000
- 4 Beds
- 2 Baths
- 2,528 sq. ft.
- Single family
- Active
Listed by: christopher cullen, emily horbal
Office: coldwell banker realty
MLS#:7166629
Source:NSMLS
Price summary
- Price:$425,000
- Price per sq. ft.:$168.12
About this home
Looking for acreage and lake life without being far from town? This 4-bedroom home sits on 8 acres along Mile Lake, a small lake with just a handful of properties. Enjoy fishing, peaceful surroundings, and plenty of room to spread out. The level lot and large deck offer a great place to relax, entertain, and enjoy the outdoors.
Inside, you’ll find a kitchen and dining area, a large living room, three main-floor bedrooms, and convenient main-floor laundry. The lower level features a recreation room, an additional bedroom and bathroom, and flexible space for guests, hobbies, or more living options. With separate entrances and a bathroom on each level, the layout may offer potential for multi-generational living or exploring a rental setup, subject to applicable requirements.
Additional highlights include an attached heated garage, a detached 21 x 16 garage with upper-level storage, a newer septic system, and a newer furnace.
Located along Highway 210, you’re just a short drive from Brainerd and Baxter for shopping, restaurants, medical facilities, and everyday conveniences.
If you’ve been looking for acreage, lakefront living, and room to make a property your own, come see what Mile Lake has to offer. Set up your showing today!...
Contact an agent
Home facts
- Year built:1970
- Listing ID #:7166629
- Added:1 day(s) ago
- Updated:October 29, 2026 at 08:02 PM
Rooms and interior
- Bedrooms:4
- Total bathrooms:2
- Full bathrooms:1
- Dining Description:Kitchen/Dining Room
- Bathrooms Description:3/4 Basement, Main Floor Full Bath
- Kitchen Description:Dishwasher, Exhaust Fan, Microwave, Range, Refrigerator
- Basement:Yes
- Basement Description:Block, Egress Window(s), Finished, Full, Storage Space
- Living area:2,528 sq. ft.
Heating and cooling
- Cooling:Central Air
- Heating:Forced Air
- Central air:Yes
Structure and exterior
- Roof:Asphalt
- Year built:1970
- Building area:2,528 sq. ft.
- Lot area:8.59 Acres
- Lot Features:Accessible Shoreline, Tree Coverage - Medium
- Levels:1 Story
Utilities
- Water:Private, Well
- Sewer:Private Sewer, Tank with Drainage Field
Finances and disclosures
- Price:$425,000
- Price per sq. ft.:$168.12
- Tax amount:$3,238 (2026)
Features and amenities
- Appliances:Exhaust Fan, Microwave, Range, Refrigerator, Washer, Water Softener Owned
- Laundry features:Dryer, Washer
- Amenities:Water Softener Owned
Parking
- Parking description:Asphalt, Attached Garage, Detached Garage, Electric, Garage Door Opener, Heated Garage, Multiple Garages, RV Access/Parking, Tuckunder Garage
- Garage:Yes
- Garage spaces:2
New listings near 3566 State Highway 210
- Coming SoonOpen Sat, 10am to 12pm
 $199,900Coming Soon3 beds 2 baths1,404 sq. ft.
6979 Fox Road, Baxter, MN 56425
MLS# 7164732Listed by: PEMBERTON RE - Coming Soon
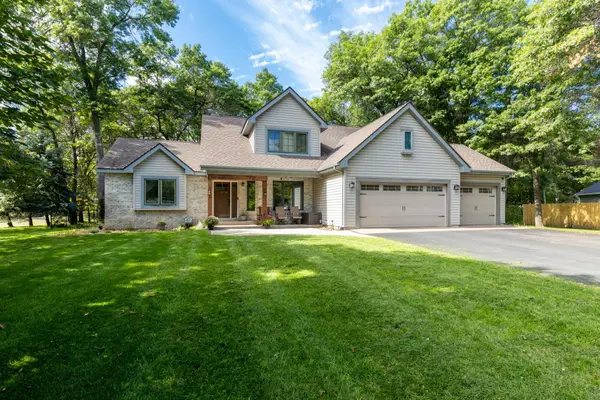 $540,000Coming Soon4 beds 4 baths3,310 sq. ft.
13893 Emily Circle, Baxter, MN 56425
MLS# 7165752Listed by: EDINA REALTY, INC. - Coming Soon
 $315,000Coming Soon2 beds 2 baths1,713 sq. ft.
14030 Firewood Drive, Baxter, MN 56425
MLS# 7165531Listed by: KURILLA REAL ESTATE LTD - Coming Soon
 $318,725Coming Soon2 beds 1 baths960 sq. ft.
6172 Oakdale Road, Baxter, MN 56425
MLS# 7164518Listed by: RE/MAX ADVANTAGE PLUS - Open Sun, 1 to 3pmNew
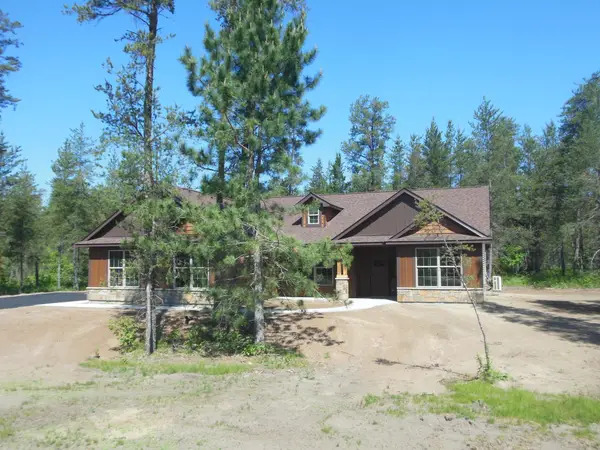 $624,900Active3 beds 2 baths1,883 sq. ft.
11793 Forestview Drive, Baxter, MN 56425
MLS# 7166380Listed by: GREGORY F WERSAL, BROKER - New
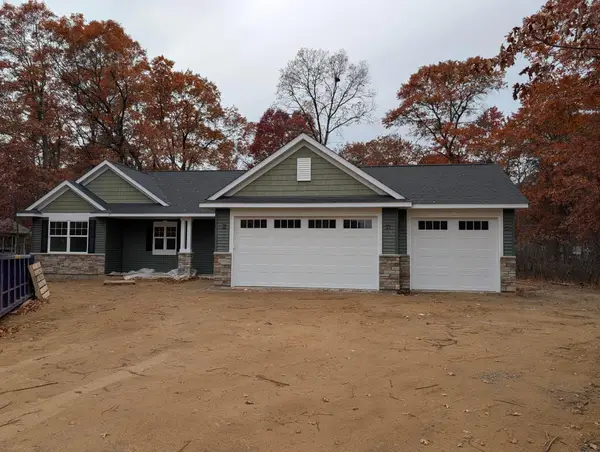 $535,000Active3 beds 2 baths1,634 sq. ft.
14449 Kimberlee Drive, Baxter, MN 56425
MLS# 7166351Listed by: GREGORY F WERSAL, BROKER - New
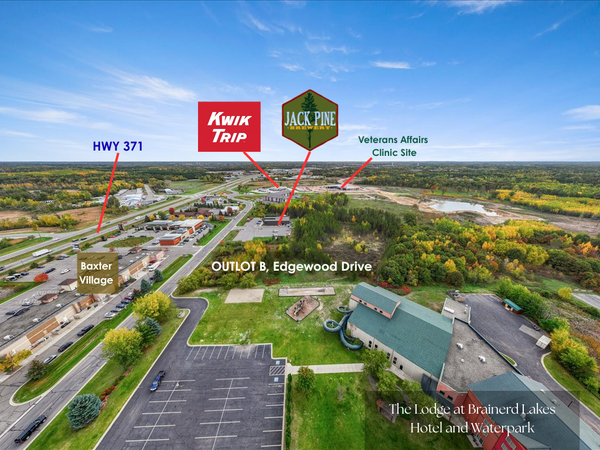
 $250,000Active1.85 Acres
Outlot B Edgewood Drive, Baxter, MN 56425
MLS# 7164919Listed by: CENTURY 21 BRAINERD REALTY - New
 $695,900Active3 beds 2 baths2,272 sq. ft.
13423 Arrowwood Drive, Baxter, MN 56425
MLS# 7164802Listed by: NEXTHOME HORIZONS - New
 $334,500Active4 beds 3 baths2,249 sq. ft.
13370 Shadowwood Drive, Baxter, MN 56425
MLS# 7164065Listed by: CENTRAL MN REALTY LLC


Protect your home and budget from life's surprises with an Assurant Home Warranty, backed by a partner that supports you through every step of homeownership. Explore Plans.
©2026 Century 21 Real Estate LLC. All rights reserved. CENTURY 21®, the CENTURY 21 Logo and C21® are service marks owned by Century 21 Real Estate LLC. Century 21 Real Estate LLC fully supports the principles of the Fair Housing Act and the Equal Opportunity Act. Each office is independently owned and operated. Listing information is deemed reliable but not guaranteed accurate.