
6179 Edmonton Road, Baxter, MN 56425
Local realty services provided by:CENTURY 21 FM Realty
Listed by: jodi carley
Office: ashworth real estate
MLS#:7139006
Source:ND_FMAAR
Price summary
- Price:$554,900
- Price per sq. ft.:$168.2
About this home
Nestled in a highly desirable Baxter neighborhood, this custom built modified two-story walkout sits on a manicured 0.60 acre lot with a private, heavily wooded backyard.
Built with exceptional craftsmanship, the home features solid 6 panel maple doors and refined wood detailing throughout.
The main level offers a dedicated home office behind French doors. It has a gourmet kitchen and dining area accented by hardwood floors with a marble border.
You'll also find a living room featuring soaring vaulted ceilings and a gas fireplace.
Step out onto the spacious covered deck off the dining room to take in the views of the private yard and patio.
The upper level houses three bedrooms, including a primary suite complete with custom imported tilework.
The expansive lower level offers a cozy family room and a massive secondary space with two egress windows, originally designed to be finished into two additional bedrooms.
An attached 3 stall garage provides ample space for vehicles and gear.
Enjoy the peaceful neighborhood living just one mile from major retailers, with the area's top lakes, golf courses, and dining all within a 15 minute drive.
Well-maintained and built with high quality bones, this executive home is ready for your personal touches.
Schedule your private showing today!...
Contact an agent
Home facts
- Year built:1999
- Subdivision & Development:Paige & Blair Dev
- Listing ID #:7139006
- Added:1 day(s) ago
- Updated:September 09, 2026 at 06:11 PM
Rooms and interior
- Bedrooms:3
- Total bathrooms:4
- Full bathrooms:3
- Half bathrooms:1
- Rooms Total:10
- Living area:3,299 sq. ft.
Heating and cooling
- Cooling:Central Air, Ductless
- Heating:Electric, Forced Air, Natural Gas
- Central air:Yes
Structure and exterior
- Year built:1999
- Building area:3,299 sq. ft.
- Lot area:0.6 Acres
- Construction Materials:Vinyl
Utilities
- Water:City Water/Connected
- Sewer:City Sewer/Connected
Finances and disclosures
- Price:$554,900
- Price per sq. ft.:$168.2
- Tax amount:$554,900
Features and amenities
- Amenities:Hardwood Floors
Parking
- Parking description:Heated Garage
- Garage spaces:3
New listings near 6179 Edmonton Road
- New
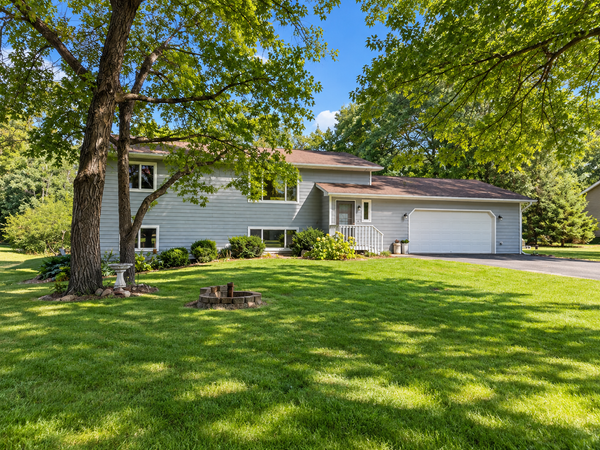 $349,900Active4 beds 2 baths2,248 sq. ft.
13392 Honeysuckle Way, Baxter, MN 56425
MLS# 7139783Listed by: WEICHERT REALTORS TOWER PROPERTIES 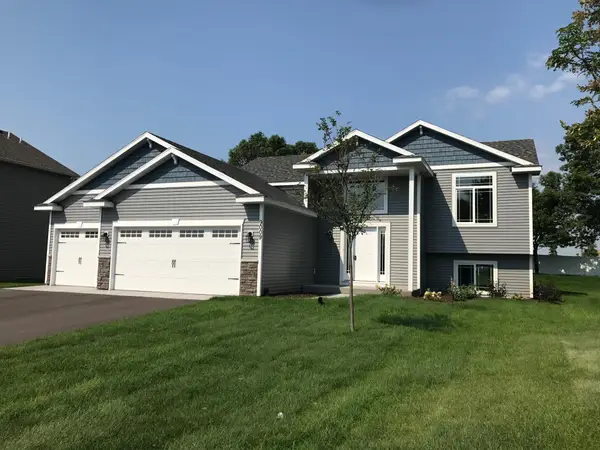 $340,900Pending3 beds 2 baths1,271 sq. ft.
14454 Barberry Court, Baxter, MN 56425
MLS# 7137383Listed by: RE/MAX RESULTS- New
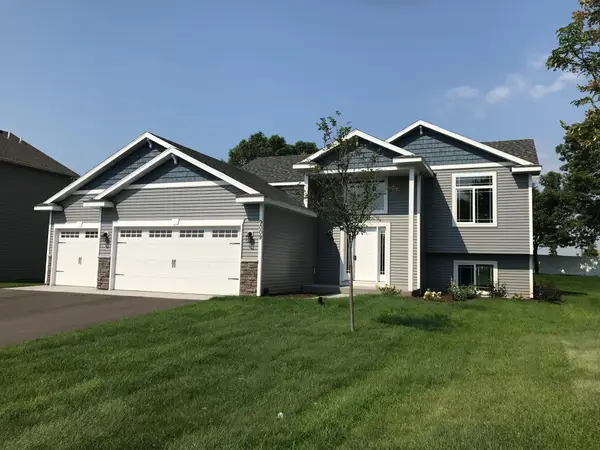 $340,500Active3 beds 2 baths1,271 sq. ft.
14466 Barberry Court, Baxter, MN 56425
MLS# 7137411Listed by: RE/MAX RESULTS - New
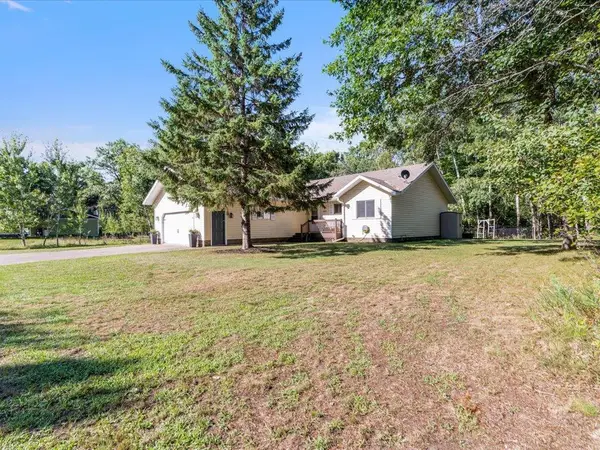 $329,900Active3 beds 2 baths1,464 sq. ft.
14899 Wildflower Drive, Baxter, MN 56425
MLS# 7136007Listed by: REAL BROKER, LLC 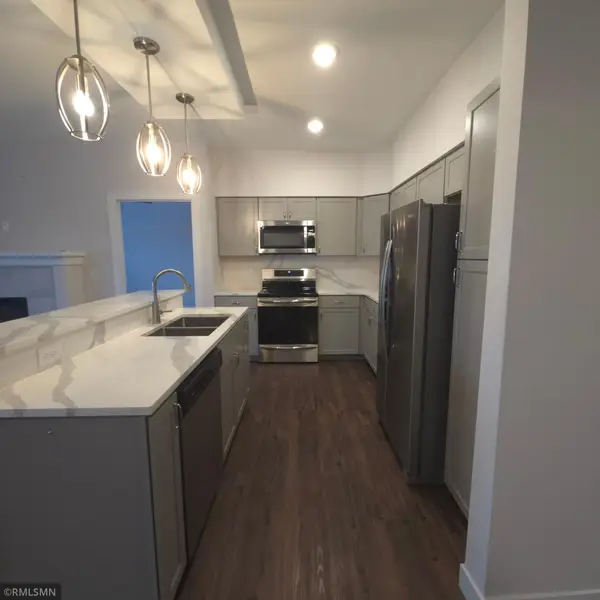 $358,000Active2 beds 2 baths1,375 sq. ft.
7084 Glory Road #300, Baxter, MN 56425
MLS# 7135380Listed by: EBENEZER MANAGE SERVICES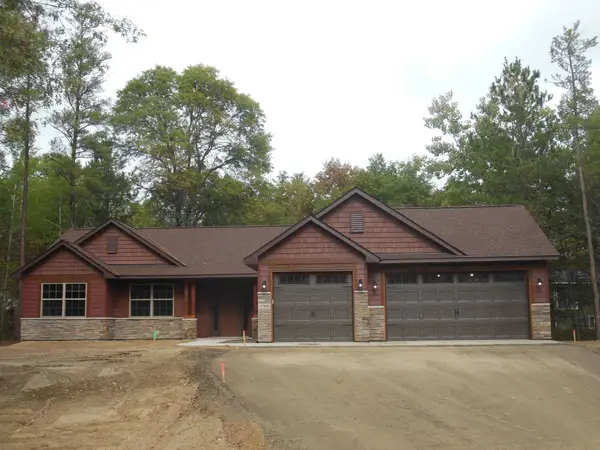 $555,000Active3 beds 2 baths1,634 sq. ft.
14449 Kimberlee Drive, Baxter, MN 56425
MLS# 7134757Listed by: GREGORY F WERSAL, BROKER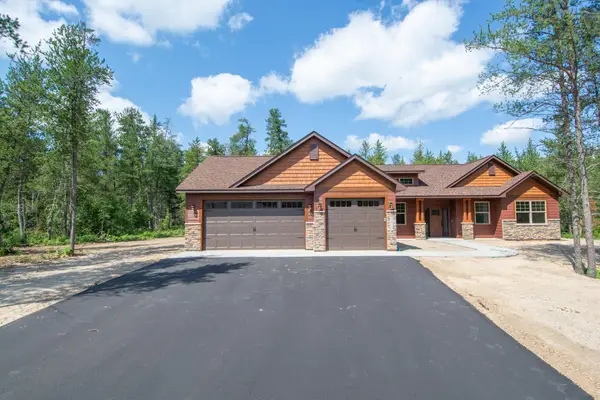 $594,900Active3 beds 2 baths1,880 sq. ft.
11775 Forestview Drive, Baxter, MN 56425
MLS# 7134686Listed by: GREGORY F WERSAL, BROKER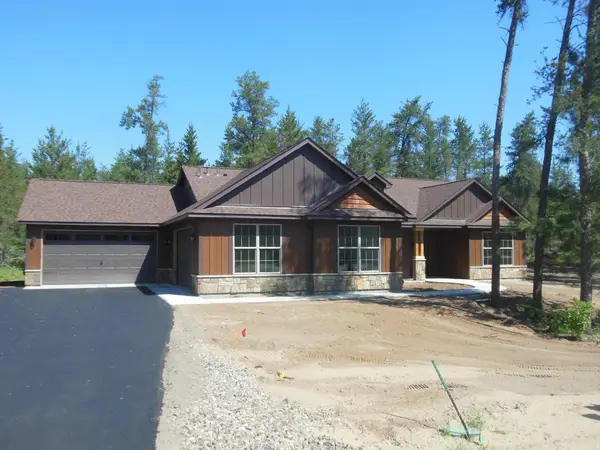 $619,900Active3 beds 2 baths1,883 sq. ft.
11793 Forestview Drive, Baxter, MN 56425
MLS# 7134689Listed by: GREGORY F WERSAL, BROKER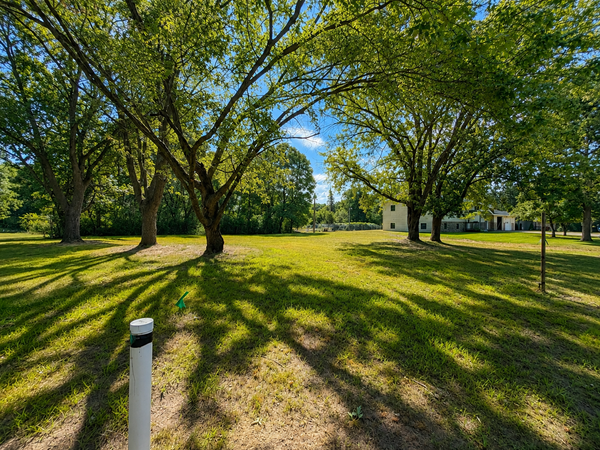 $50,000Active0.51 Acres
13888 Flintwood Drive, Baxter, MN 56425
MLS# 7125404Listed by: REAL BROKER, LLC


Protect your home and budget from life's surprises with an Assurant Home Warranty, backed by a partner that supports you through every step of homeownership. Explore Plans.
©2026 Century 21 Real Estate LLC. All rights reserved. CENTURY 21®, the CENTURY 21 Logo and C21® are service marks owned by Century 21 Real Estate LLC. Century 21 Real Estate LLC fully supports the principles of the Fair Housing Act and the Equal Opportunity Act. Each office is independently owned and operated. Listing information is deemed reliable but not guaranteed accurate.