
6999 Woida Road, Baxter, MN 56425
Local realty services provided by:CENTURY 21 FM Realty
6999 Woida Road,Baxter, MN 56425
$319,900
- 3 Beds
- 2 Baths
- 1,908 sq. ft.
- Single family
- Coming Soon
Listed by: brandon hedlund
Office: real broker, llc.
MLS#:7170007
Source:NSMLS
Price summary
- Price:$319,900
- Price per sq. ft.:$167.66
About this home
Set on an oversized 2+ acre lot with additional city land along the back, this Baxter home offers room to spread out and enjoy a peaceful backyard setting with two small ponds. The 3-bedroom, 2-bath home features comfortable main-level living and a walkout lower level with a spacious family room. Step outside to the brand new backyard deck and enjoy the added value of a new roof. An attached 2-car garage and detached 1-car garage provide three stalls for vehicles, projects, and storage. Enjoy a private setting with convenient access to everything Baxter has to offer.
Contact an agent
Home facts
- Year built:1980
- Listing ID #:7170007
- Updated:November 07, 2026 at 01:41 PM
Rooms and interior
- Bedrooms:3
- Total bathrooms:2
- Full bathrooms:1
- Dining Description:Eat In Kitchen, Informal Dining Room, Kitchen/Dining Room, Living/Dining Room
- Kitchen Description:Dishwasher, Microwave, Range, Refrigerator
- Basement:Yes
- Basement Description:Finished, Full, Walkout
- Living area:1,908 sq. ft.
Heating and cooling
- Cooling:Central Air
- Heating:Forced Air
- Central air:Yes
Structure and exterior
- Roof:Age 8 Years or Less
- Year built:1980
- Building area:1,908 sq. ft.
- Lot area:2.37 Acres
- Lot Features:Tree Coverage - Medium
- Levels:1 1/2 Story
Utilities
- Water:City Water - Connected
- Sewer:City Sewer - Connected
Finances and disclosures
- Price:$319,900
- Price per sq. ft.:$167.66
- Tax amount:$2,202 (2026)
Features and amenities
- Appliances:Microwave, Range, Refrigerator, Washer
- Laundry features:Dryer, Washer
Parking
- Parking description:Attached Garage, Detached Garage
- Garage:Yes
- Garage spaces:3
New listings near 6999 Woida Road
- Coming Soon
 $318,725Coming Soon2 beds 1 baths960 sq. ft.
6172 Oakdale Road, Baxter, MN 56425
MLS# 7164518Listed by: RE/MAX ADVANTAGE PLUS - New
 $765,000Active5 beds 3 baths3,006 sq. ft.
14390 Shoreview Drive, Baxter, MN 56425
MLS# 7169084Listed by: REAL BROKER, LLC - New
 $495,000Active3 beds 2 baths1,900 sq. ft.
L6 B1 Deerwood Road, Baxter, MN 56425
MLS# 7168968Listed by: EDINA REALTY, INC. - New
 $495,000Active3 beds 2 baths1,900 sq. ft.
TBD Second Street, Baxter, MN 56425
MLS# 7168480Listed by: EDINA REALTY, INC. - Open Sat, 10am to 1pmNew
 $899,000Active4 beds 3 baths2,819 sq. ft.
14750 Ninebark Dr., Baxter, MN 56425
MLS# 7168109Listed by: KURILLA REAL ESTATE LTD - Open Sat, 10am to 1pmNew
 $752,900Active4 beds 3 baths2,819 sq. ft.
14750 Ninebark Drive, Baxter, MN 56425
MLS# 7168110Listed by: KURILLA REAL ESTATE LTD - New
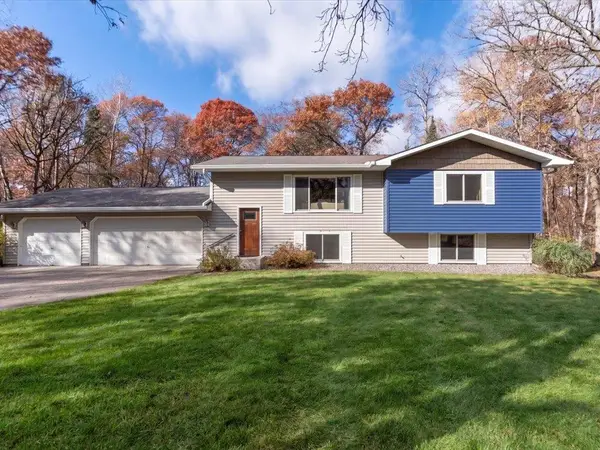 $432,900Active4 beds 3 baths2,328 sq. ft.
13207 Knollwood Drive, Baxter, MN 56425
MLS# 7156348Listed by: RE/MAX RESULTS - NISSWA - New
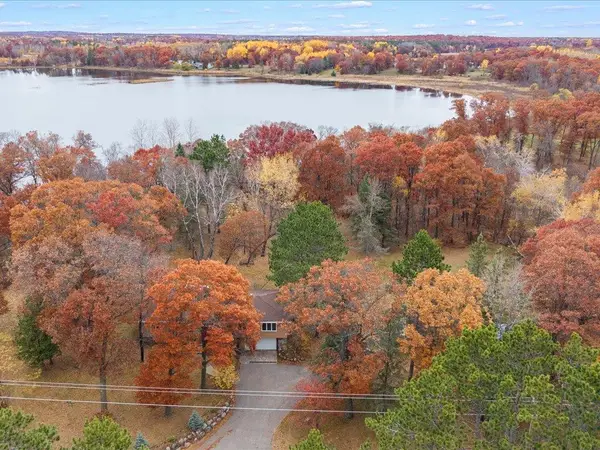 $425,000Active4 beds 2 baths2,528 sq. ft.
3566 State Highway 210, Baxter, MN 56425
MLS# 7166629Listed by: COLDWELL BANKER REALTY - New
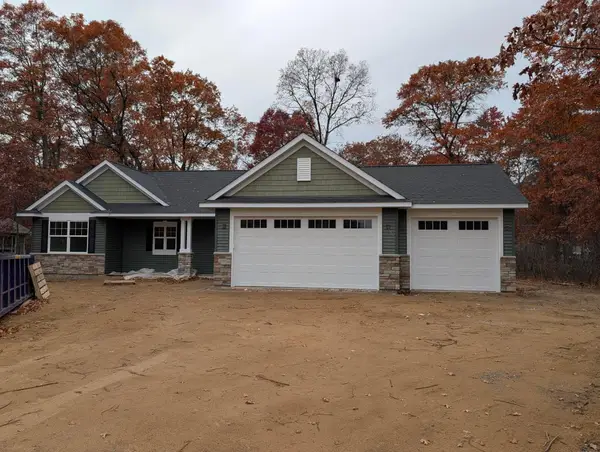 $535,000Active3 beds 2 baths1,634 sq. ft.
14449 Kimberlee Drive, Baxter, MN 56425
MLS# 7166351Listed by: GREGORY F WERSAL, BROKER


Protect your home and budget from life's surprises with an Assurant Home Warranty, backed by a partner that supports you through every step of homeownership. Explore Plans.
©2026 Century 21 Real Estate LLC. All rights reserved. CENTURY 21®, the CENTURY 21 Logo and C21® are service marks owned by Century 21 Real Estate LLC. Century 21 Real Estate LLC fully supports the principles of the Fair Housing Act and the Equal Opportunity Act. Each office is independently owned and operated. Listing information is deemed reliable but not guaranteed accurate.