
4576 Cove Side Cottage Rd #410, Beaver Bay, MN 55616
Local realty services provided by:CENTURY 21 Atwood
Listed by: carrie lee
Office: exp realty, llc- mn
MLS#:6127959
Source:MN_DAAR
Price summary
- Price:$675,000
- Price per sq. ft.:$458.56
- Monthly HOA dues:$411
About this home
You know the drive. North on 35, up the shore past Duluth, and somewhere along Highway 61 the week falls away. Bears Den Cottage #410 at Cove Point Lodge makes that weekend yours for good: your cottage, your fireplace, your stretch of Lake Superior. It feels like checking into your favorite resort, because you own a piece of it. Bears Den pairs a private North Shore retreat with rental income potential through the resort's established program: reservations, front desk, housekeeping and marketing support offset ownership costs. #410 is currently enrolled with advance reservations on the books. Owners must make the cottage available a minimum of 200 nights per year, including 100 nights June 15 through November 1. Revenue split 50/50. Offered fully furnished and turnkey, the cottage lives larger than its footprint: 1,472 sq ft across two levels, 2 bedrooms, 2 full baths, two fireplaces, sleeps four. A stone wood-burning fireplace anchors the living area; the owner's suite adds a gas fireplace and a jetted soaking tub (new 2025) set to the panoramic lake view. Hardwood and tile floors, natural woodwork, updated kitchen, custom furnishings, artwork and quality linens. Recent updates include new boiler, on-demand water heater, hardwood floors and deck. Washer and dryer hookups sit in the upstairs owners closet, plumbed for a stackable, uncommon among these cottages. One of the most private decks in the resort opens to towering pines and the sound of the lake. Ownership comes with the keys to the whole resort. Swim in the indoor pool while snow piles up outside, then warm up in the sauna and hot tub. On nights you'd rather not cook, the main lodge restaurant and The Crossings are steps away. The association fee ($771/month, billed quarterly) covers building insurance, firewood, snow plowing and shoveling, lawn care, grounds and building maintenance, sewer lift station and pest control, so arrival day starts at the lake, not the to-do list. The Gitchi-Gami State Trail and the Cove Point Loop of the Superior Hiking Trail start at the resort driveway. Split Rock Lighthouse, Gooseberry Falls and Tettegouche are minutes away, Duluth under an hour back down Highway 61. Historical and advance reservation information and Owner Statements available upon request. Not a guarantee of future earnings. Evolution Team Member must be present for all showings. No showings when guests are in residence. Buyer and buyer's agent to verify all information....
Contact an agent
Home facts
- Year built:1999
- Listing ID #:6127959
- Added:2 day(s) ago
- Updated:September 17, 2026 at 01:57 AM
Rooms and interior
- Bedrooms:2
- Total bathrooms:2
- Full bathrooms:2
- Kitchen Description:Dishwasher, Exhaust Fan, Microwave, Range, Refrigerator
- Basement:Yes
- Basement Description:Crawl Space
- Living area:1,472 sq. ft.
Heating and cooling
- Heating:Baseboard, Boiler, Fireplace(s), Propane, Wood
Structure and exterior
- Roof:Asphalt Shingle
- Year built:1999
- Building area:1,472 sq. ft.
- Lot area:0.04 Acres
- Lot Features:Accessible Shoreline
- Architectural Style:Twin Home
- Construction Materials:Wood
Utilities
- Water:Drilled, Shared
Finances and disclosures
- Price:$675,000
- Price per sq. ft.:$458.56
- Tax amount:$6,538 (2026)
Features and amenities
- Appliances:Dishwasher, Exhaust Fan, Microwave, Range, Refrigerator
Parking
- Parking description:Asphalt, Common
New listings near 4576 Cove Side Cottage Rd #410
 $675,000Active2 beds 2 baths1,472 sq. ft.
Cove Point Lodge 4576 Cove Side Cottages #410, Beaver Bay, MN 55616
MLS# 7136347Listed by: EXP REALTY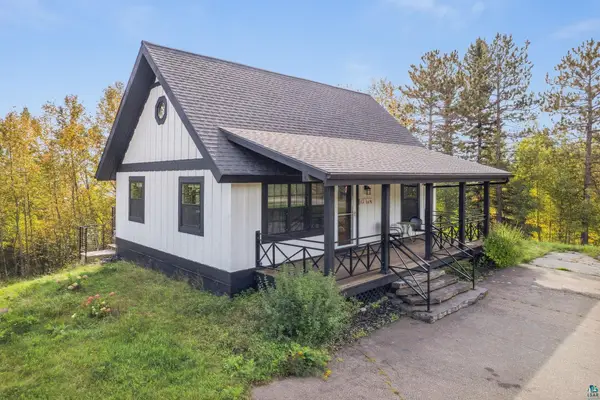 $525,000Active2 beds 2 baths1,824 sq. ft.
1050 Main St, Beaver Bay, MN 55614
MLS# 6127597Listed by: GRAND PROPERTIES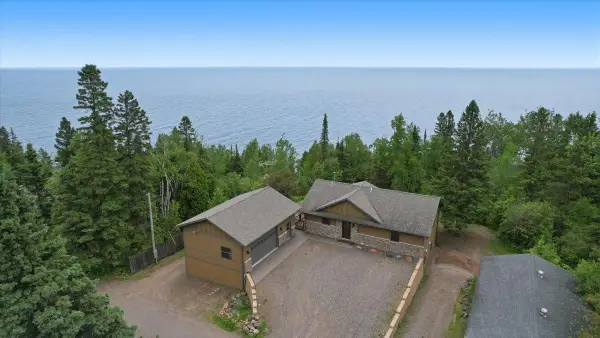 $998,000Active3 beds 3 baths2,170 sq. ft.
828 Slater Drive, Beaver Bay, MN 55614
MLS# 7112955Listed by: RE/MAX PROFESSIONALS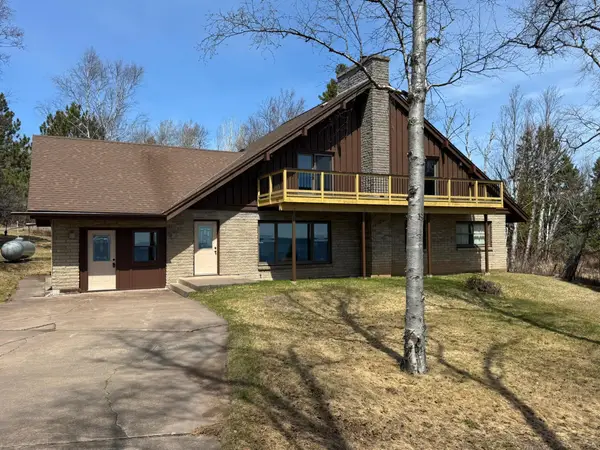 $1,200,000Active4 beds 3 baths2,250 sq. ft.
1820 Mary Street, Beaver Bay, MN 55601
MLS# 7112969Listed by: RE/MAX PROFESSIONALS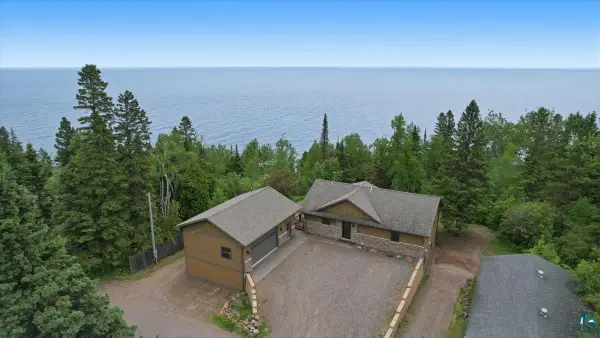 $998,000Active3 beds 3 baths2,170 sq. ft.
828 Slater Dr, Beaver Bay, MN 55601
MLS# 6126365Listed by: RE/MAX PROFESSIONALS - TWO HARBORS $199,900Active3 beds 1 baths2,233 sq. ft.
1500 Pennsylvania Ave, Beaver Bay, MN 55601
MLS# 6125899Listed by: RE/MAX PROFESSIONALS - TWO HARBORS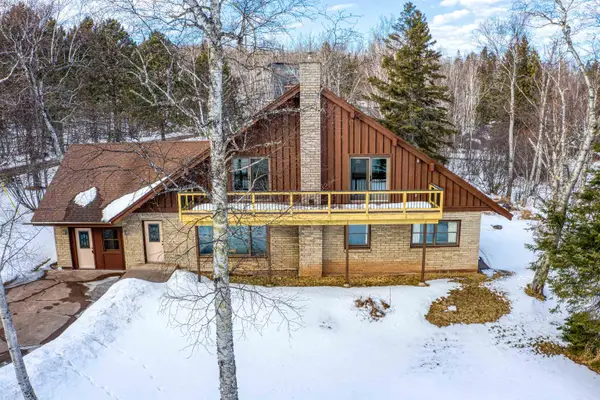 $1,200,000Active4 beds 3 baths2,250 sq. ft.
1820 Mary St, Beaver Bay, MN 55601
MLS# 6123672Listed by: RE/MAX PROFESSIONALS - TWO HARBORS $430,000Active5 beds 3 baths2,208 sq. ft.
4892 Hwy 61 N, Beaver Bay, MN 55601
MLS# 6122410Listed by: ADOLPHSON REAL ESTATE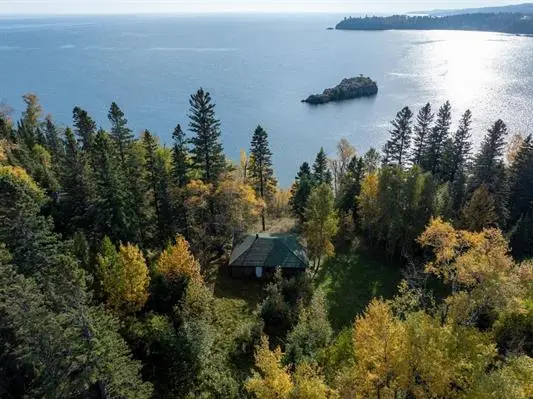 $899,000Active6.53 Acres
48xx Hwy 61, Beaver Bay, MN 55601
MLS# 6802754Listed by: ADOLPHSON REAL ESTATE, INC


Protect your home and budget from life's surprises with an Assurant Home Warranty, backed by a partner that supports you through every step of homeownership. Explore Plans.
©2026 Century 21 Real Estate LLC. All rights reserved. CENTURY 21®, the CENTURY 21 Logo and C21® are service marks owned by Century 21 Real Estate LLC. Century 21 Real Estate LLC fully supports the principles of the Fair Housing Act and the Equal Opportunity Act. Each office is independently owned and operated. Listing information is deemed reliable but not guaranteed accurate.