
1050 Main St, Beaver Bay, MN 55614
Local realty services provided by:CENTURY 21 Atwood
1050 Main St,Beaver Bay, MN 55614
$525,000
- 2 Beds
- 2 Baths
- 1,824 sq. ft.
- Single family
- Active
Listed by: joseph tome
Office: grand properties
MLS#:6127597
Source:MN_DAAR
Price summary
- Price:$525,000
- Price per sq. ft.:$287.83
About this home
On the edge of the quaint little town of Beaver Bay rest this immaculate spectacle of a house. From the moment you pull into the driveway and put your eyes on the cute little front porch with the custom stone steps you'll fall in love. As you open the front door and the natural woodwork and big wood beams in the vaulted ceiling reveal themselves, you'll gaze around in awe at the craftsmanship and beauty. As you climb the steps into the loft, it already feels like home. You'll spend your mornings sipping coffee on the back deck, looking out over the trees, and your evenings down at the fire pit entranced by the flames. This is what you've always wanted in a home or cabin on the North Shore. You're an hour from Duluth, an hour from Grand Marais, and just minutes from exploring the vast amount of trails right out your back door - literally you drive over them when you pull into the driveway. This is one of those houses where the pictures cannot do it justice you must actually see it for yourself. Currently being operated as a short-term rental with a cleaning company out of Two Harbors helping to make it all work. With city utilities you don't have to worry about a well or septic. You don't even have to worry about furnishings as it comes completely furnished....
Contact an agent
Home facts
- Year built:1992
- Listing ID #:6127597
- Added:17 day(s) ago
- Updated:September 12, 2026 at 03:45 PM
Rooms and interior
- Bedrooms:2
- Total bathrooms:2
- Flooring:Tiled Floors
- Kitchen Description:Kitchen Island
- Basement:Yes
- Basement Description:Full
- Living area:1,824 sq. ft.
Heating and cooling
- Heating:Dual Fuel/Off Peak, Electric, In Floor Heat
Structure and exterior
- Roof:Asphalt Shingle
- Year built:1992
- Building area:1,824 sq. ft.
- Lot area:0.73 Acres
- Architectural Style:Traditional
- Construction Materials:Composition, Wood
- Exterior Features:Deck, Porch
- Foundation Description:Poured Concrete
Utilities
- Water:City
Finances and disclosures
- Price:$525,000
- Price per sq. ft.:$287.83
- Tax amount:$3,902 (2026)
Features and amenities
- Laundry features:Dryer Hook-Ups, Washer Hookup
- Amenities:Ceiling Fan(s), Drywall, Natural Woodwork, Paneled, Skylight(s)
Parking
- Parking description:Gravel, Off Street
New listings near 1050 Main St
- New
 $675,000Active2 beds 2 baths1,472 sq. ft.
Cove Point Lodge 4576 Cove Side Cottages #410, Beaver Bay, MN 55616
MLS# 7136347Listed by: EXP REALTY 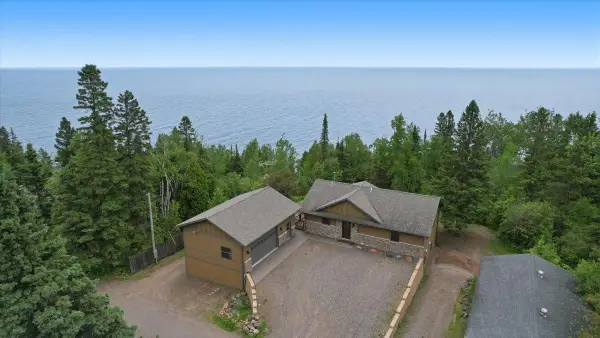 $998,000Active3 beds 3 baths2,170 sq. ft.
828 Slater Drive, Beaver Bay, MN 55614
MLS# 7112955Listed by: RE/MAX PROFESSIONALS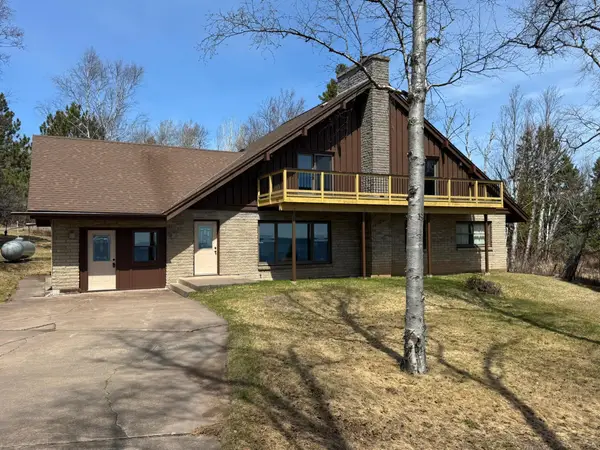 $1,200,000Active4 beds 3 baths2,250 sq. ft.
1820 Mary Street, Beaver Bay, MN 55601
MLS# 7112969Listed by: RE/MAX PROFESSIONALS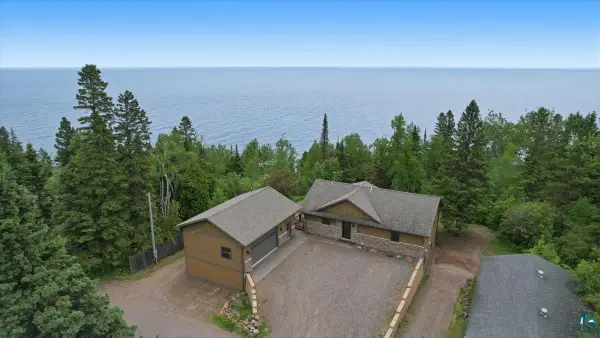 $998,000Active3 beds 3 baths2,170 sq. ft.
828 Slater Dr, Beaver Bay, MN 55601
MLS# 6126365Listed by: RE/MAX PROFESSIONALS - TWO HARBORS $214,500Active3 beds 1 baths2,233 sq. ft.
1500 Pennsylvania Ave, Beaver Bay, MN 55601
MLS# 6125899Listed by: RE/MAX PROFESSIONALS - TWO HARBORS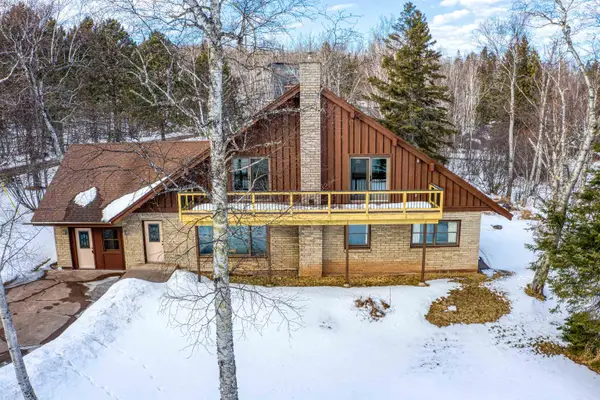 $1,200,000Active4 beds 3 baths2,250 sq. ft.
1820 Mary St, Beaver Bay, MN 55601
MLS# 6123672Listed by: RE/MAX PROFESSIONALS - TWO HARBORS $430,000Active5 beds 3 baths2,208 sq. ft.
4892 Hwy 61 N, Beaver Bay, MN 55601
MLS# 6122410Listed by: ADOLPHSON REAL ESTATE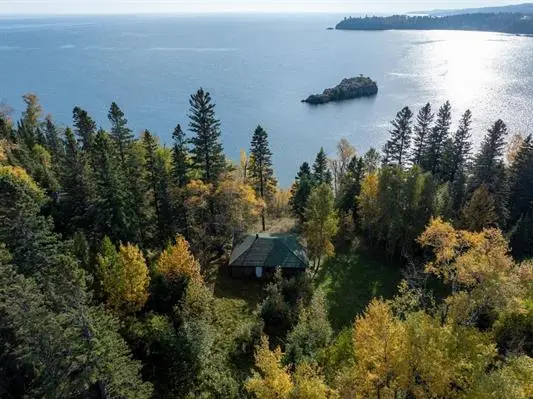 $899,000Active6.53 Acres
48xx Hwy 61, Beaver Bay, MN 55601
MLS# 6802754Listed by: ADOLPHSON REAL ESTATE, INC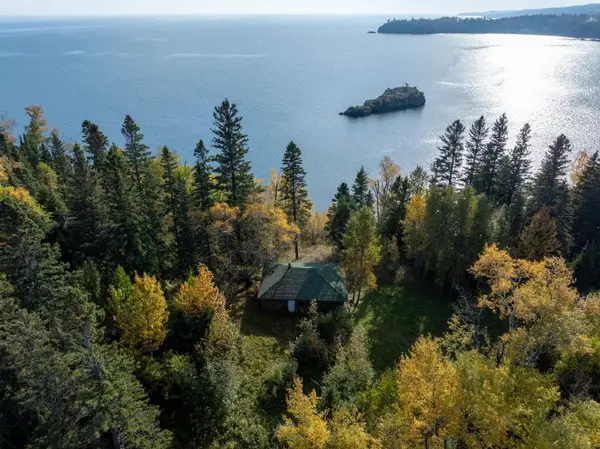 $899,000Active6.53 Acres
48XX Hwy 61 N, Beaver Bay, MN 55601
MLS# 6122324Listed by: ADOLPHSON REAL ESTATE


Protect your home and budget from life's surprises with an Assurant Home Warranty, backed by a partner that supports you through every step of homeownership. Explore Plans.
©2026 Century 21 Real Estate LLC. All rights reserved. CENTURY 21®, the CENTURY 21 Logo and C21® are service marks owned by Century 21 Real Estate LLC. Century 21 Real Estate LLC fully supports the principles of the Fair Housing Act and the Equal Opportunity Act. Each office is independently owned and operated. Listing information is deemed reliable but not guaranteed accurate.