
12030 41st Avenue Se, Becker, MN 55308
Local realty services provided by:CENTURY 21 Moline Realty, Inc
12030 41st Avenue Se,Becker, MN 55308
$391,000
- 3 Beds
- 2 Baths
- 1,258 sq. ft.
- Single family
- Active
Listed by: toni knutson
Office: haller realty inc.
MLS#:7120657
Source:NSMLS
Price summary
- Price:$391,000
- Price per sq. ft.:$156.21
About this home
Scheduled for completion by August 28, 2026, this stunning new construction property seamlessly combines modern style with everyday functionality, offering an ideal layout for comfortable living and future growth. This beautifully designed 4-level split home features an open-concept main level highlighted by dramatic vaulted ceilings that create a bright and airy atmosphere. The kitchen comes fully equipped with sleek stainless steel appliances, making it a perfect hub for cooking and entertaining. Designed with convenience in mind, the floor plan boasts three spacious bedrooms on a single level and two bathrooms, providing an ideal setup for privacy and ease of movement. For those looking to build instant equity or customize their living space, the expansive unfinished lower level offers endless possibilities for a future family room, home gym, or extra bedrooms. The neighborhood is designed for an active lifestyle, featuring clean sidewalks and a paved walking trail right outside your door that connects directly to local parks, restaurants, stores, churches and Pebble Creek Golf Courses just minutes away....
Contact an agent
Home facts
- Year built:2026
- Subdivision & Development:Elk Wynd Crk Second Add
- Listing ID #:7120657
- Added:46 day(s) ago
- Updated:September 19, 2026 at 12:13 PM
Rooms and interior
- Bedrooms:3
- Total bathrooms:2
- Full bathrooms:1
- Dining Description:Breakfast Area, Breakfast Bar, Eat In Kitchen, Informal Dining Room, Kitchen/Dining Room, Living/Dining Room
- Bathrooms Description:Bathroom Ensuite, Upper Level Full Bath
- Kitchen Description:Dishwasher, Microwave, Range, Refrigerator, Stainless Steel Appliances
- Basement:Yes
- Basement Description:Block, Crawl Space, Daylight / Lookout Windows, Drain Tiled, Storage Space, Unfinished
- Living area:1,258 sq. ft.
Heating and cooling
- Cooling:Central Air
- Heating:Forced Air
- Central air:Yes
Structure and exterior
- Roof:Age 8 Years or Less, Asphalt
- Year built:2026
- Building area:1,258 sq. ft.
- Lot area:0.36 Acres
- Lot Features:Irregular Lot, Sod Included in Price, Tree Coverage - Light
- Construction Materials:Block
- Levels:4 or More Level Split
Utilities
- Water:City Water - Connected
- Sewer:City Sewer - Connected
Finances and disclosures
- Price:$391,000
- Price per sq. ft.:$156.21
- Tax amount:$210 (2026)
Features and amenities
- Appliances:Microwave, Range, Refrigerator, Stainless Steel Appliances, Washer
- Laundry features:Dryer, Washer
- Amenities:Air-To-Air Exchanger, Electric Water Heater
Parking
- Parking description:Asphalt, Attached Garage, Storage
- Garage:Yes
- Garage spaces:3
New listings near 12030 41st Avenue Se
- Coming Soon
 $560,000Coming Soon4 beds 2 baths2,920 sq. ft.
16950 77th Street Se, Becker, MN 55308
MLS# 7145844Listed by: EDINA REALTY, INC. - Coming Soon
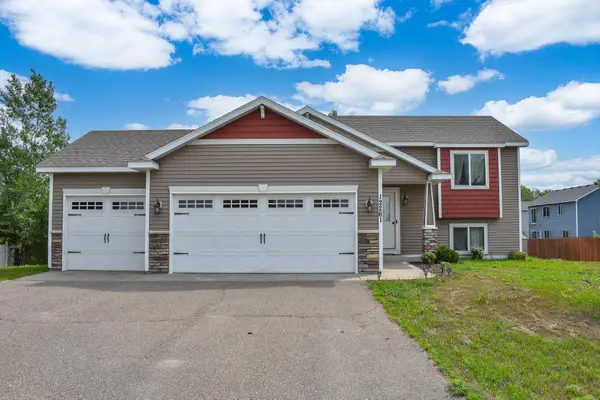 $359,900Coming Soon3 beds 2 baths1,792 sq. ft.
12261 44th Avenue, Becker, MN 55308
MLS# 7142781Listed by: RE/MAX RESULTS - Open Sat, 11am to 1pmNew
 $375,000Active4 beds 2 baths2,046 sq. ft.
11182 Woods Edge Avenue, Becker, MN 55308
MLS# 7144489Listed by: EXP REALTY - New
 $670,000Active4 beds 3 baths1,908 sq. ft.
TBD 137th Avenue Se, Becker, MN 55308
MLS# 7144546Listed by: HALLER REALTY INC. - New
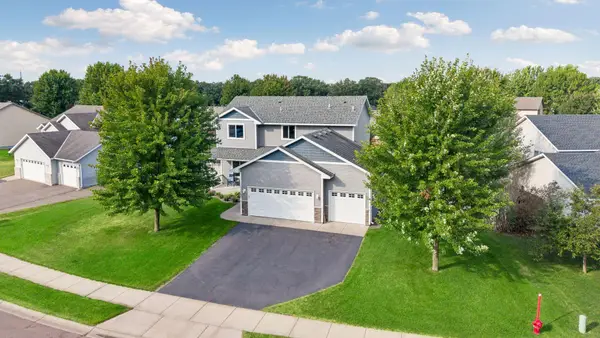 $459,900Active4 beds 4 baths2,880 sq. ft.
11160 Olympia Avenue, Becker, MN 55308
MLS# 7143753Listed by: REALTY ONE GROUP CHOICE - New
 $329,900Active4 beds 2 baths1,880 sq. ft.
11249 Laura Circle, Becker, MN 55308
MLS# 7141765Listed by: CENTRAL MN REALTY LLC - New
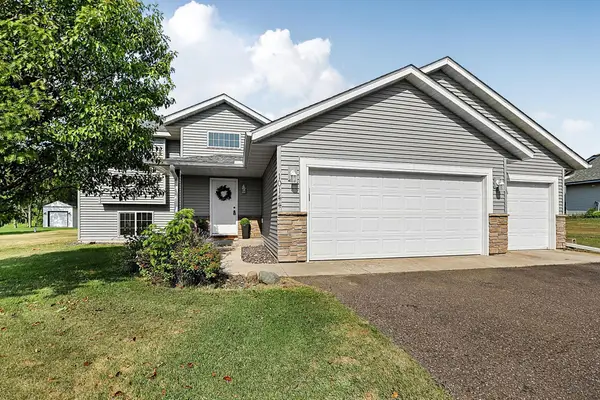 $354,900Active4 beds 2 baths1,844 sq. ft.
10144 157th Avenue Se, Becker, MN 55308
MLS# 7141887Listed by: RES REALTY - New
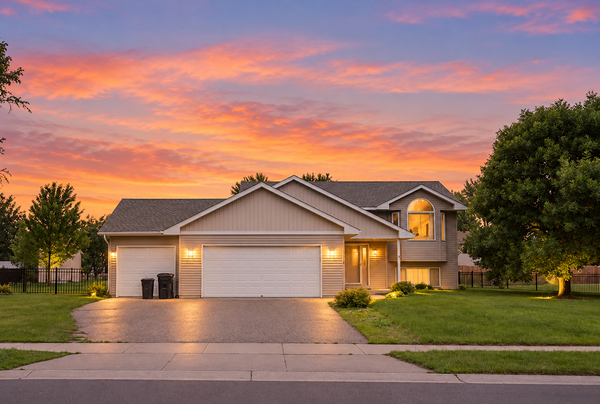 $339,900Active4 beds 2 baths1,903 sq. ft.
13474 Forrest Drive, Becker, MN 55308
MLS# 7140003Listed by: PREMIER REAL ESTATE SERVICES  $671,805Active2 beds 2 baths1,447 sq. ft.
TBD 148th Avenue Se, Becker, MN 55308
MLS# 7138098Listed by: HALLER REALTY INC.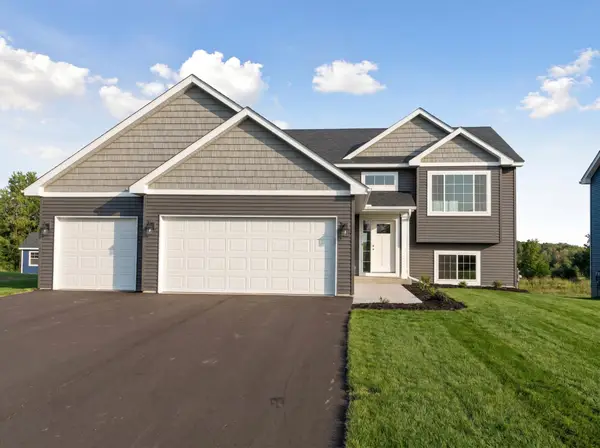 $370,000Active2 beds 2 baths1,210 sq. ft.
TBDx 41st Ave Se, Becker, MN 55308
MLS# 7138114Listed by: REAL BROKER, LLC


Protect your home and budget from life's surprises with an Assurant Home Warranty, backed by a partner that supports you through every step of homeownership. Explore Plans.
©2026 Century 21 Real Estate LLC. All rights reserved. CENTURY 21®, the CENTURY 21 Logo and C21® are service marks owned by Century 21 Real Estate LLC. Century 21 Real Estate LLC fully supports the principles of the Fair Housing Act and the Equal Opportunity Act. Each office is independently owned and operated. Listing information is deemed reliable but not guaranteed accurate.