
12261 44th Avenue, Becker, MN 55308
Local realty services provided by:CENTURY 21 First Realty, Inc.
12261 44th Avenue,Becker, MN 55308
$359,900
- 3 Beds
- 2 Baths
- 1,792 sq. ft.
- Single family
- Coming Soon
Listed by: amy legatt, paul vanvoorhis
Office: re/max results
MLS#:7142781
Source:NSMLS
Price summary
- Price:$359,900
- Price per sq. ft.:$185.9
About this home
This beautifully finished home offers the best of both worlds—modern finishes and amenities with the benefit of a fully completed, landscaped, and established property. Step inside to a bright and inviting open-concept main level featuring vaulted ceilings, spacious living, dining, and kitchen areas, creating the perfect setting for everyday living and entertaining. The kitchen offers stainless steel appliances, abundant cabinetry, and a convenient peninsula for additional seating and gathering.
The dining area opens to a wonderful deck overlooking the private backyard, providing a peaceful place to enjoy your morning coffee or take in the views. The family room features a cozy gas fireplace and offers a walkout to the patio and backyard, making indoor/outdoor entertaining easy and enjoyable. The lower level overlooks a serene pond and creates an impressive additional living space for relaxing, entertaining guests, movie nights, or game days.
The upper level features two bedrooms, including a spacious primary suite with a walk-in closet and private access to the full bathroom. The finished lower level adds a third bedroom and another full bathroom, offering excellent flexibility for guests, a home office, hobbies, or additional living space.
Outside, enjoy a nicely landscaped and well-manicured yard complete with an in-ground sprinkler system, private backyard, storage shed, deck, and patio. The generous three-stall garage provides plenty of room for vehicles, recreational toys, storage, and all of life's extras.
Located in a wonderful neighborhood close to schools, shopping, bike trails, parks, and everyday conveniences. With the landscaping, finished lower level, outdoor spaces, and thoughtful improvements already in place, this home truly offers better than new construction—just move in, unpack, and enjoy!...
Contact an agent
Home facts
- Year built:2015
- Subdivision & Development:Fossum Fields
- Listing ID #:7142781
- Updated:September 15, 2026 at 12:13 PM
Rooms and interior
- Bedrooms:3
- Total bathrooms:2
- Full bathrooms:1
- Dining Description:Breakfast Area, Informal Dining Room, Kitchen/Dining Room
- Bathrooms Description:3/4 Basement, Upper Level Full Bath
- Kitchen Description:Dishwasher, Microwave, Range, Refrigerator
- Basement:Yes
- Basement Description:Daylight / Lookout Windows, Finished, Walkout
- Living area:1,792 sq. ft.
Heating and cooling
- Cooling:Central Air
- Heating:Forced Air
- Central air:Yes
Structure and exterior
- Roof:Age 8 Years or Less, Asphalt, Pitched
- Year built:2015
- Building area:1,792 sq. ft.
- Lot area:0.31 Acres
- Levels:Bi/Split Level
Utilities
- Water:City Water - Connected
- Sewer:City Sewer - Connected
Finances and disclosures
- Price:$359,900
- Price per sq. ft.:$185.9
- Tax amount:$3,838 (2026)
Features and amenities
- Appliances:Microwave, Range, Refrigerator, Washer, Water Softener Owned
- Laundry features:Dryer, Washer
- Amenities:Water Softener Owned
Parking
- Parking description:Asphalt, Attached Garage, Garage Door Opener
- Garage:Yes
- Garage spaces:3
New listings near 12261 44th Avenue
- Open Thu, 5 to 7pmNew
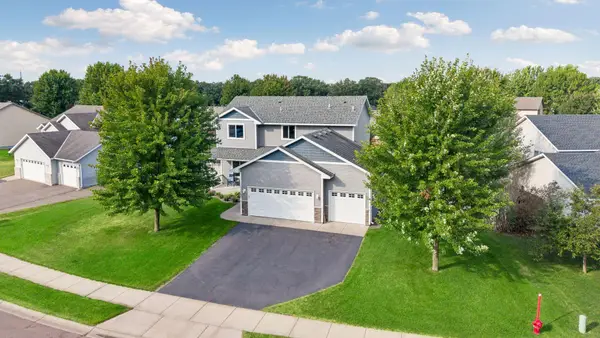 $459,900Active4 beds 4 baths2,880 sq. ft.
11160 Olympia Avenue, Becker, MN 55308
MLS# 7143753Listed by: REALTY ONE GROUP CHOICE - New
 $329,900Active4 beds 2 baths1,880 sq. ft.
11249 Laura Circle, Becker, MN 55308
MLS# 7141765Listed by: CENTRAL MN REALTY LLC - New
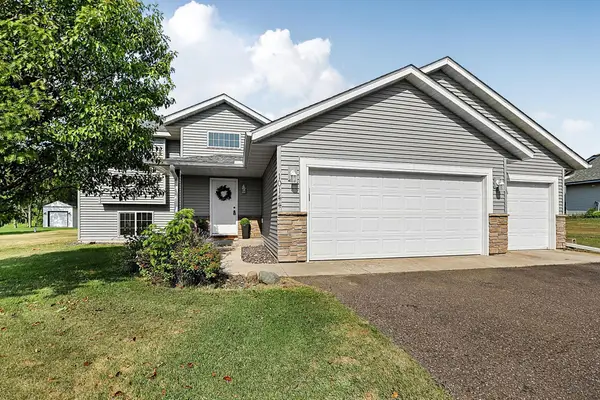 $354,900Active4 beds 2 baths1,844 sq. ft.
10144 157th Avenue Se, Becker, MN 55308
MLS# 7141887Listed by: RES REALTY - New
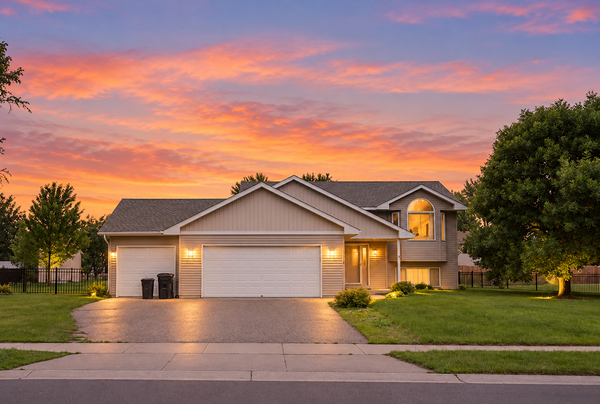 $339,900Active4 beds 2 baths1,903 sq. ft.
13474 Forrest Drive, Becker, MN 55308
MLS# 7140003Listed by: PREMIER REAL ESTATE SERVICES - New
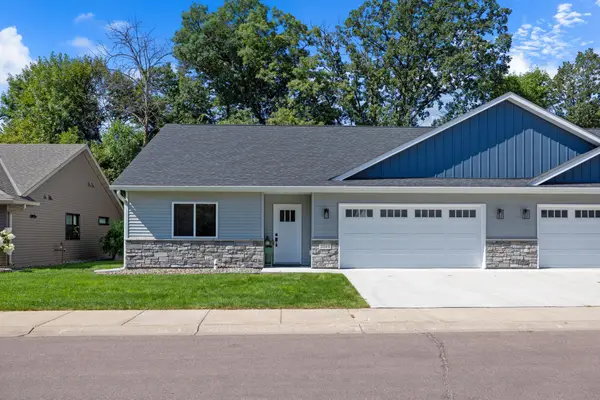 $310,000Active2 beds 2 baths1,271 sq. ft.
11744 Kings Lane Se, Becker, MN 55308
MLS# 7136846Listed by: KELLER WILLIAMS CLASSIC RLTY NW - New
 $671,805Active2 beds 2 baths1,447 sq. ft.
TBD 148th Avenue Se, Becker, MN 55308
MLS# 7138098Listed by: HALLER REALTY INC. 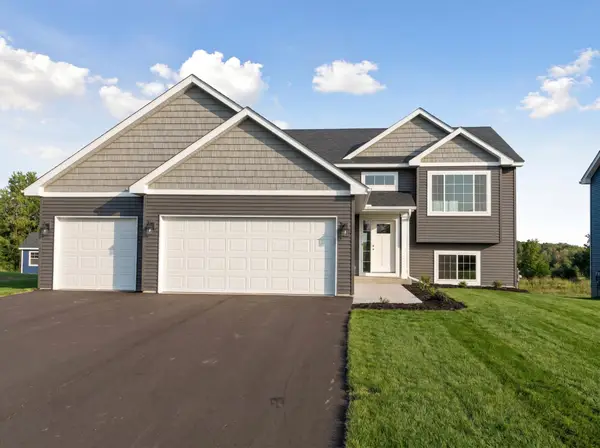 $370,000Active2 beds 2 baths1,210 sq. ft.
TBDx 41st Ave Se, Becker, MN 55308
MLS# 7138114Listed by: REAL BROKER, LLC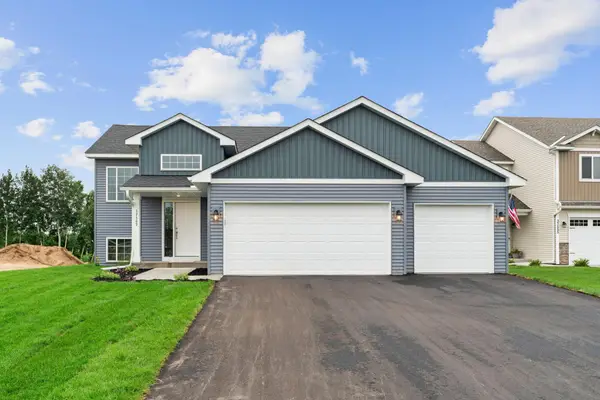 $361,000Active2 beds 2 baths1,126 sq. ft.
XXX 41st Ave Se, Becker, MN 55308
MLS# 7138116Listed by: REAL BROKER, LLC $5,738,280Active453.79 Acres
XXXX 82nd Street Se, Becker, MN 55308
MLS# 7134459Listed by: EXP REALTY


Protect your home and budget from life's surprises with an Assurant Home Warranty, backed by a partner that supports you through every step of homeownership. Explore Plans.
©2026 Century 21 Real Estate LLC. All rights reserved. CENTURY 21®, the CENTURY 21 Logo and C21® are service marks owned by Century 21 Real Estate LLC. Century 21 Real Estate LLC fully supports the principles of the Fair Housing Act and the Equal Opportunity Act. Each office is independently owned and operated. Listing information is deemed reliable but not guaranteed accurate.