
13474 Forrest Drive, Becker, MN 55308
Local realty services provided by:CENTURY 21 Brainerd Realty, Inc.
13474 Forrest Drive,Becker, MN 55308
$339,900
- 4 Beds
- 2 Baths
- 1,903 sq. ft.
- Single family
- Active
Upcoming open houses
- Sun, Sep 1312:30 pm - 01:30 pm
Listed by: cheryl klinkner, lisa j. meehl
Office: premier real estate services
MLS#:7140003
Source:NSMLS
Price summary
- Price:$339,900
- Price per sq. ft.:$172.71
About this home
Here’s one you don’t want to miss! This beautiful home is conveniently located in Becker near parks, schools, and Highway 10 for an easy commute. Step inside to an open-concept main level featuring a spacious kitchen, dining area, and living room—perfect for everyday living and entertaining. The main floor also offers two generous-sized bedrooms and a full bathroom. The lower level provides even more living space with a spacious primary bedroom featuring a massive walk-in closet, an additional bedroom, comfortable family room, and convenient laundry area. Outside, you’ll love the large backyard, fully enclosed with attractive decorative metal fencing, providing plenty of space to relax, play, entertain, or let the pets roam. A 10x20 storage shed offers plenty of room for lawn equipment, tools, and outdoor toys. Car enthusiasts and hobbyists will appreciate the insulated and heated 3-stall garage—an especially nice feature during Minnesota winters! With plenty of living space, great outdoor amenities, and a convenient location near parks, schools, and Highway 10, this home has so much to offer. Schedule your showing today!...
Contact an agent
Home facts
- Year built:1999
- Subdivision & Development:Evergreen Forrest
- Listing ID #:7140003
- Added:3 day(s) ago
- Updated:September 12, 2026 at 12:27 PM
Rooms and interior
- Bedrooms:4
- Total bathrooms:2
- Full bathrooms:2
- Dining Description:Informal Dining Room, Kitchen/Dining Room
- Bathrooms Description:Full Basement, Main Floor Full Bath
- Kitchen Description:Dishwasher, Exhaust Fan, Microwave, Range, Refrigerator, Stainless Steel Appliances
- Basement:Yes
- Basement Description:Block, Finished, Full
- Living area:1,903 sq. ft.
Heating and cooling
- Cooling:Central Air
- Heating:Forced Air
- Central air:Yes
Structure and exterior
- Roof:Age 8 Years or Less, Asphalt
- Year built:1999
- Building area:1,903 sq. ft.
- Lot area:0.31 Acres
- Lot Features:Tree Coverage - Light
- Levels:Bi/Split Level
Utilities
- Water:City Water - Connected
- Sewer:City Sewer - Connected
Finances and disclosures
- Price:$339,900
- Price per sq. ft.:$172.71
- Tax amount:$3,662 (2025)
Features and amenities
- Appliances:Exhaust Fan, Microwave, Range, Refrigerator, Stainless Steel Appliances, Water Softener Owned
- Laundry features:Dryer
- Amenities:Electric Water Heater, Water Softener Owned
Parking
- Parking description:Asphalt, Attached Garage, Garage Door Opener, Heated Garage, Insulated Garage
- Garage:Yes
- Garage spaces:3
New listings near 13474 Forrest Drive
- New
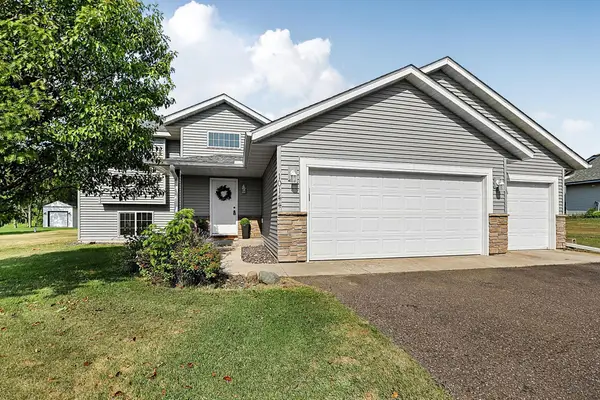 $354,900Active4 beds 2 baths1,844 sq. ft.
10144 157th Avenue Se, Becker, MN 55308
MLS# 7141887Listed by: RES REALTY - New
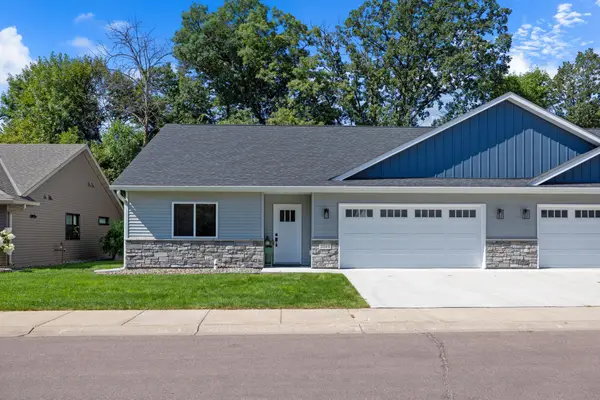 $310,000Active2 beds 2 baths1,271 sq. ft.
11744 Kings Lane Se, Becker, MN 55308
MLS# 7136846Listed by: KELLER WILLIAMS CLASSIC RLTY NW - New
 $671,805Active2 beds 2 baths1,447 sq. ft.
TBD 148th Avenue Se, Becker, MN 55308
MLS# 7138098Listed by: HALLER REALTY INC. - New
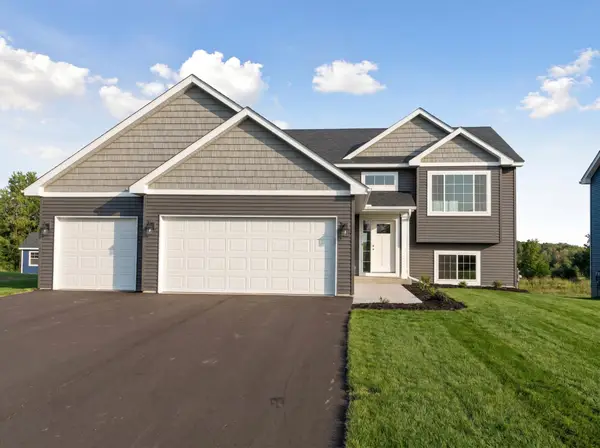 $370,000Active2 beds 2 baths1,210 sq. ft.
TBDx 41st Ave Se, Becker, MN 55308
MLS# 7138114Listed by: REAL BROKER, LLC - New
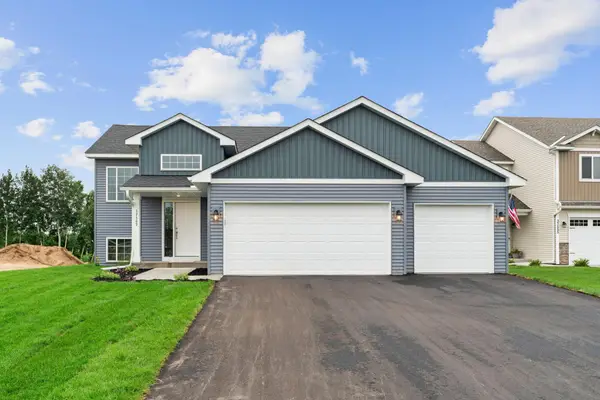 $361,000Active2 beds 2 baths1,126 sq. ft.
XXX 41st Ave Se, Becker, MN 55308
MLS# 7138116Listed by: REAL BROKER, LLC  $5,738,280Active453.79 Acres
XXXX 82nd Street Se, Becker, MN 55308
MLS# 7134459Listed by: EXP REALTY $450,000Active3 beds 2 baths1,836 sq. ft.
13878 Birdie Lane Se, Becker, MN 55308
MLS# 7134595Listed by: EDINA REALTY, INC.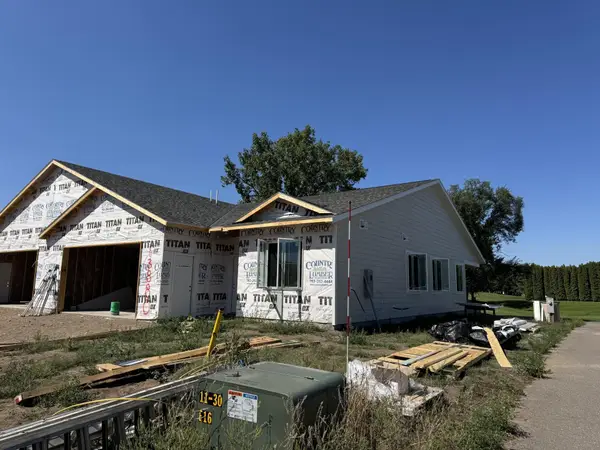 $450,000Active3 beds 2 baths1,836 sq. ft.
13880 Birdie Lane Se, Becker, MN 55308
MLS# 7134722Listed by: EDINA REALTY, INC.- Open Sat, 11:30am to 1pm
 $407,000Active3 beds 2 baths1,617 sq. ft.
13306 Ivy Street, Becker, MN 55308
MLS# 7134328Listed by: SHREWD REAL ESTATE


Protect your home and budget from life's surprises with an Assurant Home Warranty, backed by a partner that supports you through every step of homeownership. Explore Plans.
©2026 Century 21 Real Estate LLC. All rights reserved. CENTURY 21®, the CENTURY 21 Logo and C21® are service marks owned by Century 21 Real Estate LLC. Century 21 Real Estate LLC fully supports the principles of the Fair Housing Act and the Equal Opportunity Act. Each office is independently owned and operated. Listing information is deemed reliable but not guaranteed accurate.