
13534 Brenda Boulevard, Becker, MN 55308
Local realty services provided by:CENTURY 21 Brainerd Realty, Inc.
13534 Brenda Boulevard,Becker, MN 55308
$309,000
- 3 Beds
- 2 Baths
- 1,755 sq. ft.
- Single family
- Active
Listed by: john chiantera, tracy chiantera
Office: edina realty, inc
MLS#:7114231
Source:NSMLS
Price summary
- Price:$309,000
- Price per sq. ft.:$163.75
About this home
Welcome home to this beautifully updated bi-level featuring 3 bedrooms and 2 bathrooms with a functional and inviting layout. The spacious lower-level primary suite offers a private retreat with a walk-in closet and a ¾ bath. The bright kitchen is equipped with stainless steel appliances and flows into the dining area with access to an 8' x 10' deck. Step down to the generous 24' x 13' patio, perfect for entertaining or relaxing while enjoying the backyard. A 2-car attached garage provides ample storage, and the home's tasteful updates make it move-in ready. Don't miss this wonderful opportunity to own a well-maintained home with modern finishes and great outdoor living space.
Contact an agent
Home facts
- Year built:1993
- Subdivision & Development:Edgewood Dev
- Listing ID #:7114231
- Added:46 day(s) ago
- Updated:September 14, 2026 at 12:20 PM
Rooms and interior
- Bedrooms:3
- Total bathrooms:2
- Full bathrooms:1
- Dining Description:Kitchen/Dining Room
- Bathrooms Description:Upper Level Full Bath
- Kitchen Description:Dishwasher, Microwave, Range, Refrigerator, Stainless Steel Appliances
- Basement:Yes
- Basement Description:Block, Daylight / Lookout Windows, Egress Window(s), Finished, Full
- Living area:1,755 sq. ft.
Heating and cooling
- Cooling:Central Air
- Heating:Forced Air
- Central air:Yes
Structure and exterior
- Roof:Asphalt
- Year built:1993
- Building area:1,755 sq. ft.
- Lot area:0.28 Acres
- Lot Features:Tree Coverage - Light
- Levels:Bi/Split Level
Utilities
- Water:City Water - Connected
- Sewer:City Sewer - Connected
Finances and disclosures
- Price:$309,000
- Price per sq. ft.:$163.75
- Tax amount:$3,460 (2025)
Features and amenities
- Appliances:Microwave, Range, Refrigerator, Stainless Steel Appliances, Washer
- Laundry features:Dryer, Washer
- Amenities:Air-To-Air Exchanger
Parking
- Parking description:Attached Garage, Concrete, Garage Door Opener
- Garage:Yes
- Garage spaces:2
New listings near 13534 Brenda Boulevard
- New
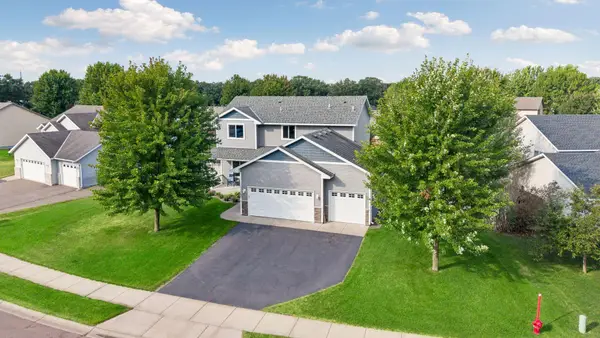 $459,900Active4 beds 4 baths2,880 sq. ft.
11160 Olympia Avenue, Becker, MN 55308
MLS# 7143753Listed by: REALTY ONE GROUP CHOICE - New
 $329,900Active4 beds 2 baths1,880 sq. ft.
11249 Laura Circle, Becker, MN 55308
MLS# 7141765Listed by: CENTRAL MN REALTY LLC - New
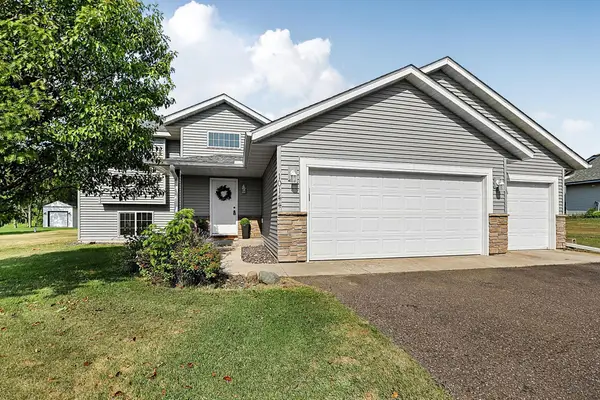 $354,900Active4 beds 2 baths1,844 sq. ft.
10144 157th Avenue Se, Becker, MN 55308
MLS# 7141887Listed by: RES REALTY - New
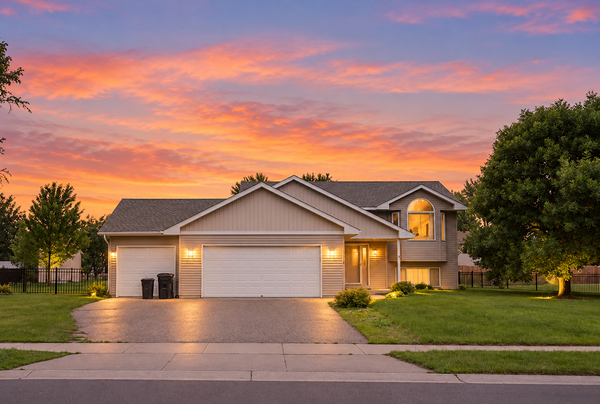 $339,900Active4 beds 2 baths1,903 sq. ft.
13474 Forrest Drive, Becker, MN 55308
MLS# 7140003Listed by: PREMIER REAL ESTATE SERVICES - New
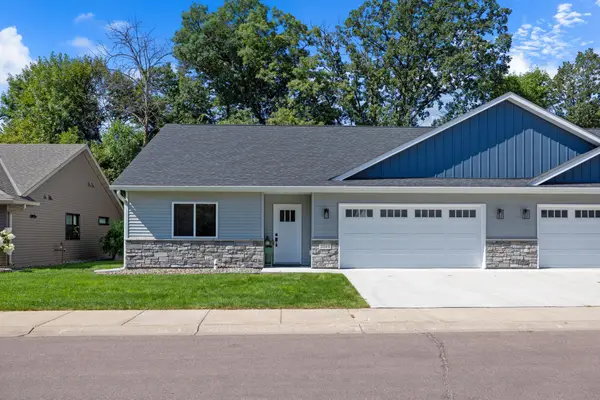 $310,000Active2 beds 2 baths1,271 sq. ft.
11744 Kings Lane Se, Becker, MN 55308
MLS# 7136846Listed by: KELLER WILLIAMS CLASSIC RLTY NW - New
 $671,805Active2 beds 2 baths1,447 sq. ft.
TBD 148th Avenue Se, Becker, MN 55308
MLS# 7138098Listed by: HALLER REALTY INC. 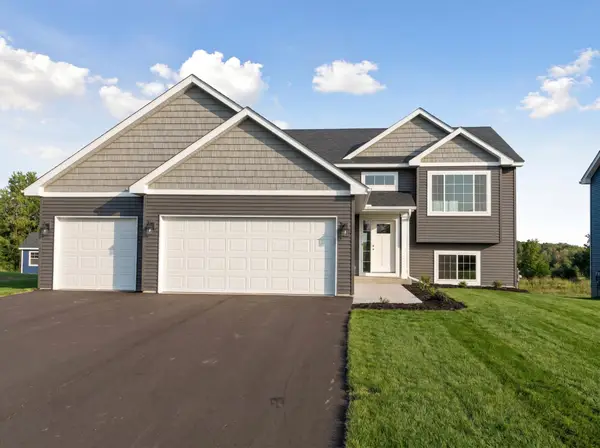 $370,000Active2 beds 2 baths1,210 sq. ft.
TBDx 41st Ave Se, Becker, MN 55308
MLS# 7138114Listed by: REAL BROKER, LLC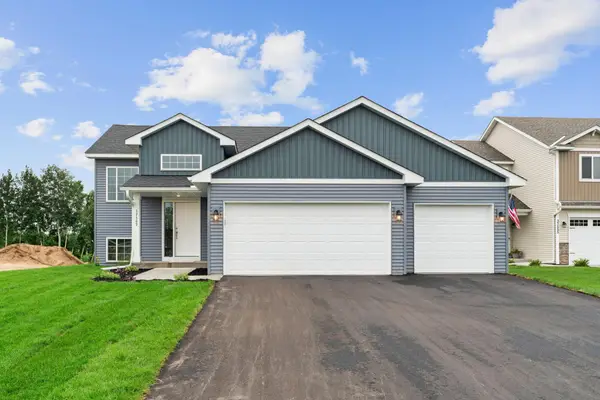 $361,000Active2 beds 2 baths1,126 sq. ft.
XXX 41st Ave Se, Becker, MN 55308
MLS# 7138116Listed by: REAL BROKER, LLC $5,738,280Active453.79 Acres
XXXX 82nd Street Se, Becker, MN 55308
MLS# 7134459Listed by: EXP REALTY $450,000Active3 beds 2 baths1,836 sq. ft.
13878 Birdie Lane Se, Becker, MN 55308
MLS# 7134595Listed by: EDINA REALTY, INC.


Protect your home and budget from life's surprises with an Assurant Home Warranty, backed by a partner that supports you through every step of homeownership. Explore Plans.
©2026 Century 21 Real Estate LLC. All rights reserved. CENTURY 21®, the CENTURY 21 Logo and C21® are service marks owned by Century 21 Real Estate LLC. Century 21 Real Estate LLC fully supports the principles of the Fair Housing Act and the Equal Opportunity Act. Each office is independently owned and operated. Listing information is deemed reliable but not guaranteed accurate.