
911 Cobblestone Lane, Belle Plaine, MN 56011
Local realty services provided by:CENTURY 21 FM Realty
911 Cobblestone Lane,Belle Plaine, MN 56011
$384,900
- 5 Beds
- 2 Baths
- 2,212 sq. ft.
- Single family
- Active
Listed by: lindsey hagen
Office: homefront realty
MLS#:7160902
Source:NSMLS
Price summary
- Price:$384,900
- Price per sq. ft.:$164.49
About this home
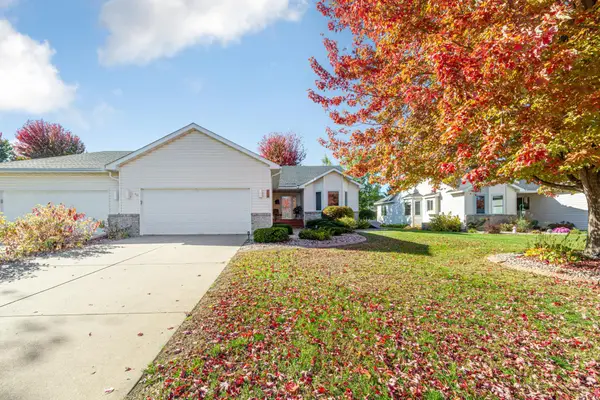
Meticulously maintained and thoughtfully updated, this wonderful Belle Plaine split-level offers 5 bedrooms, 2 bathrooms, and plenty of room to spread out, in the charming Chatfield on the Green neighborhood. The main level features a spacious entry leading up to a large living room, and an updated kitchen with new appliances (2023-2026), three bedrooms and a walk-through bathroom featuring tile, jetted soaker tub and granite countertop (2020). Two additional bedrooms and generous living space, storage and laundry in lower level, with full size lookout windows.
Outside, enjoy the backyard fire pit, deck, storage shed - along with the oversized 3 car garage - it's a great setup for relaxing or gathering with friends and family. With spacious living areas, five bedrooms, and a long list of updates, this home is ready for its next chapter.
Contact an agent
Home facts
- Year built:2004
- Subdivision & Development:Chatfield On The Green 1st Add
- Listing ID #:7160902
- Added:7 day(s) ago
- Updated:October 23, 2026 at 12:26 PM
Rooms and interior
- Bedrooms:5
- Total bathrooms:2
- Full bathrooms:1
- Dining Description:Informal Dining Room, Kitchen/Dining Room
- Bathrooms Description:3/4 Basement, Jetted Tub, Main Floor Full Bath
- Kitchen Description:Dishwasher, Disposal, Exhaust Fan, Freezer, Microwave, Range, Refrigerator, Stainless Steel Appliances
- Basement:Yes
- Basement Description:Egress Window(s), Finished, Sump Pump
- Living area:2,212 sq. ft.
Heating and cooling
- Cooling:Central Air
- Heating:Forced Air
- Central air:Yes
Structure and exterior
- Roof:Age Over 8 Years
- Year built:2004
- Building area:2,212 sq. ft.
- Lot area:0.19 Acres
- Lot Features:Tree Coverage - Light
- Levels:Bi/Split Level
Utilities
- Water:City Water - In Street
- Sewer:City Sewer - In Street
Finances and disclosures
- Price:$384,900
- Price per sq. ft.:$164.49
- Tax amount:$4,968 (2026)
Features and amenities
- Appliances:Disposal, Exhaust Fan, Microwave, Range, Refrigerator, Stainless Steel Appliances, Washer, Water Softener Owned
- Laundry features:Dryer, Washer
- Amenities:Water Softener Owned
Parking
- Parking description:Attached Garage
- Garage:Yes
- Garage spaces:3
New listings near 911 Cobblestone Lane
- Coming Soon
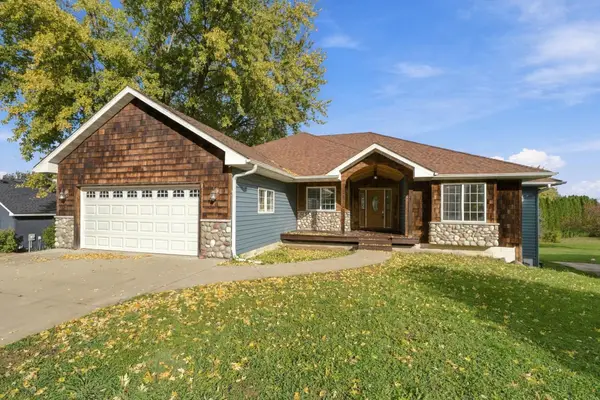 $415,900Coming Soon5 beds 3 baths3,468 sq. ft.
1030 W State Street, Belle Plaine, MN 56011
MLS# 7161080Listed by: RE/MAX ADVANTAGE PLUS - Coming Soon
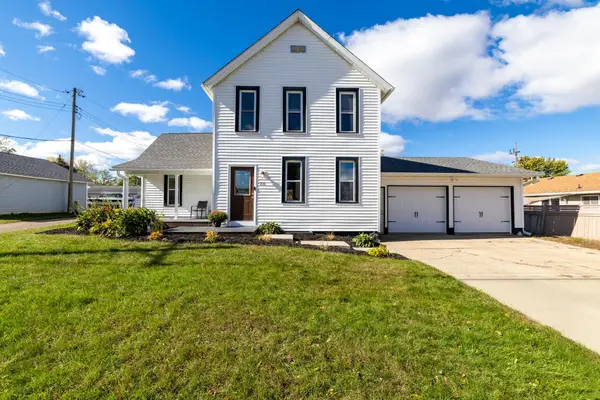 $295,000Coming Soon3 beds 3 baths1,264 sq. ft.
216 N Willow Street, Belle Plaine, MN 56011
MLS# 7159337Listed by: KELLER WILLIAMS PREFERRED RLTY - Coming Soon
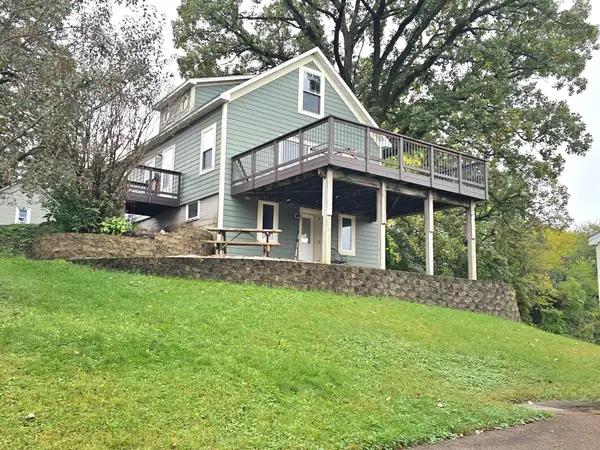 $275,000Coming Soon3 beds 1 baths1,500 sq. ft.
414 N Grove Street, Belle Plaine, MN 56011
MLS# 7156878Listed by: EXIT REALTY NEXUS - New
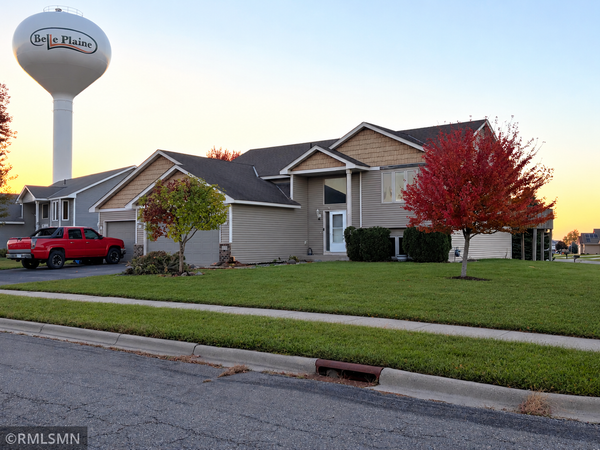 $349,900Active4 beds 3 baths2,503 sq. ft.
1252 Southridge Court, Belle Plaine, MN 56011
MLS# 7163160Listed by: GREEN TREE REALTY - Open Sat, 1 to 3pmNew
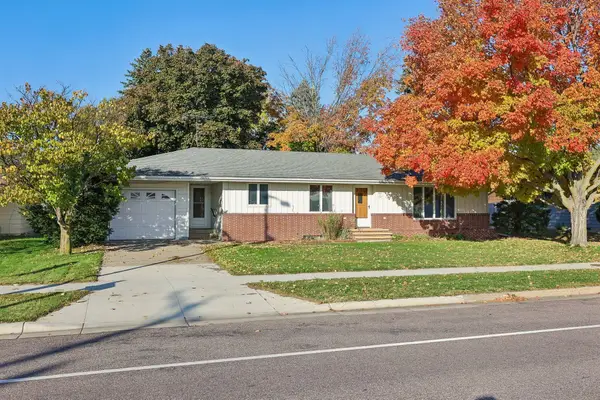 $299,900Active2 beds 2 baths2,190 sq. ft.
318 S Meridian Street, Belle Plaine, MN 56011
MLS# 7162585Listed by: REMAX RESULTS - New
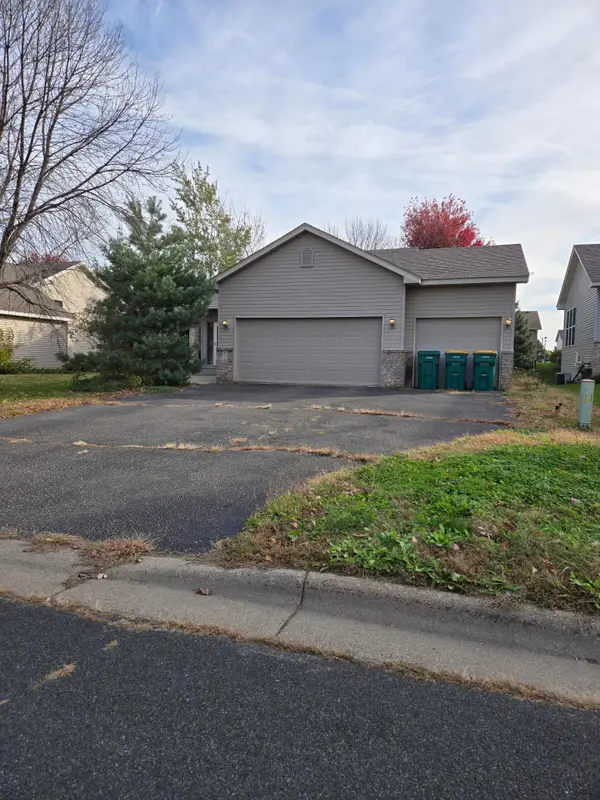 $399,000Active5 beds 3 baths1,966 sq. ft.
933 Ivy Hills Road, Belle Plaine, MN 56011
MLS# 7160843Listed by: KELLER WILLIAMS SELECT REALTY - New
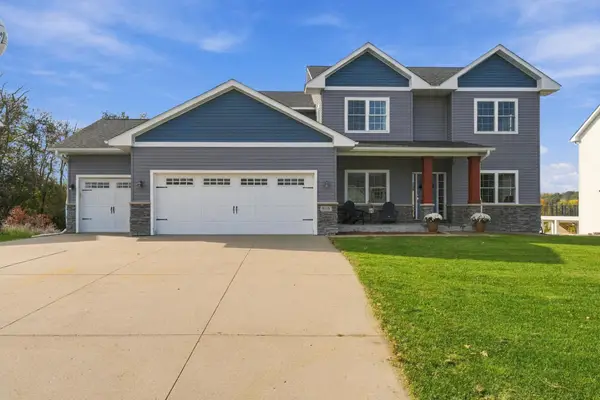 $415,000Active4 beds 3 baths2,576 sq. ft.
956 Farmers Ridge Trail, Belle Plaine, MN 56011
MLS# 7162648Listed by: EDINA REALTY, INC. - New
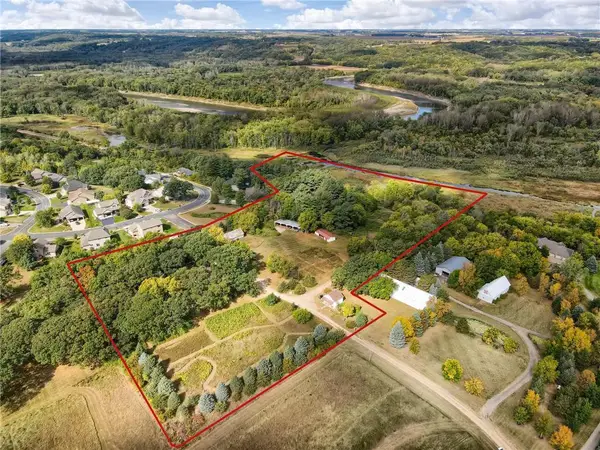 $549,900Active3 beds 2 baths1,760 sq. ft.
344 NE 1st Street, Belle Plaine, MN 56011
MLS# 7161388Listed by: KUBES REALTY INC - Open Sat, 10 to 11amNew
 $329,900Active3 beds 3 baths2,739 sq. ft.
616 Obrien Parkway, Belle Plaine, MN 56011
MLS# 7160763Listed by: TRUE REAL ESTATE


Protect your home and budget from life's surprises with an Assurant Home Warranty, backed by a partner that supports you through every step of homeownership. Explore Plans.
©2026 Century 21 Real Estate LLC. All rights reserved. CENTURY 21®, the CENTURY 21 Logo and C21® are service marks owned by Century 21 Real Estate LLC. Century 21 Real Estate LLC fully supports the principles of the Fair Housing Act and the Equal Opportunity Act. Each office is independently owned and operated. Listing information is deemed reliable but not guaranteed accurate.