
933 Ivy Hills Road, Belle Plaine, MN 56011
Local realty services provided by:CENTURY 21 First Realty, Inc.
933 Ivy Hills Road,Belle Plaine, MN 56011
$399,000
- 5 Beds
- 3 Baths
- 1,966 sq. ft.
- Single family
- Active
Listed by: katie litke
Office: keller williams select realty
MLS#:7160843
Source:NSMLS
Price summary
- Price:$399,000
- Price per sq. ft.:$202.95
About this home
Discover the perfect place to call home in charming Belle Plaine. Every detail of this residence has been refreshed for effortless living, boasting a pristine new refrigerator, dishwasher, and in-unit washer. Soft, brand-new carpeting flows through the entire layout, leading down to a professionally finished lower-level bedroom that offers excellent privacy and versatility.
Contact an agent
Home facts
- Year built:2004
- Subdivision & Development:Chatfield On The Green 1st Add
- Listing ID #:7160843
- Added:1 day(s) ago
- Updated:October 23, 2026 at 04:30 PM
Rooms and interior
- Bedrooms:5
- Total bathrooms:3
- Full bathrooms:1
- Bathrooms Description:3/4 Basement, Upper Level Full Bath
- Kitchen Description:Dishwasher, Microwave, Range, Refrigerator, Stainless Steel Appliances
- Basement:Yes
- Basement Description:Daylight / Lookout Windows, Finished, Full, Walkout
- Living area:1,966 sq. ft.
Heating and cooling
- Cooling:Central Air
- Heating:Forced Air
- Central air:Yes
Structure and exterior
- Year built:2004
- Building area:1,966 sq. ft.
- Lot area:0.18 Acres
- Levels:4 or More Level Split
Utilities
- Water:City Water - Connected
- Sewer:City Sewer - Connected
Finances and disclosures
- Price:$399,000
- Price per sq. ft.:$202.95
- Tax amount:$5,468 (2026)
Features and amenities
- Appliances:Microwave, Range, Refrigerator, Stainless Steel Appliances, Washer
- Laundry features:Dryer, Washer
Parking
- Parking description:Asphalt, Attached Garage
- Garage:Yes
- Garage spaces:3
New listings near 933 Ivy Hills Road
- Coming Soon
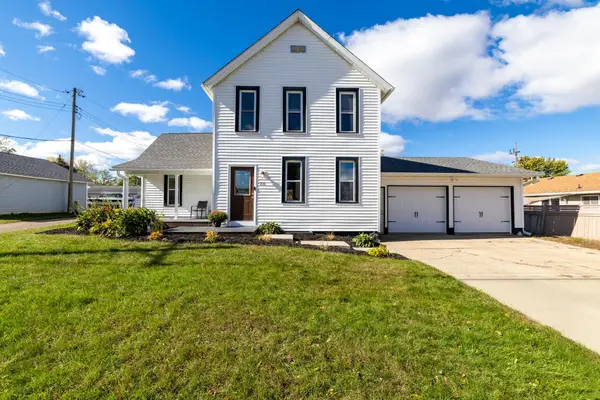 $295,000Coming Soon3 beds 3 baths1,264 sq. ft.
216 N Willow Street, Belle Plaine, MN 56011
MLS# 7159337Listed by: KELLER WILLIAMS PREFERRED RLTY - Coming Soon
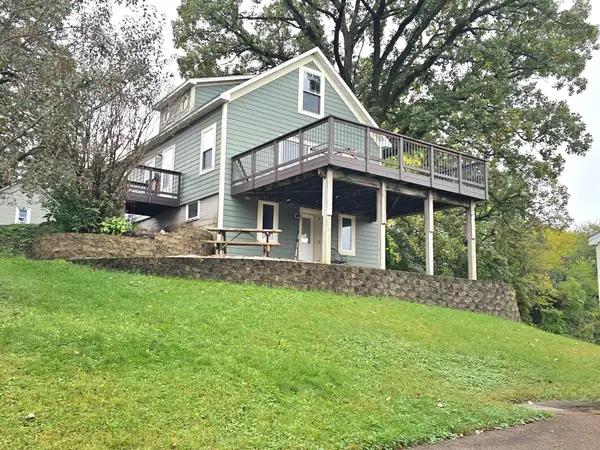 $275,000Coming Soon3 beds 1 baths1,500 sq. ft.
414 N Grove Street, Belle Plaine, MN 56011
MLS# 7156878Listed by: EXIT REALTY NEXUS - New
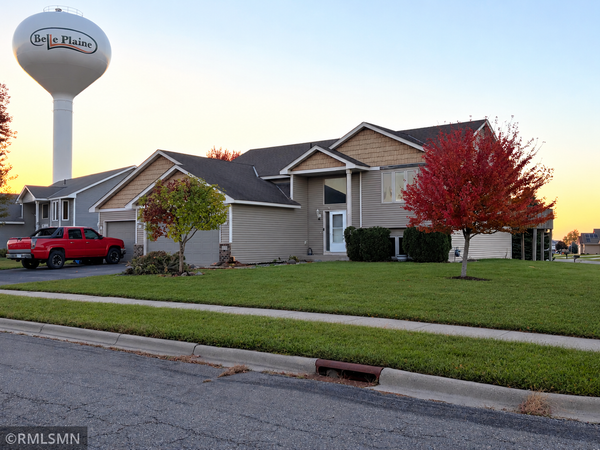 $349,900Active4 beds 3 baths2,503 sq. ft.
1252 Southridge Court, Belle Plaine, MN 56011
MLS# 7163160Listed by: GREEN TREE REALTY - Open Sat, 1 to 3pmNew
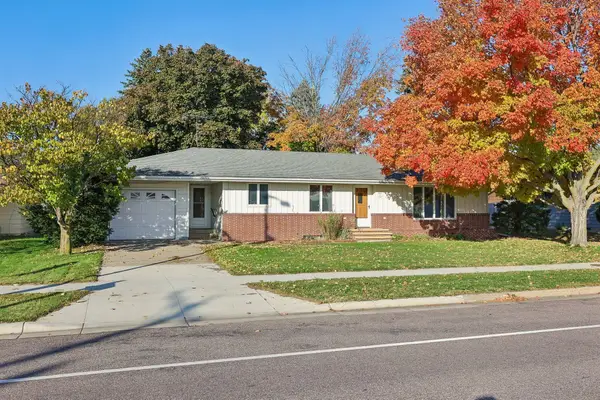 $299,900Active2 beds 2 baths2,190 sq. ft.
318 S Meridian Street, Belle Plaine, MN 56011
MLS# 7162585Listed by: REMAX RESULTS - Open Sat, 12 to 1pmNew
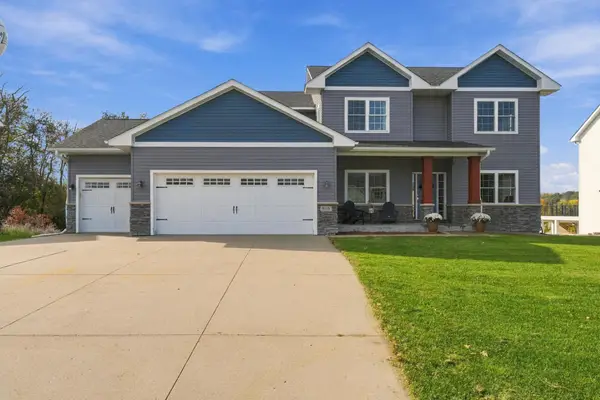 $415,000Active4 beds 3 baths2,576 sq. ft.
956 Farmers Ridge Trail, Belle Plaine, MN 56011
MLS# 7162648Listed by: EDINA REALTY, INC. - New
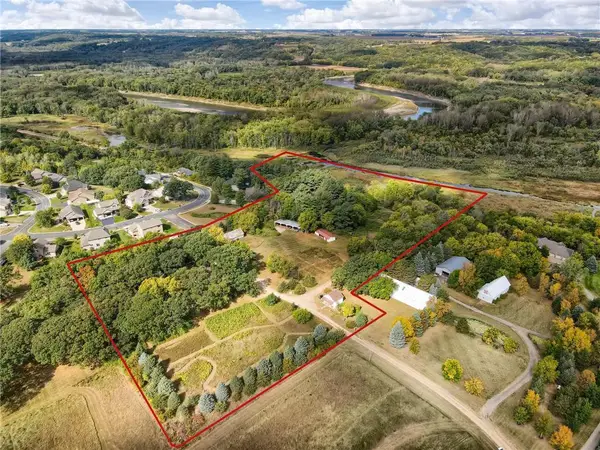 $549,900Active3 beds 2 baths1,760 sq. ft.
344 NE 1st Street, Belle Plaine, MN 56011
MLS# 7161388Listed by: KUBES REALTY INC - Open Sat, 10 to 11amNew
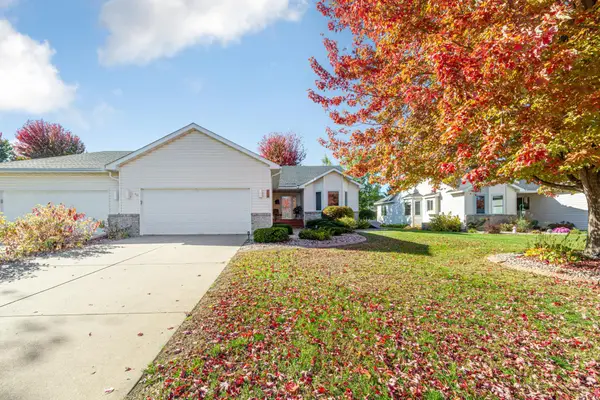 $329,900Active3 beds 3 baths2,739 sq. ft.
616 Obrien Parkway, Belle Plaine, MN 56011
MLS# 7160763Listed by: TRUE REAL ESTATE - New
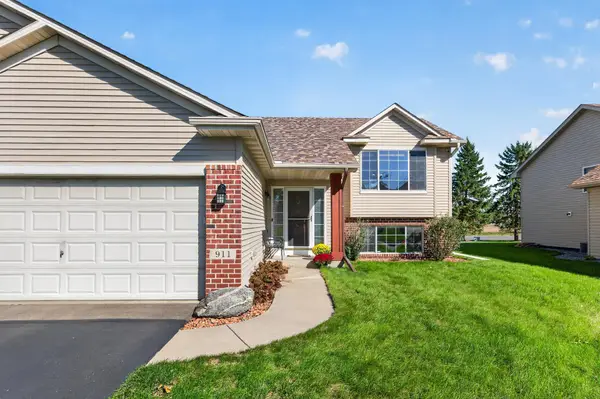 $384,900Active5 beds 2 baths2,212 sq. ft.
911 Cobblestone Lane, Belle Plaine, MN 56011
MLS# 7160902Listed by: HOMEFRONT REALTY 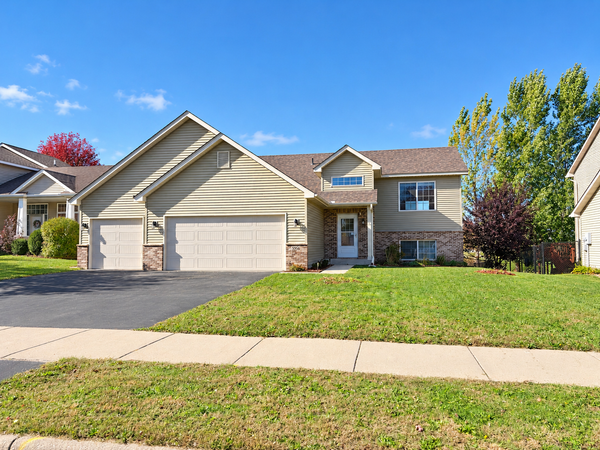 $415,000Active5 beds 3 baths2,500 sq. ft.
936 Ivy Hills Road, Belle Plaine, MN 56011
MLS# 7157561Listed by: EXP REALTY


Protect your home and budget from life's surprises with an Assurant Home Warranty, backed by a partner that supports you through every step of homeownership. Explore Plans.
©2026 Century 21 Real Estate LLC. All rights reserved. CENTURY 21®, the CENTURY 21 Logo and C21® are service marks owned by Century 21 Real Estate LLC. Century 21 Real Estate LLC fully supports the principles of the Fair Housing Act and the Equal Opportunity Act. Each office is independently owned and operated. Listing information is deemed reliable but not guaranteed accurate.