
937 S Cedar Street, Belle Plaine, MN 56011
Local realty services provided by:CENTURY 21 FM Realty
937 S Cedar Street,Belle Plaine, MN 56011
$378,000
- 3 Beds
- 3 Baths
- - sq. ft.
- Single family
- Sold
Listed by: brenda l schmitz, edward gregory
Office: re/max experience
MLS#:7119958
Source:NSMLS
Sorry, we are unable to map this address
Price summary
- Price:$378,000
About this home
This home offers 3 bedrooms and 3 baths including a spacious primary suite with private bath and walk-in closet. The bright and open floor plan with vaulted ceilings creates comfortable living and entertaining spaces. The kitchen flows into the dining area and living room with access to deck and backyard. Features the home offers includes two floor-to-ceiling fireplaces, huge walk-in pantry, center island, SS appliances, wood floors and custom concrete work in family room bar, bathrooms, kitchen island and counters, entry, patio, firepit and driveway. Heated 3-stall garage with storage loft, workbench and cabinets, and convenient access to lower level. New shingles July 2026. Enjoy the fenced backyard ideal for relaxing, playing or summer entertaining
Contact an agent
Home facts
- Year built:2005
- Subdivision & Development:Wildflower Ridge Sub #2
- Listing ID #:7119958
- Added:46 day(s) ago
- Updated:September 17, 2026 at 07:40 AM
Rooms and interior
- Bedrooms:3
- Total bathrooms:3
- Full bathrooms:1
- Half bathrooms:1
- Dining Description:Kitchen/Dining Room
- Bathrooms Description:Full Basement, Main Floor 1/2 Bath
- Kitchen Description:Dishwasher, Microwave, Range, Refrigerator
- Basement:Yes
- Basement Description:Daylight / Lookout Windows, Drain Tiled, Finished
Heating and cooling
- Cooling:Central Air
- Heating:Forced Air
- Central air:Yes
Structure and exterior
- Roof:Age 8 Years or Less, Asphalt
- Year built:2005
- Lot Features:Tree Coverage - Medium
- Levels:Bi/Split Level
Utilities
- Water:City Water - Connected
- Sewer:City Sewer - Connected
Finances and disclosures
- Price:$378,000
- Tax amount:$6,244 (2026)
Features and amenities
- Appliances:Microwave, Range, Refrigerator, Washer, Water Softener Owned
- Laundry features:Dryer, Washer
- Amenities:Air-To-Air Exchanger, Gas Water Heater, Water Softener Owned
Parking
- Parking description:Attached Garage, Concrete, Garage Door Opener, Heated Garage, Insulated Garage, Storage
- Garage:Yes
- Garage spaces:3
New listings near 937 S Cedar Street
- New
 $369,900Active4 beds 3 baths2,736 sq. ft.
830 W Church Street, Belle Plaine, MN 56011
MLS# 7138012Listed by: EXIT NORTHSTAR REALTY - New
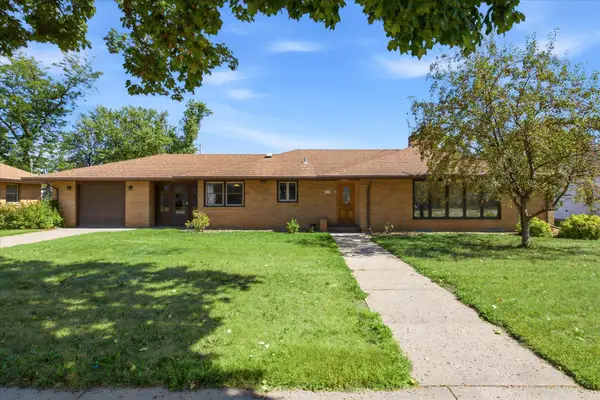 $379,000Active5 beds 2 baths2,201 sq. ft.
119 S Walnut Street, Belle Plaine, MN 56011
MLS# 7136866Listed by: EDINA REALTY, INC. 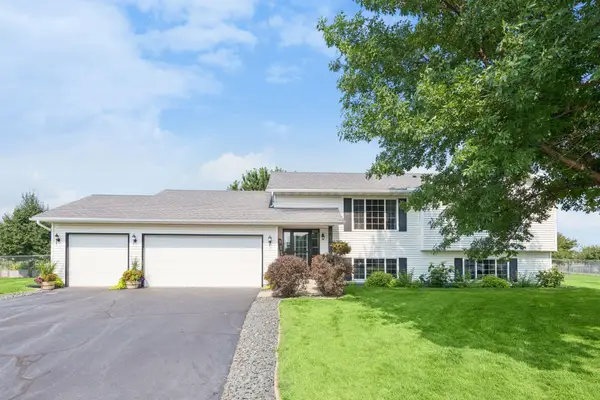 $434,900Pending4 beds 3 baths2,372 sq. ft.
600 Pioneer Circle, Belle Plaine, MN 56011
MLS# 7138352Listed by: EDINA REALTY, INC.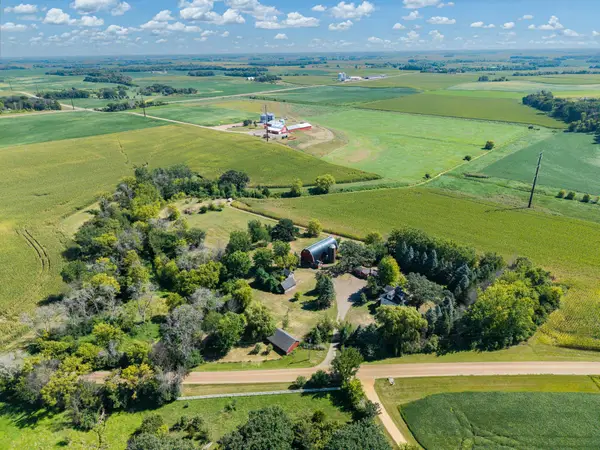 $599,900Active4 beds 3 baths2,364 sq. ft.
24951 Meridian Circle, Belle Plaine, MN 56011
MLS# 7134464Listed by: EDINA REALTY, INC. $240,000Pending3 beds 1 baths1,176 sq. ft.
308 E Raven Street, Belle Plaine, MN 56011
MLS# 7101823Listed by: KELLER WILLIAMS PREFERRED RLTY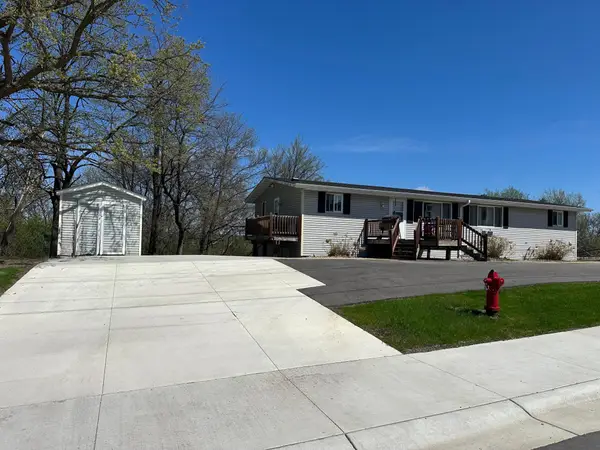 $429,900Active6 beds 4 baths3,600 sq. ft.
520 W State Street, Belle Plaine, MN 56011
MLS# 7135782Listed by: RE/MAX EXPERIENCE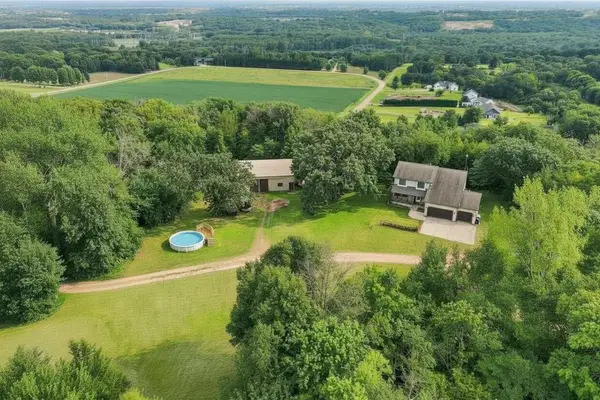 $590,000Active4 beds 3 baths2,043 sq. ft.
27542 Scenic Byway Road, Belle Plaine, MN 56011
MLS# 7131824Listed by: EXIT NORTHSTAR REALTY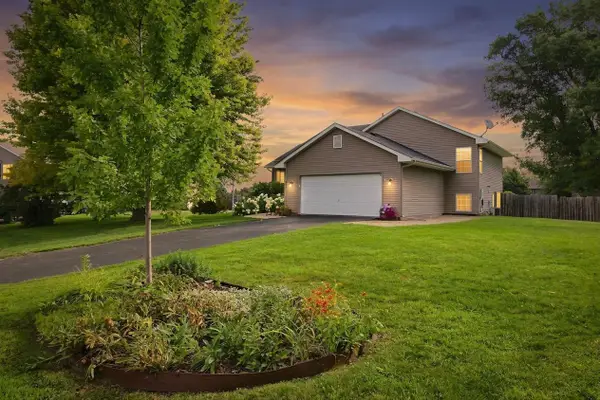 $370,000Active4 beds 3 baths2,275 sq. ft.
809 Morningside Place, Belle Plaine, MN 56011
MLS# 7116094Listed by: COLDWELL BANKER REALTY - SOUTHWEST REGIONAL $320,000Active4 beds 2 baths2,262 sq. ft.
729 Heritage Lane, Belle Plaine, MN 56011
MLS# 7128402Listed by: EXP REALTY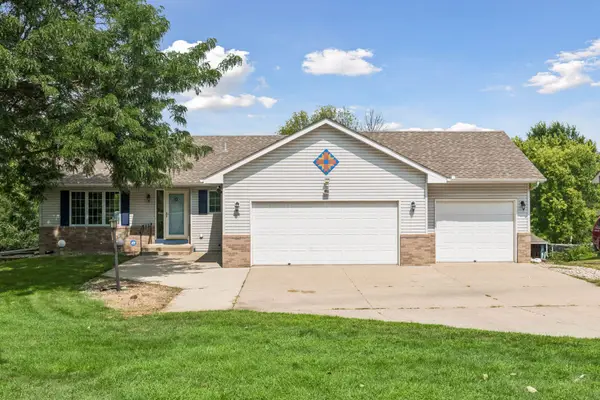 $380,000Active4 beds 2 baths1,881 sq. ft.
1118 W State Street, Belle Plaine, MN 56011
MLS# 7127508Listed by: EDINA REALTY, INC.


Protect your home and budget from life's surprises with an Assurant Home Warranty, backed by a partner that supports you through every step of homeownership. Explore Plans.
©2026 Century 21 Real Estate LLC. All rights reserved. CENTURY 21®, the CENTURY 21 Logo and C21® are service marks owned by Century 21 Real Estate LLC. Century 21 Real Estate LLC fully supports the principles of the Fair Housing Act and the Equal Opportunity Act. Each office is independently owned and operated. Listing information is deemed reliable but not guaranteed accurate.