
119 S Walnut Street, Belle Plaine, MN 56011
Local realty services provided by:CENTURY 21 First Realty, Inc.
119 S Walnut Street,Belle Plaine, MN 56011
$379,000
- 5 Beds
- 2 Baths
- 2,201 sq. ft.
- Single family
- Active
Listed by: barry strelow
Office: edina realty, inc.
MLS#:7136866
Source:NSMLS
Price summary
- Price:$379,000
- Price per sq. ft.:$112.93
About this home
Move-in ready 5 Bedroom, 2 Bath one story home in a well-established neighborhood in Belle Plaine. This all-brick home has been well-cared for and has been in the same family for almost 30 years. 2 fireplaces, walk-up attic, 3 season porch and breezeway. 4 large bedrooms on the main level and 3 bedrooms have hardwood floors. Newer electric range and a brand-new refrigerator. 1 car attached garage and a 2 car detached off of the alley. Radon mitigation system recently installed.
Contact an agent
Home facts
- Year built:1952
- Subdivision & Development:City Of Belle Plaine
- Listing ID #:7136866
- Added:3 day(s) ago
- Updated:September 15, 2026 at 12:13 PM
Rooms and interior
- Bedrooms:5
- Total bathrooms:2
- Dining Description:Eat In Kitchen, Living/Dining Room
- Bathrooms Description:3/4 Basement, Main Floor 3/4 Bath
- Basement:Yes
- Basement Description:Block
- Living area:2,201 sq. ft.
Heating and cooling
- Cooling:Central Air
- Heating:Boiler, Hot Water
- Central air:Yes
Structure and exterior
- Roof:Age Over 8 Years
- Year built:1952
- Building area:2,201 sq. ft.
- Lot area:0.32 Acres
- Construction Materials:Block
- Levels:1 Story
Utilities
- Water:City Water - Connected
- Sewer:City Sewer - Connected
Finances and disclosures
- Price:$379,000
- Price per sq. ft.:$112.93
- Tax amount:$4,967 (2026)
Parking
- Parking description:Attached Garage, Concrete, Detached Garage, Insulated Garage
- Garage:Yes
- Garage spaces:3
New listings near 119 S Walnut Street
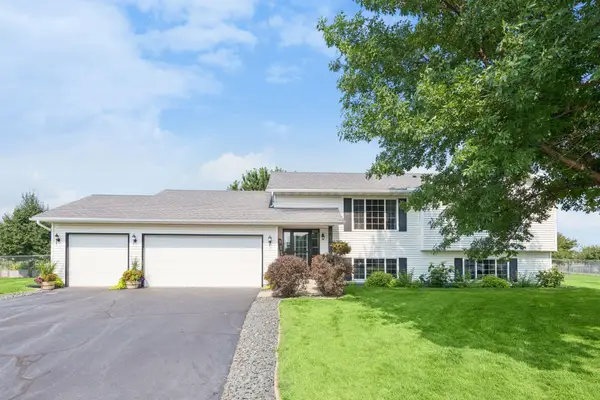 $434,900Pending4 beds 3 baths2,372 sq. ft.
600 Pioneer Circle, Belle Plaine, MN 56011
MLS# 7138352Listed by: EDINA REALTY, INC.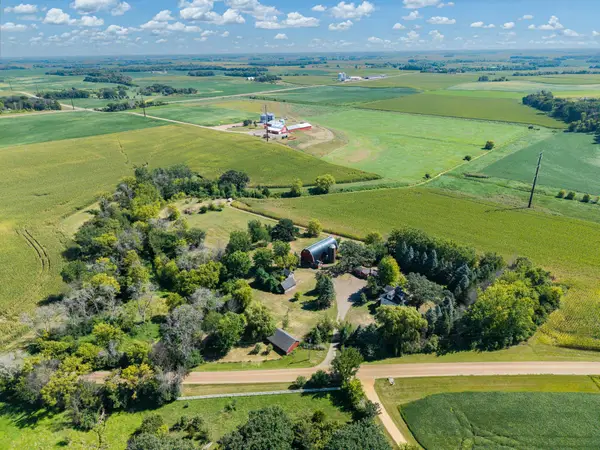 $599,900Active4 beds 3 baths2,364 sq. ft.
24951 Meridian Circle, Belle Plaine, MN 56011
MLS# 7134464Listed by: EDINA REALTY, INC. $240,000Pending3 beds 1 baths1,176 sq. ft.
308 E Raven Street, Belle Plaine, MN 56011
MLS# 7101823Listed by: KELLER WILLIAMS PREFERRED RLTY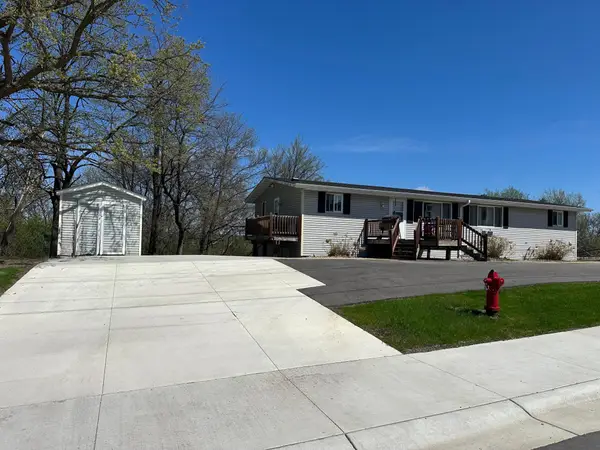 $429,900Active6 beds 4 baths3,600 sq. ft.
520 W State Street, Belle Plaine, MN 56011
MLS# 7135782Listed by: RE/MAX EXPERIENCE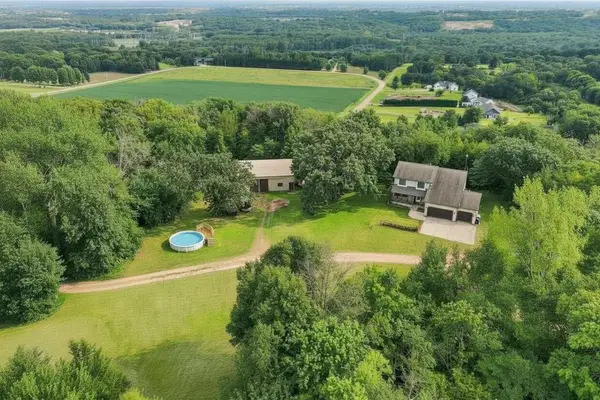 $590,000Active4 beds 3 baths2,043 sq. ft.
27542 Scenic Byway Road, Belle Plaine, MN 56011
MLS# 7131824Listed by: EXIT NORTHSTAR REALTY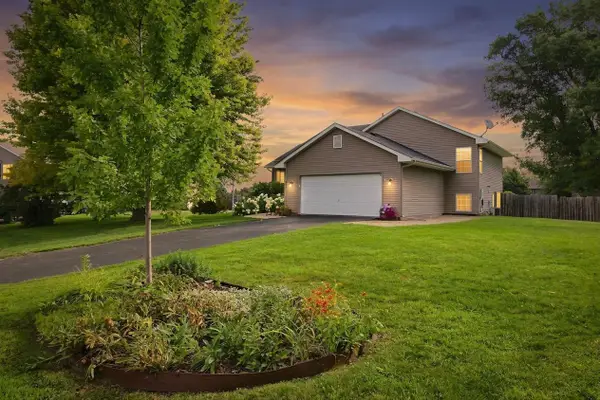 $370,000Active4 beds 3 baths2,275 sq. ft.
809 Morningside Place, Belle Plaine, MN 56011
MLS# 7116094Listed by: COLDWELL BANKER REALTY - SOUTHWEST REGIONAL $320,000Active4 beds 2 baths2,262 sq. ft.
729 Heritage Lane, Belle Plaine, MN 56011
MLS# 7128402Listed by: EXP REALTY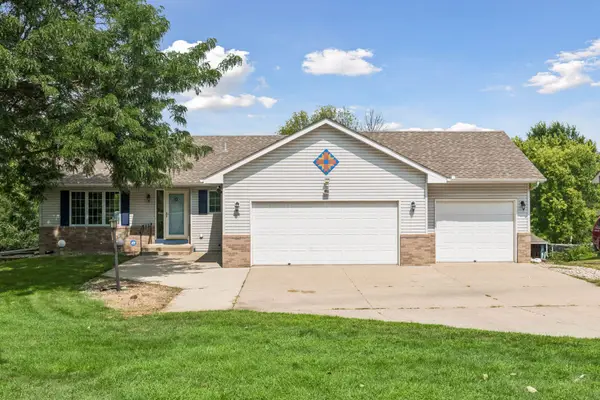 $380,000Active4 beds 2 baths1,881 sq. ft.
1118 W State Street, Belle Plaine, MN 56011
MLS# 7127508Listed by: EDINA REALTY, INC.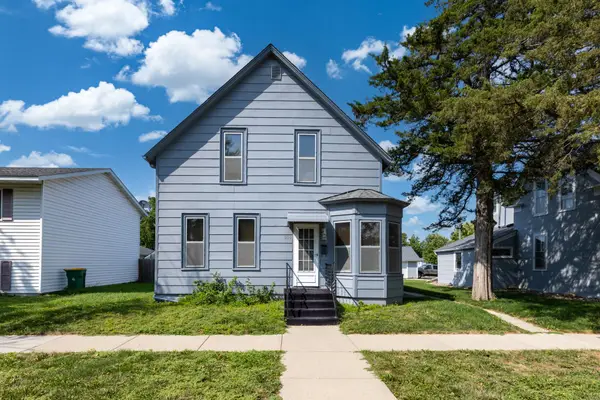 $195,000Active5 beds 1 baths1,394 sq. ft.
210 W Church Street, Belle Plaine, MN 56011
MLS# 7106300Listed by: KELLER WILLIAMS PREFERRED RLTY


Protect your home and budget from life's surprises with an Assurant Home Warranty, backed by a partner that supports you through every step of homeownership. Explore Plans.
©2026 Century 21 Real Estate LLC. All rights reserved. CENTURY 21®, the CENTURY 21 Logo and C21® are service marks owned by Century 21 Real Estate LLC. Century 21 Real Estate LLC fully supports the principles of the Fair Housing Act and the Equal Opportunity Act. Each office is independently owned and operated. Listing information is deemed reliable but not guaranteed accurate.