1320 Whiting Road Nw #36, Bemidji, MN 56601
Local realty services provided by:CENTURY 21 Brainerd Realty, Inc.
1320 Whiting Road Nw #36,Bemidji, MN 56601
$499,900
- 4 Beds
- 3 Baths
- 2,512 sq. ft.
- Single family
- Active
Listed by: matt sparby
Office: realty experts, llc.
MLS#:7106611
Source:NSMLS
Price summary
- Price:$499,900
- Price per sq. ft.:$182.98
- Monthly HOA dues:$14
About this home
Experience Prairiewood living in this split-level home, complete with a triple attached garage and paved driveway. Ideally situated just minutes from Bemidji and nearby amenities, this sought-after CIC community offers residents shared ownership of 70 acres of scenic wooded and open grounds, featuring mowed walking trails, groomed cross-country ski trails, and a playground. Inside, the home offers a spacious primary ensuite, an open-concept kitchen, dining, and living area, a deck, and a walk-out lower level with patio access. Additional highlights include full bathrooms on both levels, a welcoming family room with a cozy fireplace, generous crawl space storage, and three additional bedrooms. Schedule your private tour and discover the comfort, setting, and lifestyle this exceptional home has to offer. A long-term lease is available.
Contact an agent
Home facts
- Year built:2025
- Subdivision & Development:Prairewood
- Listing ID #:7106611
- Added:105 day(s) ago
- Updated:October 23, 2026 at 12:26 PM
Rooms and interior
- Bedrooms:4
- Total bathrooms:3
- Full bathrooms:2
- Dining Description:Kitchen/Dining Room
- Bathrooms Description:Full Basement, Upper Level Full Bath
- Kitchen Description:Dishwasher, Microwave, Range, Refrigerator
- Basement:Yes
- Basement Description:Finished, Walkout
- Living area:2,512 sq. ft.
Heating and cooling
- Cooling:Central Air
- Heating:Forced Air
- Central air:Yes
Structure and exterior
- Roof:Age 8 Years or Less
- Year built:2025
- Building area:2,512 sq. ft.
- Lot area:0.47 Acres
- Levels:Bi/Split Level
Utilities
- Water:Private, Well
- Sewer:Private Sewer, Septic System Compliant - Yes
Finances and disclosures
- Price:$499,900
- Price per sq. ft.:$182.98
- Tax amount:$822 (2026)
Features and amenities
- Appliances:Microwave, Range, Refrigerator, Water Softener Owned
- Amenities:Air-To-Air Exchanger, Electric Water Heater, Trail(s), Water Softener Owned
Parking
- Parking description:Asphalt, Attached Garage, Garage Door Opener
- Garage:Yes
- Garage spaces:3
New listings near 1320 Whiting Road Nw #36
- New
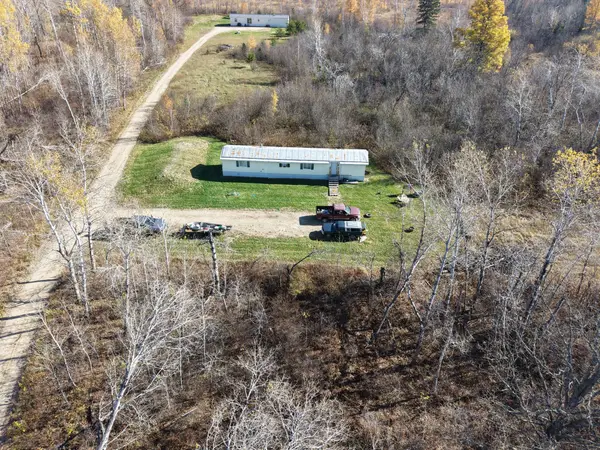 $138,250Active2 beds 2 baths1,100 sq. ft.
48188 County 3, Bemidji, MN 56601
MLS# 7163826Listed by: BETTER HOMES AND GARDENS REAL ESTATE FIRST CHOICE - New
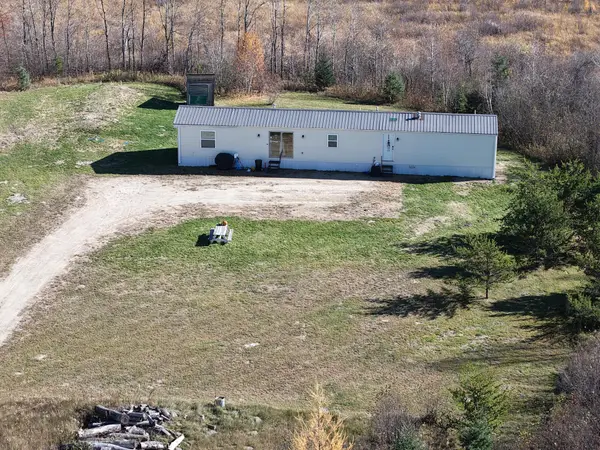 $168,250Active3 beds 2 baths1,280 sq. ft.
48216 County 3 Road, Bemidji, MN 56601
MLS# 7163906Listed by: BETTER HOMES AND GARDENS REAL ESTATE FIRST CHOICE - New
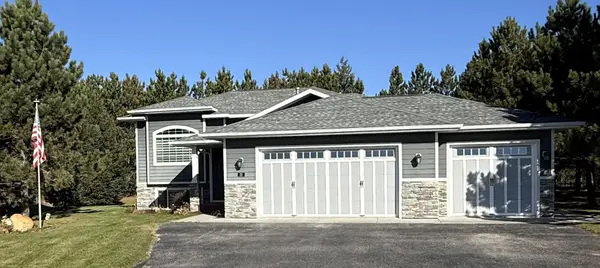 $435,500Active4 beds 3 baths2,137 sq. ft.
1320 Whiting Road Nw #13, Bemidji, MN 56601
MLS# 7163398Listed by: REALTY EXPERTS, LLC - New
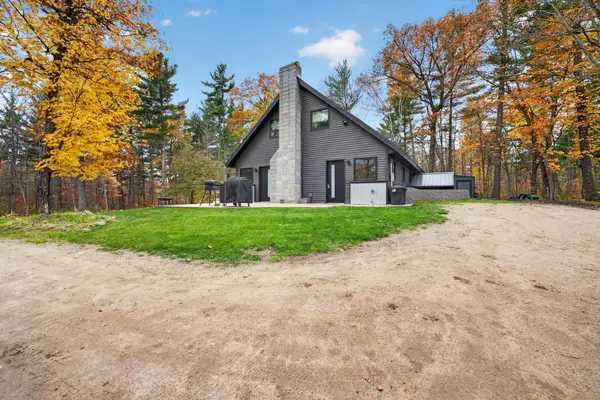 $304,800Active3 beds 2 baths2,002 sq. ft.
25350 County 9, Bemidji, MN 56601
MLS# 7160988Listed by: 218 REAL ESTATE - New
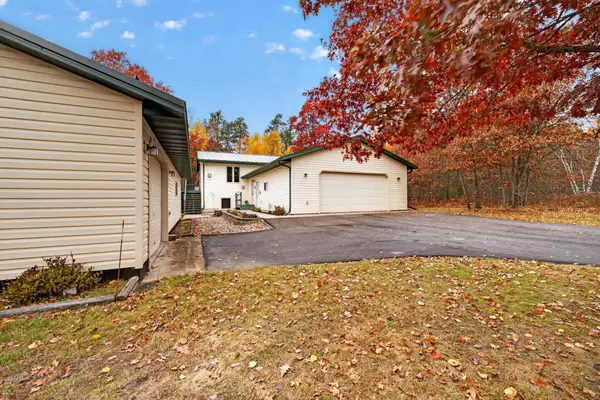 $339,800Active4 beds 3 baths2,184 sq. ft.
642 Center Point Court Nw, Bemidji, MN 56601
MLS# 7159204Listed by: 218 REAL ESTATE - New
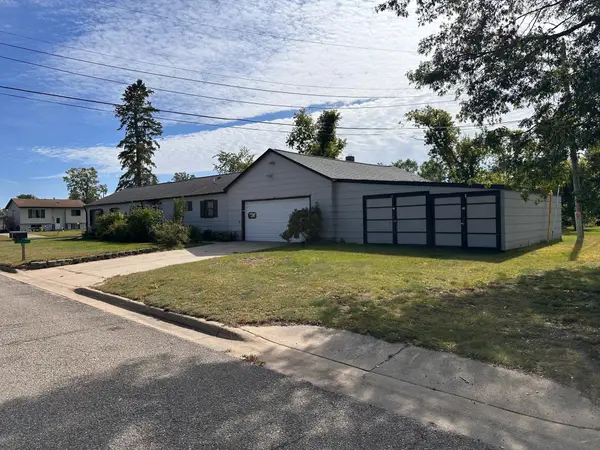 $225,000Active3 beds 2 baths1,280 sq. ft.
1318 2nd Street Se, Bemidji, MN 56601
MLS# 7160780Listed by: EDINA REALTY, INC. - New
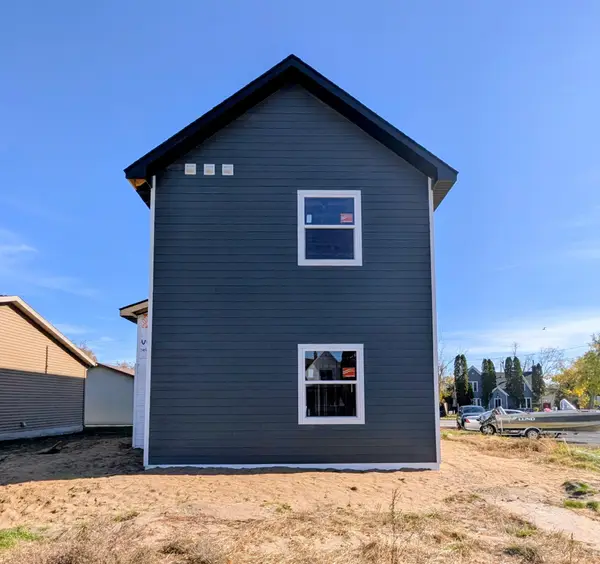 $315,000Active4 beds 4 baths1,640 sq. ft.
1014 Bemidji Avenue N, Bemidji, MN 56601
MLS# 7161171Listed by: EDINA REALTY, INC. - New
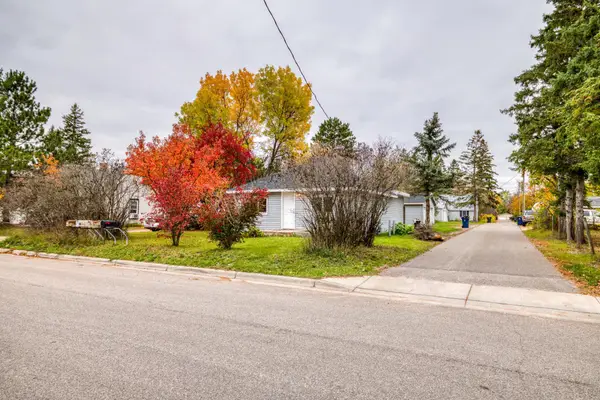 $149,999Active2 beds 1 baths1,388 sq. ft.
513 26th Street Nw, Bemidji, MN 56601
MLS# 7160280Listed by: REAL BROKER, LLC - Open Sat, 11am to 1pmNew
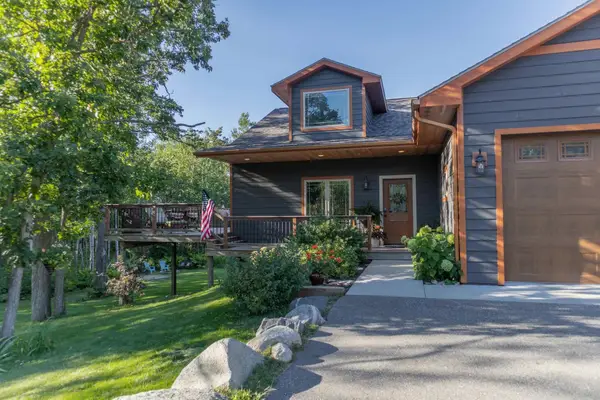 $565,000Active4 beds 3 baths3,500 sq. ft.
216 Margos Way Sw, Bemidji, MN 56601
MLS# 7160133Listed by: GRIMES REALTY 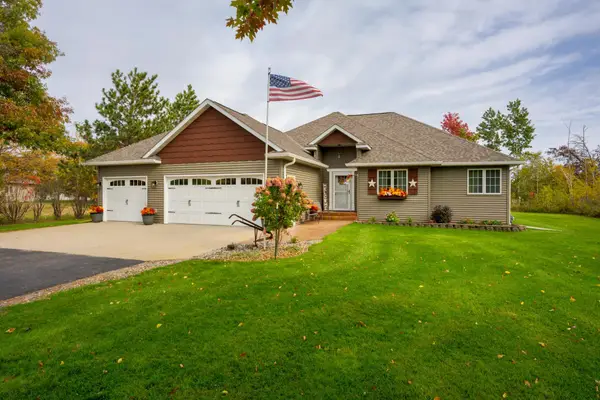
 $454,900Pending4 beds 3 baths3,395 sq. ft.
388 Kalee Court Sw, Bemidji, MN 56601
MLS# 7159777Listed by: CENTURY 21 DICKINSON


Protect your home and budget from life's surprises with an Assurant Home Warranty, backed by a partner that supports you through every step of homeownership. Explore Plans.
©2026 Century 21 Real Estate LLC. All rights reserved. CENTURY 21®, the CENTURY 21 Logo and C21® are service marks owned by Century 21 Real Estate LLC. Century 21 Real Estate LLC fully supports the principles of the Fair Housing Act and the Equal Opportunity Act. Each office is independently owned and operated. Listing information is deemed reliable but not guaranteed accurate.