4405 Birchmont Drive Ne, Bemidji, MN 56601
Local realty services provided by:CENTURY 21 Moline Realty, Inc
4405 Birchmont Drive Ne,Bemidji, MN 56601
$439,900
- 5 Beds
- 2 Baths
- 2,564 sq. ft.
- Single family
- Coming Soon
Listed by: dan skersick, marci skersick
Office: rogue real estate co.
MLS#:7147700
Source:NSMLS
Price summary
- Price:$439,900
- Price per sq. ft.:$122.6
About this home
Welcome home to Birchmont Drive and walk right in to a large, beautiful, and open, living/dining room space! This meticulously maintained 5 bedroom 2 bath home sits atop one of the most picturesque spots in the city of Bemidji. Lake Bemidji sunrise views in the front yard to sunsets through the trees from the hot tub in the backyard. Quality finishes throughout including a recent kitchen remodel. Private ensuite in lower level with backyard access. Natural gas boiler heating system with recently added high efficiency min splits keep you comfortable no matter the season. On-demand natural gas domestic water heater keeps your energy costs low. There's a two car, tuck-under garage with basement access door, 2 outdoor lawn and garden storage sheds, chain-link fenced back yard, mature apple and pear trees, asphalt driveway, unfinished basement with egress adds potential for additional bedroom and finished square footage, recent new roof and gutters with leaf guards, and so much more. This turn key property needs only your family to make it a home. Available for showing Oct. 1, 2026...
Contact an agent
Home facts
- Year built:1961
- Listing ID #:7147700
- Updated:September 23, 2026 at 07:53 PM
Rooms and interior
- Bedrooms:5
- Total bathrooms:2
- Full bathrooms:1
- Dining Description:Separate/Formal Dining Room
- Bathrooms Description:Bathroom Ensuite, Upper Level Full Bath
- Kitchen Description:Cooktop, Dishwasher, Range, Refrigerator, Wall Oven
- Basement:Yes
- Basement Description:Block
- Living area:2,564 sq. ft.
Heating and cooling
- Cooling:Ductless Mini-Split
- Heating:Baseboard, Boiler, Ductless Mini-Split, Heat Pump
Structure and exterior
- Roof:Age 8 Years or Less, Asphalt
- Year built:1961
- Building area:2,564 sq. ft.
- Lot area:1.92 Acres
- Lot Features:High Ground
- Construction Materials:Block
- Levels:1 1/2 Story
Utilities
- Water:City Water - Connected, Well
- Sewer:City Sewer - Connected
Finances and disclosures
- Price:$439,900
- Price per sq. ft.:$122.6
- Tax amount:$3,914 (2026)
Features and amenities
- Appliances:Range, Refrigerator, Wall Oven, Washer
- Laundry features:Dryer, Washer
Parking
- Parking description:Tuckunder Garage
- Garage:Yes
- Garage spaces:2
New listings near 4405 Birchmont Drive Ne
- Coming Soon
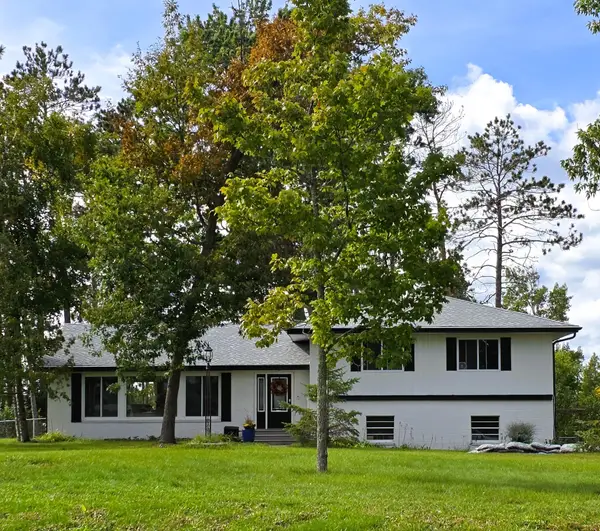 $439,900Coming Soon5 beds 2 baths2,564 sq. ft.
4405 Birchmont Drive Ne, Bemidji, MN 56601
MLS# 7147700Listed by: ROGUE REAL ESTATE CO. - Coming Soon
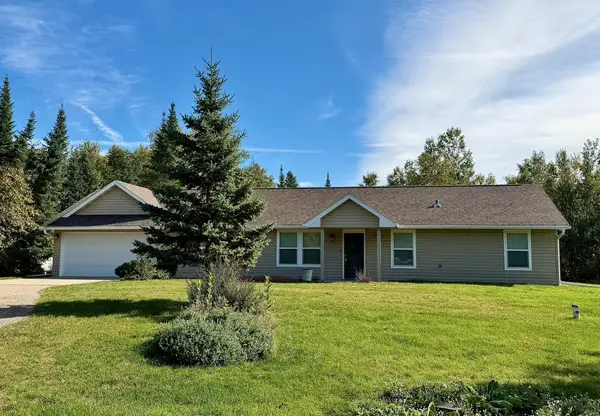 $265,000Coming Soon3 beds 2 baths1,600 sq. ft.
5546 Goranson Court Nw, Bemidji, MN 56601
MLS# 7148922Listed by: CENTURY 21 DICKINSON - Open Sat, 1 to 3pmNew
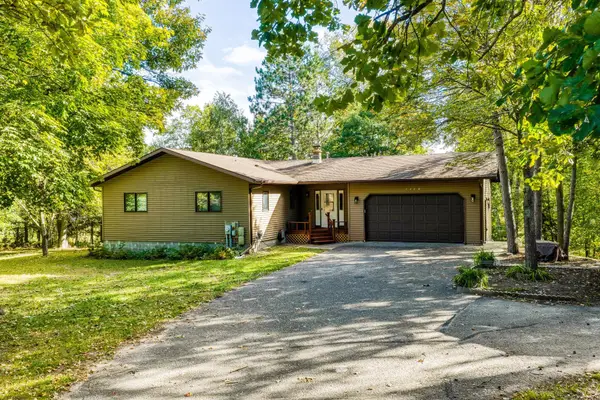 $349,900Active4 beds 3 baths2,640 sq. ft.
5150 Sherman Drive Ne, Bemidji, MN 56601
MLS# 7148757Listed by: BETTER HOMES AND GARDENS REAL ESTATE FIRST CHOICE - New
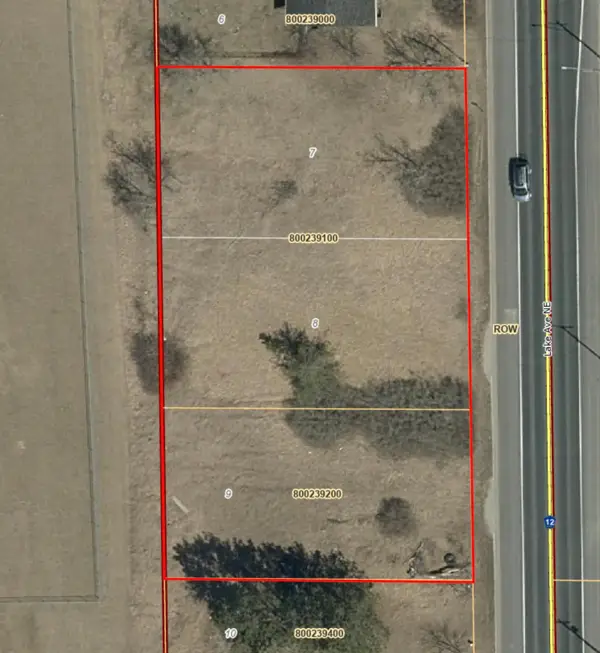 $29,000Active0.61 Acres
TBD Lake Ave Avenue Ne, Bemidji, MN 56601
MLS# 7148991Listed by: ROGUE REAL ESTATE CO. - New
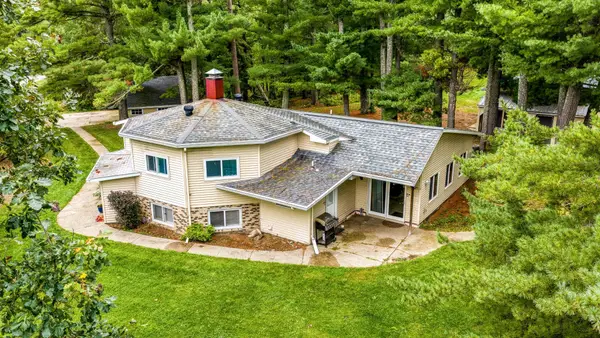 $359,000Active4 beds 2 baths2,232 sq. ft.
11081 Hillcrest Drive Ne, Bemidji, MN 56601
MLS# 7146620Listed by: BETTER HOMES AND GARDENS REAL ESTATE FIRST CHOICE - New
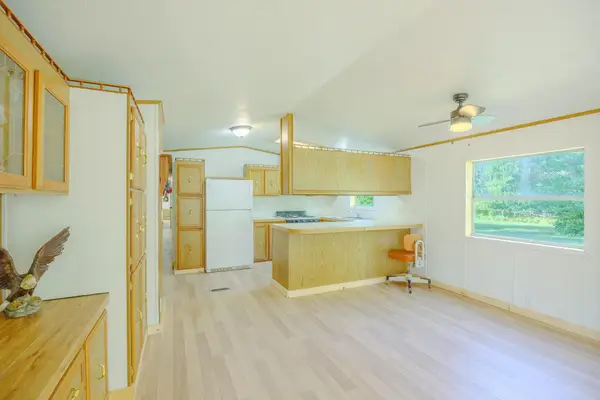 $159,900Active3 beds 1 baths1,286 sq. ft.
23099 512th Street, Bemidji, MN 56601
MLS# 7144967Listed by: 218 REAL ESTATE - New
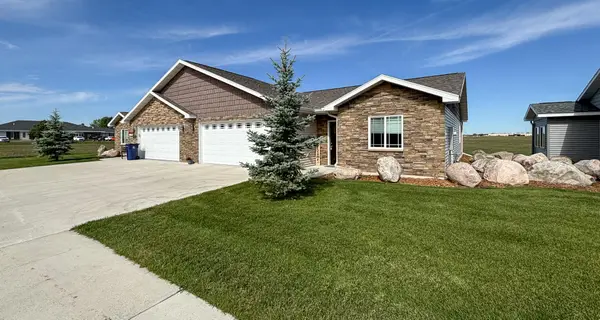 $335,000Active2 beds 2 baths1,238 sq. ft.
1615 30th Street Nw #17, Bemidji, MN 56601
MLS# 7147355Listed by: REAL BROKER, LLC - New
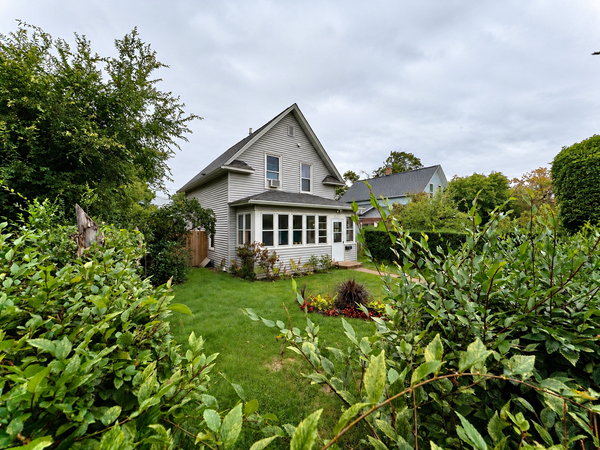 $179,900Active4 beds 1 baths1,520 sq. ft.
1115 Minnesota Avenue Nw, Bemidji, MN 56601
MLS# 7145988Listed by: 218 REAL ESTATE - New
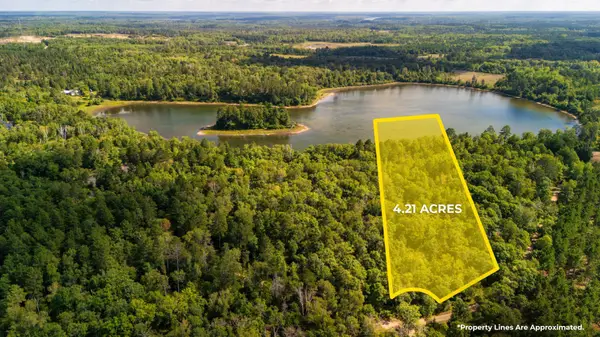
 $80,000Active2.97 Acres
Lot 9 Park Preserve Trail Ne, Bemidji, MN 56601
MLS# 7146014Listed by: CENTURY 21 DICKINSON


Protect your home and budget from life's surprises with an Assurant Home Warranty, backed by a partner that supports you through every step of homeownership. Explore Plans.
©2026 Century 21 Real Estate LLC. All rights reserved. CENTURY 21®, the CENTURY 21 Logo and C21® are service marks owned by Century 21 Real Estate LLC. Century 21 Real Estate LLC fully supports the principles of the Fair Housing Act and the Equal Opportunity Act. Each office is independently owned and operated. Listing information is deemed reliable but not guaranteed accurate.