7205 Belmont Street Nw, Bemidji, MN 56601
Local realty services provided by:CENTURY 21 Atwood
7205 Belmont Street Nw,Bemidji, MN 56601
$224,900
- 3 Beds
- 2 Baths
- 2,016 sq. ft.
- Single family
- Active
Listed by: jill larson
Office: headwaters realty services llc.
MLS#:7159467
Source:NSMLS
Price summary
- Price:$224,900
- Price per sq. ft.:$111.56
About this home
Room to spread out—inside and out! Set on 1.8 acres just a quick 10-minute drive from Bemidji shopping, 7205 Belmont offers approximately 2,000 square feet of living space all on one level. A spacious yard, mature trees, and a walking trail through your own backyard create a setting you’ll love coming home to.
The front porch welcomes you into the living room, which leads to an impressive primary suite. This oversized retreat features two walk-in closets, an office, and a separate getting-ready vanity. The primary bathroom offers a soaking tub, separate shower, and two individual vanities.
Just off the living room, the kitchen provides abundant cabinetry and countertop space for meal prep and entertaining. The adjoining laundry room includes a convenient backyard entrance, while a large patio door in the dining area frames views of the mature trees. A separate family room with a fireplace adds another inviting space to gather or unwind. Two additional bedrooms and a full bathroom complete this end of the home.
A storage shed adds practicality, and nearby trails and outdoor recreation offer plenty to explore. Fresh and ready for you to make your own, this property brings together generous living spaces, a beautiful backyard setting, and easy access to Bemidji!...
Contact an agent
Home facts
- Year built:1999
- Subdivision & Development:Forest Edge Add
- Listing ID #:7159467
- Added:9 day(s) ago
- Updated:October 23, 2026 at 04:30 PM
Rooms and interior
- Bedrooms:3
- Total bathrooms:2
- Full bathrooms:2
- Dining Description:Informal Dining Room
- Bathrooms Description:Bathroom Ensuite, Main Floor Full Bath
- Kitchen Description:Dishwasher, Range, Stainless Steel Appliances
- Living area:2,016 sq. ft.
Heating and cooling
- Heating:Forced Air
Structure and exterior
- Year built:1999
- Building area:2,016 sq. ft.
- Lot area:1.82 Acres
- Lot Features:Tree Coverage - Medium
- Levels:1 Story
Utilities
- Water:Well
- Sewer:Private Sewer, Septic System Compliant - Yes
Finances and disclosures
- Price:$224,900
- Price per sq. ft.:$111.56
- Tax amount:$1,314 (2026)
Features and amenities
- Appliances:Range, Stainless Steel Appliances, Washer
- Laundry features:Dryer, Washer
Parking
- Parking description:Driveway - Other Surface
New listings near 7205 Belmont Street Nw
- New
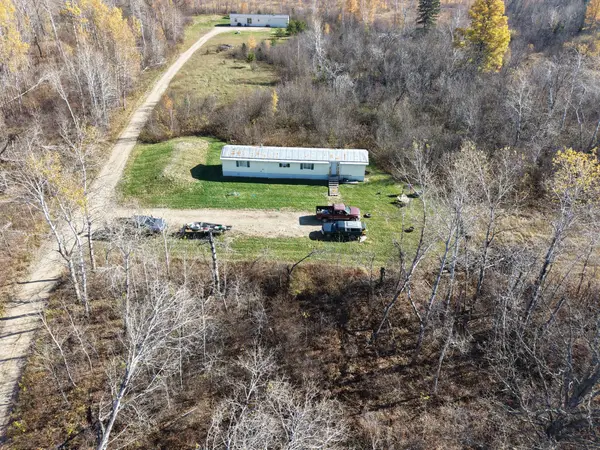 $138,250Active2 beds 2 baths1,100 sq. ft.
48188 County 3, Bemidji, MN 56601
MLS# 7163826Listed by: BETTER HOMES AND GARDENS REAL ESTATE FIRST CHOICE - New
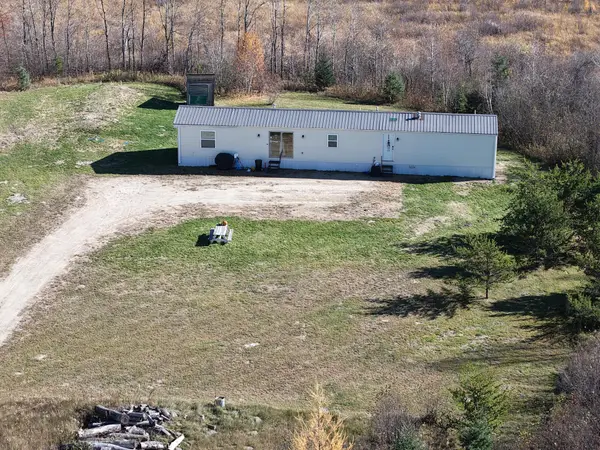 $168,250Active3 beds 2 baths1,280 sq. ft.
48216 County 3 Road, Bemidji, MN 56601
MLS# 7163906Listed by: BETTER HOMES AND GARDENS REAL ESTATE FIRST CHOICE - New
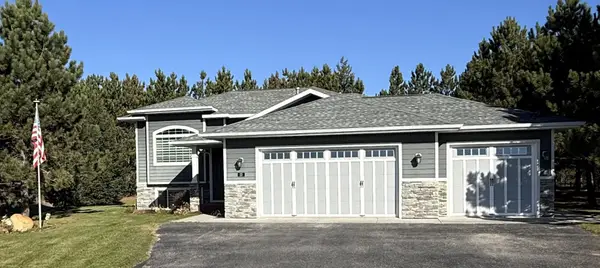 $435,500Active4 beds 3 baths2,137 sq. ft.
1320 Whiting Road Nw #13, Bemidji, MN 56601
MLS# 7163398Listed by: REALTY EXPERTS, LLC - New
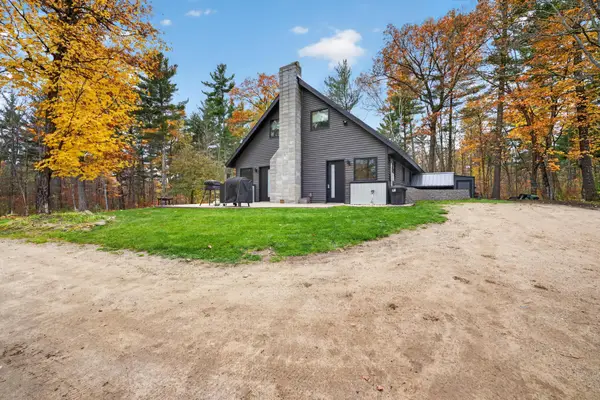 $304,800Active3 beds 2 baths2,002 sq. ft.
25350 County 9, Bemidji, MN 56601
MLS# 7160988Listed by: 218 REAL ESTATE - New
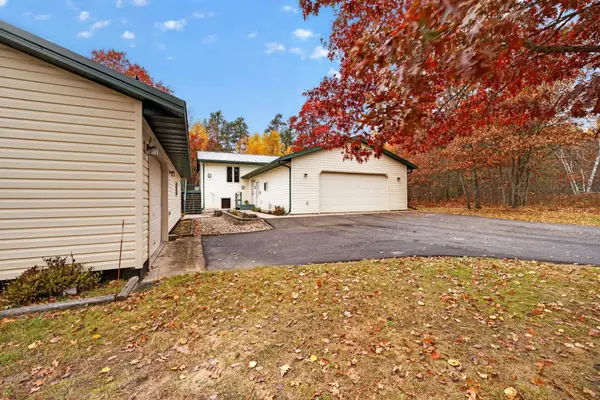 $339,800Active4 beds 3 baths2,184 sq. ft.
642 Center Point Court Nw, Bemidji, MN 56601
MLS# 7159204Listed by: 218 REAL ESTATE - New
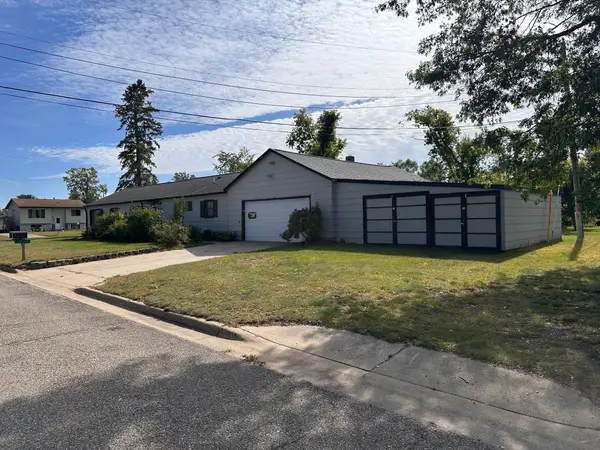 $225,000Active3 beds 2 baths1,280 sq. ft.
1318 2nd Street Se, Bemidji, MN 56601
MLS# 7160780Listed by: EDINA REALTY, INC. - New
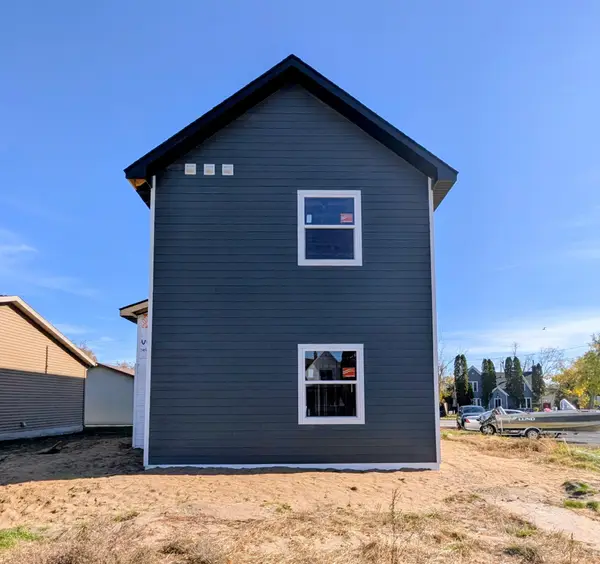 $315,000Active4 beds 4 baths1,640 sq. ft.
1014 Bemidji Avenue N, Bemidji, MN 56601
MLS# 7161171Listed by: EDINA REALTY, INC. - New
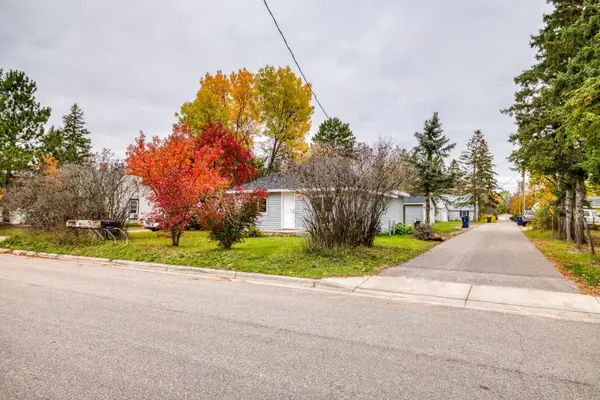 $149,999Active2 beds 1 baths1,388 sq. ft.
513 26th Street Nw, Bemidji, MN 56601
MLS# 7160280Listed by: REAL BROKER, LLC - Open Sat, 11am to 1pmNew
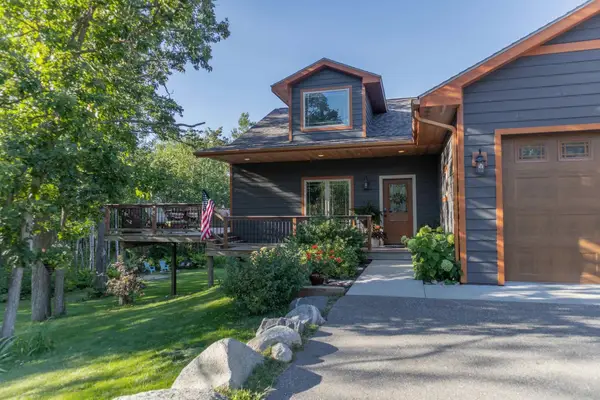 $565,000Active4 beds 3 baths3,500 sq. ft.
216 Margos Way Sw, Bemidji, MN 56601
MLS# 7160133Listed by: GRIMES REALTY 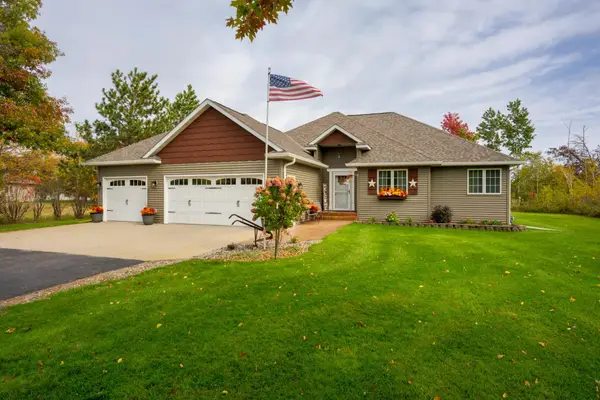
 $454,900Pending4 beds 3 baths3,395 sq. ft.
388 Kalee Court Sw, Bemidji, MN 56601
MLS# 7159777Listed by: CENTURY 21 DICKINSON


Protect your home and budget from life's surprises with an Assurant Home Warranty, backed by a partner that supports you through every step of homeownership. Explore Plans.
©2026 Century 21 Real Estate LLC. All rights reserved. CENTURY 21®, the CENTURY 21 Logo and C21® are service marks owned by Century 21 Real Estate LLC. Century 21 Real Estate LLC fully supports the principles of the Fair Housing Act and the Equal Opportunity Act. Each office is independently owned and operated. Listing information is deemed reliable but not guaranteed accurate.