
1401 Hiawatha Avenue, Big Lake, MN 55309
Local realty services provided by:CENTURY 21 Brainerd Realty, Inc.
1401 Hiawatha Avenue,Big Lake, MN 55309
$850,000
- 4 Beds
- 4 Baths
- 3,804 sq. ft.
- Single family
- Active
Listed by: jeff nagorski
Office: mnsota real estate
MLS#:7169632
Source:NSMLS
Price summary
- Price:$850,000
- Price per sq. ft.:$223.45
About this home
Two Lakes: Mitchell Lake and Big Lake chain with 61' of frontage, includes pontoon, Dock, Lift and Weed Roller! Cleanest spring feed lakes in the area. Walleyes, Pike, Bass, Panfish, etc... This large custom Built Two story has approx. 3,800 Finished Square feet, 2 + car heated garage attached. 4 + car detached. Concrete driveway. Upper level has 4 oversized Bedrooms and 2 full bathrooms, Laundry. Primary Suite has 30' overlooking the lakes with lots of windows facing to the South. Gas Fireplace and large walk in closet. Main level has Large kitchen, Center Island with cook top, Double Ovens and a huge walk in Pantry. Den / Office is right off the kitchen with built in desk for working from home. 30' Living Room with large gas fireplace. Attached Garage has 300 Amp Service, Heated, Electric vehicle outlet, floor drain and sink with hot and cold water. Home has Marvin Windows and Doors. Dual Zone heating and AC. Large City Park and a Restaurant on lake for all your dining and entertainment. Ceiling in home has been updated with additional insulation to bring it to an R Value of 60+. Circulating water lines throughout the plumbing system so hot water is almost instantly available at any faucet. Yard has sprinkler system, must see to appreciate all this home has to offer....
Contact an agent
Home facts
- Year built:2002
- Subdivision & Development:Lane J Thomas Lakeview Add
- Listing ID #:7169632
- Added:1 day(s) ago
- Updated:November 07, 2026 at 01:41 PM
Rooms and interior
- Bedrooms:4
- Total bathrooms:4
- Full bathrooms:3
- Half bathrooms:1
- Dining Description:Kitchen/Dining Room
- Bathrooms Description:Jetted Tub, Main Floor 1/2 Bath, Separate Shower and Tub, Upper Level Full Bath, Walk-In Shower Stall, Walk-through
- Kitchen Description:Cooktop, Dishwasher, Disposal, Double Oven, Microwave, Refrigerator, Stainless Steel Appliances, Wall Oven
- Basement:Yes
- Basement Description:Block, Daylight / Lookout Windows, Drain Tiled, Finished, Full, Storage Space
- Living area:3,804 sq. ft.
Heating and cooling
- Cooling:Central Air, Zoned
- Heating:Fireplace(s), Forced Air, Zoned
- Central air:Yes
Structure and exterior
- Roof:Asphalt, Pitched
- Year built:2002
- Building area:3,804 sq. ft.
- Lot area:0.49 Acres
- Lot Features:Irregular Lot, Tree Coverage - Heavy, Underground Utilities
- Construction Materials:Block
- Levels:2 Story
Utilities
- Water:City Water - Connected
- Sewer:City Sewer - Connected
Finances and disclosures
- Price:$850,000
- Price per sq. ft.:$223.45
- Tax amount:$10,110 (2026)
Features and amenities
- Appliances:Disposal, Microwave, Refrigerator, Stainless Steel Appliances, Wall Oven, Washer, Water Softener Owned
- Laundry features:Dryer, Washer
- Amenities:Gas Water Heater, Humidifier, Water Softener Owned
Parking
- Parking description:Attached Garage, Concrete, Covered, Detached Garage, Electric Vehicle Charging Station(s), Floor Drain, Garage Door Opener, Heated Garage, Insulated Garage, Multiple Garages
- Garage:Yes
- Garage spaces:6
New listings near 1401 Hiawatha Avenue
- Open Sat, 11am to 1pmNew
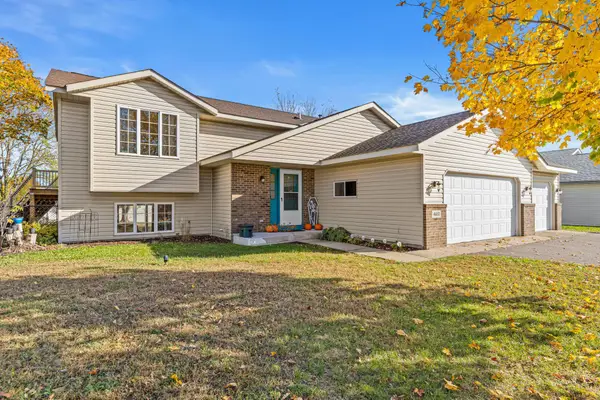 $359,900Active4 beds 2 baths2,200 sq. ft.
4651 Pondview Circle, Big Lake, MN 55309
MLS# 7169496Listed by: KELLER WILLIAMS CLASSIC RLTY NW - Open Sun, 1:30 to 3pmNew
 $299,900Active3 beds 2 baths1,722 sq. ft.
151 Powell Circle W, Big Lake, MN 55309
MLS# 7168976Listed by: RE/MAX RESULTS - Open Sat, 10am to 12pmNew
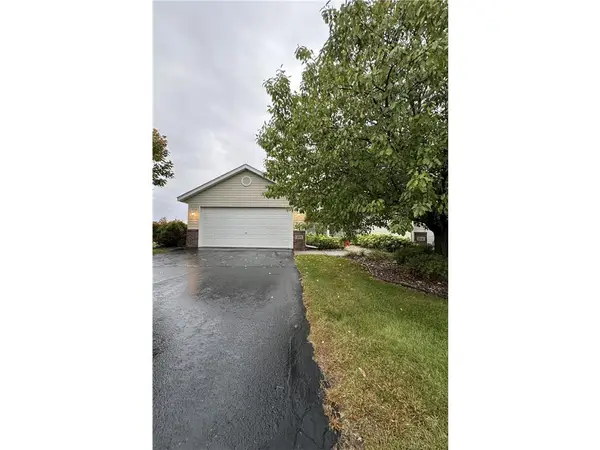 $235,000Active2 beds 1 baths1,250 sq. ft.
371 Phyllis Street, Big Lake, MN 55309
MLS# 7167945Listed by: EDINA REALTY, INC. - New
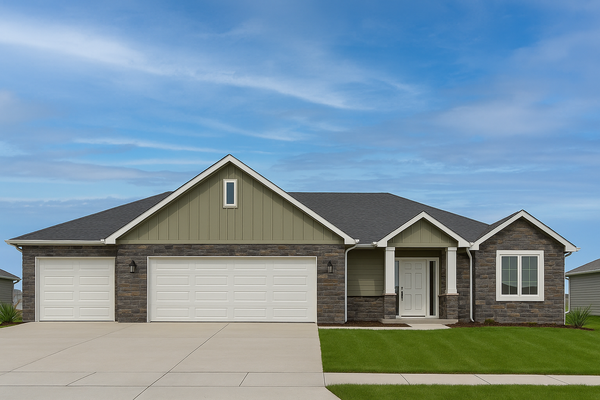 $749,900Active4 beds 3 baths3,064 sq. ft.
189XX 238th Avenue, Big Lake, MN 55309
MLS# 7167090Listed by: PEMBERTON RE - New
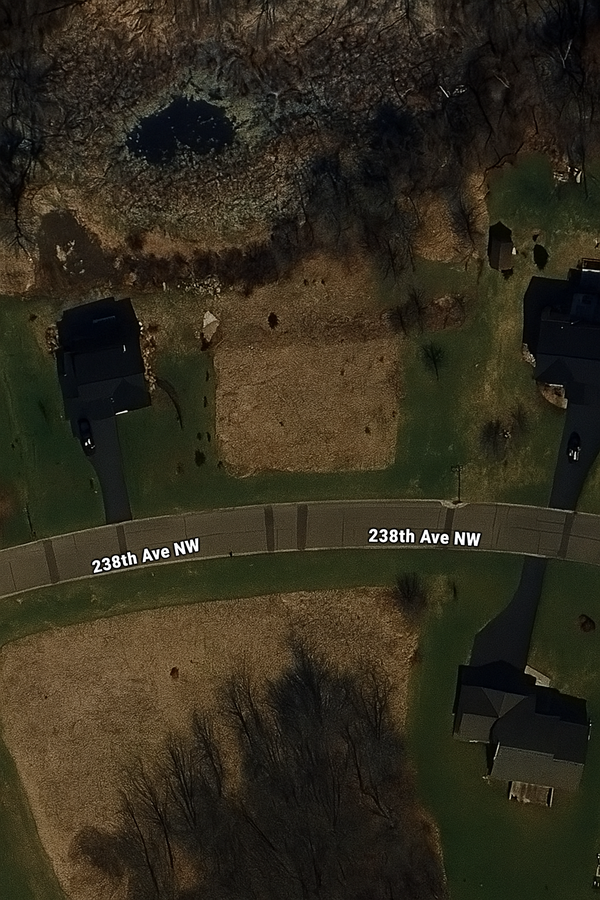 $89,900Active0.7 Acres
189XX 238th Avenue Nw, Big Lake, MN 55309
MLS# 7167097Listed by: PEMBERTON RE - New
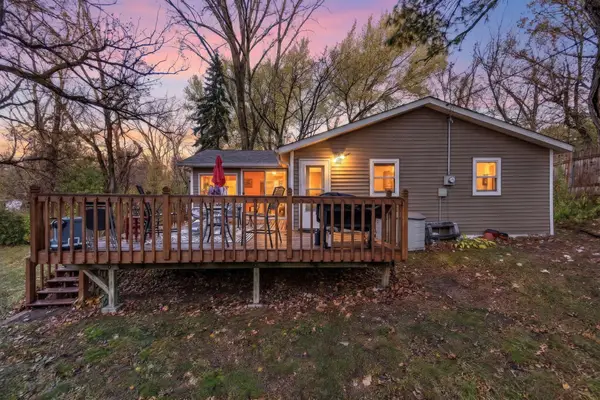 $287,900Active2 beds 1 baths980 sq. ft.
18242 233 3/4 Avenue Nw, Big Lake, MN 55309
MLS# 7166310Listed by: KELLER WILLIAMS INTEGRITY NW - New
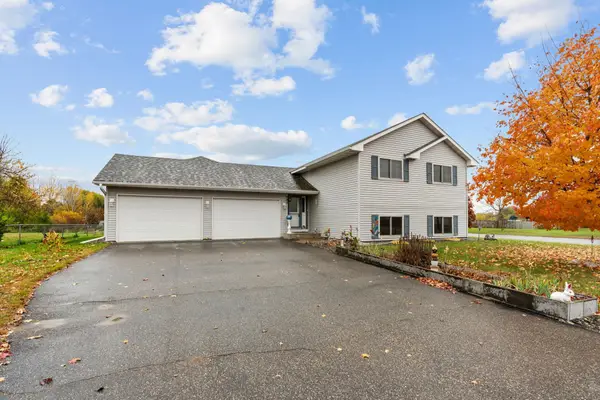 $350,000Active4 beds 2 baths2,004 sq. ft.
489 Karen Lane, Big Lake, MN 55309
MLS# 7153148Listed by: KRIS LINDAHL REAL ESTATE - New
 $269,900Active3 beds 3 baths2,470 sq. ft.
130 Jefferson Boulevard, Big Lake, MN 55309
MLS# 7165878Listed by: GROBEL REALTY - Open Sat, 10am to 12pmNew
 $315,000Active2 beds 2 baths1,250 sq. ft.
20225 Prairie Drive, Big Lake, MN 55309
MLS# 7163052Listed by: EXP REALTY


Protect your home and budget from life's surprises with an Assurant Home Warranty, backed by a partner that supports you through every step of homeownership. Explore Plans.
©2026 Century 21 Real Estate LLC. All rights reserved. CENTURY 21®, the CENTURY 21 Logo and C21® are service marks owned by Century 21 Real Estate LLC. Century 21 Real Estate LLC fully supports the principles of the Fair Housing Act and the Equal Opportunity Act. Each office is independently owned and operated. Listing information is deemed reliable but not guaranteed accurate.