
151 Powell Circle W, Big Lake, MN 55309
Local realty services provided by:CENTURY 21 FM Realty
151 Powell Circle W,Big Lake, MN 55309
$299,900
- 3 Beds
- 2 Baths
- 1,722 sq. ft.
- Single family
- Active
Upcoming open houses
- Sun, Nov 0801:30 pm - 03:00 pm
Listed by: ray clark
Office: re/max results
MLS#:7168976
Source:NSMLS
Price summary
- Price:$299,900
- Price per sq. ft.:$152.39
About this home
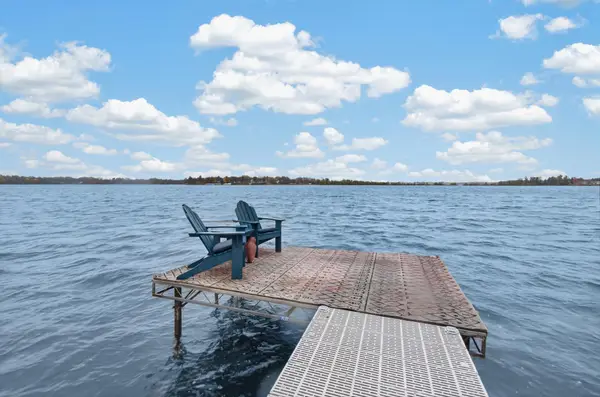
Beautifully situated on Beaudry Lake, this inviting 3 bedroom, 2 bathroom rambler offers the perfect combination of comfortable living and a peaceful setting. Located on a quiet cul-de-sac, this home provides a desirable setting with scenic water views and a sense of privacy. The home features comfortable one level living with a spacious layout and plenty of room to enjoy both indoor and outdoor entertaining. Step outside to a large deck, perfect for summer gatherings, morning coffee, or taking in the peaceful surroundings. A covered patio with a dedicated hot tub area creates the perfect space to unwind and enjoy Minnesota evenings in every season. Whether you're looking for a place to relax, entertain, or simply enjoy the beauty of the lake, this property offers a wonderful opportunity to make yourself at home. Don't miss your chance to enjoy this special setting on Beaudry Lake!
Contact an agent
Home facts
- Year built:1982
- Subdivision & Development:Beaudry Estates
- Listing ID #:7168976
- Added:2 day(s) ago
- Updated:November 07, 2026 at 01:41 PM
Rooms and interior
- Bedrooms:3
- Total bathrooms:2
- Full bathrooms:1
- Dining Description:Kitchen/Dining Room
- Bathrooms Description:3/4 Basement, Main Floor Full Bath
- Kitchen Description:Dishwasher, Exhaust Fan, Range, Refrigerator
- Basement:Yes
- Basement Description:Block, Daylight / Lookout Windows, Finished, Walkout
- Living area:1,722 sq. ft.
Heating and cooling
- Cooling:Central Air
- Heating:Forced Air
- Central air:Yes
Structure and exterior
- Roof:Asphalt, Pitched
- Year built:1982
- Building area:1,722 sq. ft.
- Lot area:0.42 Acres
- Lot Features:Irregular Lot, Tree Coverage - Medium
- Construction Materials:Block
- Levels:1 Story
Utilities
- Water:City Water - Connected
- Sewer:City Sewer - Connected
Finances and disclosures
- Price:$299,900
- Price per sq. ft.:$152.39
- Tax amount:$3,669 (2026)
Features and amenities
- Appliances:Exhaust Fan, Range, Refrigerator, Washer, Water Softener Owned
- Laundry features:Dryer, Washer
- Amenities:Water Softener Owned
Parking
- Parking description:Asphalt, Attached Garage
- Garage:Yes
- Garage spaces:1
New listings near 151 Powell Circle W
- New
 $850,000Active4 beds 4 baths3,804 sq. ft.
1401 Hiawatha Avenue, Big Lake, MN 55309
MLS# 7169632Listed by: MNSOTA REAL ESTATE - Open Sat, 11am to 1pmNew
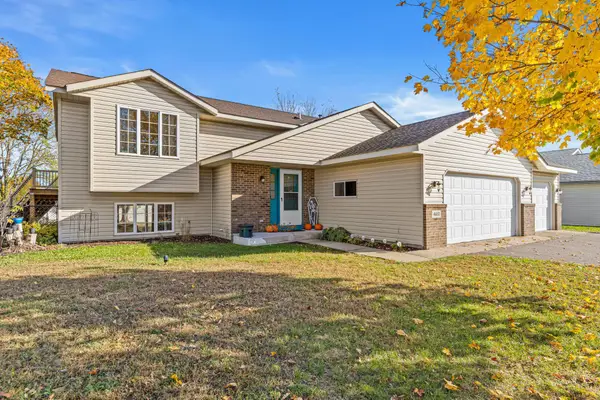 $359,900Active4 beds 2 baths2,200 sq. ft.
4651 Pondview Circle, Big Lake, MN 55309
MLS# 7169496Listed by: KELLER WILLIAMS CLASSIC RLTY NW - Open Sat, 10am to 12pmNew
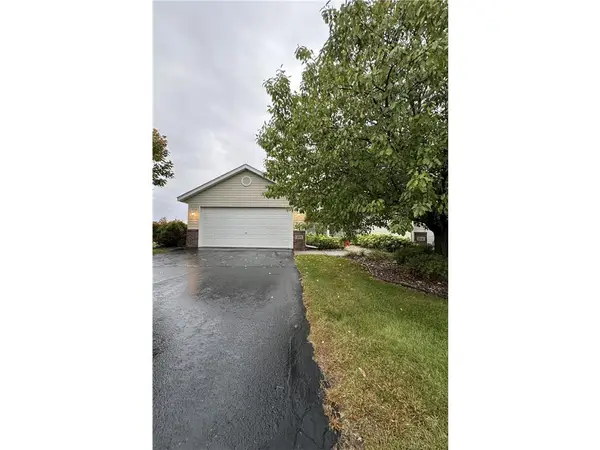 $235,000Active2 beds 1 baths1,250 sq. ft.
371 Phyllis Street, Big Lake, MN 55309
MLS# 7167945Listed by: EDINA REALTY, INC. - New
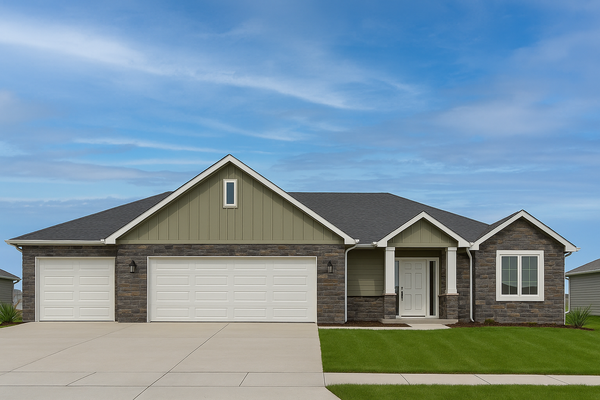 $749,900Active4 beds 3 baths3,064 sq. ft.
189XX 238th Avenue, Big Lake, MN 55309
MLS# 7167090Listed by: PEMBERTON RE - New
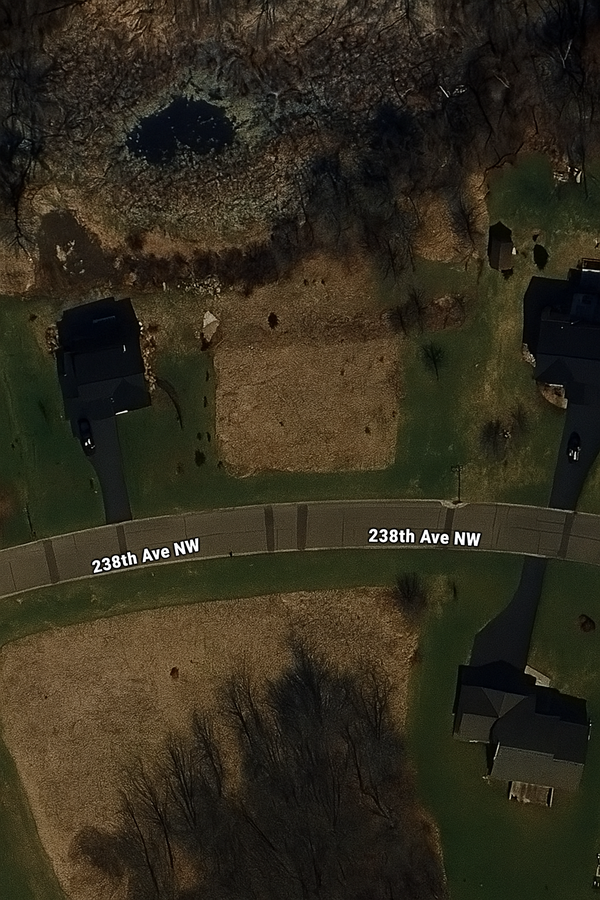 $89,900Active0.7 Acres
189XX 238th Avenue Nw, Big Lake, MN 55309
MLS# 7167097Listed by: PEMBERTON RE - New
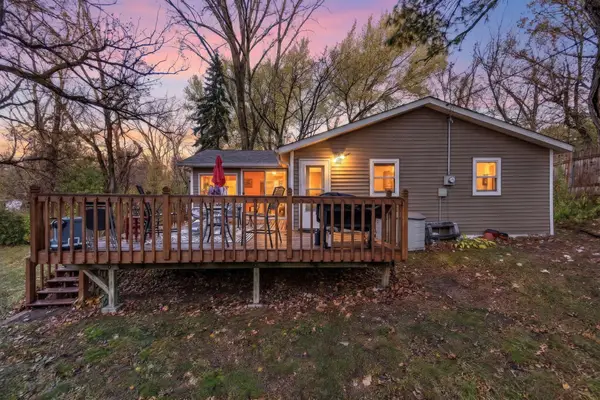 $287,900Active2 beds 1 baths980 sq. ft.
18242 233 3/4 Avenue Nw, Big Lake, MN 55309
MLS# 7166310Listed by: KELLER WILLIAMS INTEGRITY NW - New
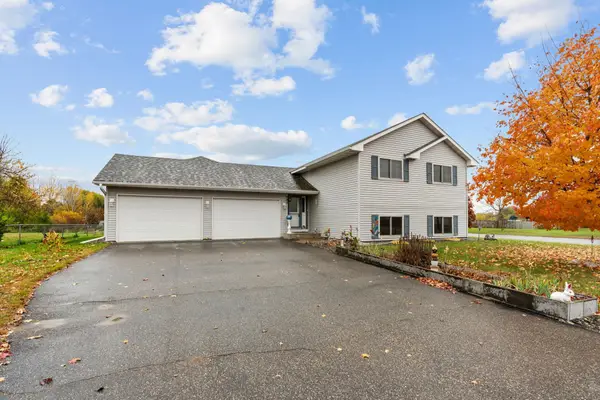 $350,000Active4 beds 2 baths2,004 sq. ft.
489 Karen Lane, Big Lake, MN 55309
MLS# 7153148Listed by: KRIS LINDAHL REAL ESTATE - New
 $269,900Active3 beds 3 baths2,470 sq. ft.
130 Jefferson Boulevard, Big Lake, MN 55309
MLS# 7165878Listed by: GROBEL REALTY - Open Sat, 10am to 12pmNew
 $315,000Active2 beds 2 baths1,250 sq. ft.
20225 Prairie Drive, Big Lake, MN 55309
MLS# 7163052Listed by: EXP REALTY


Protect your home and budget from life's surprises with an Assurant Home Warranty, backed by a partner that supports you through every step of homeownership. Explore Plans.
©2026 Century 21 Real Estate LLC. All rights reserved. CENTURY 21®, the CENTURY 21 Logo and C21® are service marks owned by Century 21 Real Estate LLC. Century 21 Real Estate LLC fully supports the principles of the Fair Housing Act and the Equal Opportunity Act. Each office is independently owned and operated. Listing information is deemed reliable but not guaranteed accurate.