
381 Lake Street S, Big Lake, MN 55309
Local realty services provided by:CENTURY 21 Brainerd Realty, Inc.
381 Lake Street S,Big Lake, MN 55309
$375,000
- 4 Beds
- 2 Baths
- 1,806 sq. ft.
- Single family
- Coming Soon
Listed by: sarah carlson
Office: realty one group choice
MLS#:7122162
Source:NSMLS
Price summary
- Price:$375,000
- Price per sq. ft.:$207.64
About this home
This adorable home sits on 5.79 acres! Built in 1910 this lovely 1.5 story home features 4 bedrooms and 2
bathrooms. It boasts over 1800 square feet with a rare huge main level primary suite with connected 3
season porch overlooking the stunning natural lake view. It also has its' own private 3/4 bath. A large
mud room/laundry hobby area with stand alone gas burning stove sits right off the back as well with room for all
your hobbies and a deck to enjoy the serenity of it all. The kitchen is spacious and is light and bright
and opens to the large living room with pretty bay window. The upper level has new carpet and
pretty paneling with 2 larger bedrooms and one smaller nursery or office. A convenient turn around
driveway goes to large 2 car detached garage and next to this is the legal easement to the back of the
property with the lake views so you can imagine all you can do with that space! Look into building or
just enjoy the large green space and natural peaceful environment.
Contact an agent
Home facts
- Year built:1910
- Subdivision & Development:Havens 2nd Add
- Listing ID #:7122162
- Updated:September 23, 2026 at 12:22 PM
Rooms and interior
- Bedrooms:4
- Total bathrooms:2
- Full bathrooms:1
- Dining Description:Breakfast Area, Kitchen/Dining Room
- Bathrooms Description:Main Floor 3/4 Bath, Main Floor Full Bath
- Kitchen Description:Dishwasher, Microwave, Range, Refrigerator
- Basement:Yes
- Basement Description:Block, Partial, Storage Space, Unfinished
- Living area:1,806 sq. ft.
Heating and cooling
- Cooling:Central Air
- Heating:Fireplace(s), Forced Air
- Central air:Yes
Structure and exterior
- Roof:Age 8 Years or Less, Asphalt, Pitched
- Year built:1910
- Building area:1,806 sq. ft.
- Lot area:5.79 Acres
- Lot Features:Irregular Lot, Tree Coverage - Medium
- Construction Materials:Block
- Levels:1 1/2 Story
Utilities
- Water:City Water - Connected
- Sewer:City Sewer - Connected
Finances and disclosures
- Price:$375,000
- Price per sq. ft.:$207.64
- Tax amount:$3,152 (2026)
Features and amenities
- Appliances:Microwave, Range, Refrigerator, Washer
- Laundry features:Dryer, Washer
- Amenities:Gas Water Heater
Parking
- Parking description:Asphalt, Detached Garage, Garage Door Opener, No Interior Access to Dwelling
- Garage:Yes
- Garage spaces:2
New listings near 381 Lake Street S
- Coming Soon
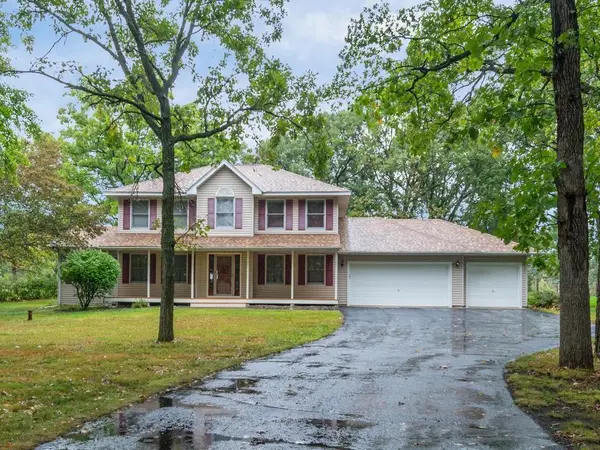 $399,999Coming Soon3 beds 3 baths2,104 sq. ft.
17900 182nd Avenue Nw, Big Lake, MN 55309
MLS# 7147296Listed by: HOME AVENUE FLAT FEE REALTY - Coming Soon
 $4,200,000Coming Soon4 beds 5 baths7,084 sq. ft.
17929 182nd Avenue Nw, Big Lake, MN 55309
MLS# 7137551Listed by: EXP REALTY - Coming Soon
 $287,500Coming Soon2 beds 3 baths2,251 sq. ft.
717 Independence Drive Nw, Big Lake, MN 55309
MLS# 7143397Listed by: COLDWELL BANKER REALTY - Coming Soon
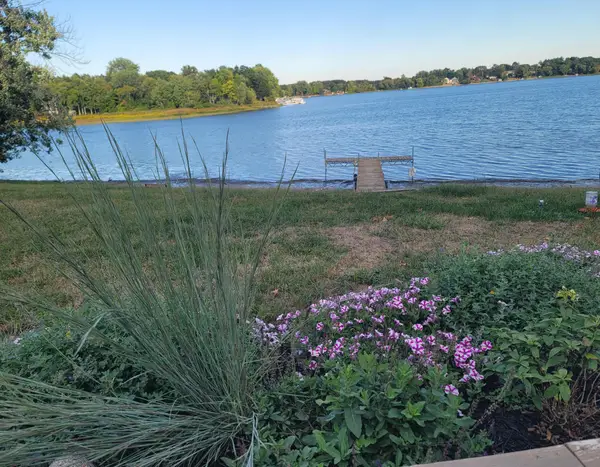 $499,900Coming Soon4 beds 2 baths2,009 sq. ft.
25309 167th Street Nw, Big Lake, MN 55309
MLS# 7142829Listed by: EDINA REALTY, INC. - New
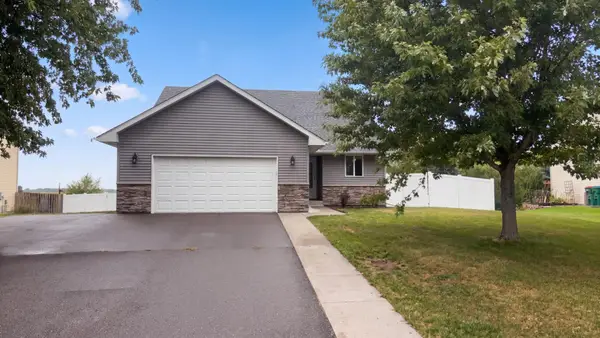 $355,000Active4 beds 3 baths1,862 sq. ft.
18772 Range Pole Point, Big Lake, MN 55309
MLS# 7147093Listed by: OPENDOOR BROKERAGE, LLC - New
 $415,000Active4 beds 2 baths2,072 sq. ft.
22449 County Road 75 Nw, Big Lake, MN 55309
MLS# 7146262Listed by: RE/MAX RESULTS - Open Sat, 2 to 3:30pmNew
 $375,000Active3 beds 2 baths1,704 sq. ft.
25381 167th Street Nw, Big Lake, MN 55309
MLS# 7145661Listed by: RE/MAX RESULTS - New
 $345,000Active4 beds 2 baths1,705 sq. ft.
477 Shannon Drive, Big Lake, MN 55309
MLS# 7140985Listed by: CREATIVE RESULTS - New
 $550,000Active4 beds 4 baths2,014 sq. ft.
17088 174th Avenue Se, Big Lake, MN 55309
MLS# 7141834Listed by: KELLER WILLIAMS CLASSIC RLTY NW


Protect your home and budget from life's surprises with an Assurant Home Warranty, backed by a partner that supports you through every step of homeownership. Explore Plans.
©2026 Century 21 Real Estate LLC. All rights reserved. CENTURY 21®, the CENTURY 21 Logo and C21® are service marks owned by Century 21 Real Estate LLC. Century 21 Real Estate LLC fully supports the principles of the Fair Housing Act and the Equal Opportunity Act. Each office is independently owned and operated. Listing information is deemed reliable but not guaranteed accurate.