
118 4th Ave S, Biwabik, MN 55708
Local realty services provided by:CENTURY 21 Atwood
118 4th Ave S,Biwabik, MN 55708
$129,900
- 3 Beds
- 2 Baths
- 986 sq. ft.
- Single family
- Pending
Listed by: marci moreland
Office: coldwell banker realty - duluth
MLS#:6127251
Source:MN_DAAR
Price summary
- Price:$129,900
- Price per sq. ft.:$131.74
About this home
Offering a well-maintained bungalow on a quiet street. Great starter home with tongue and groove paneling, new kitchen floor and carpet. Sporting 3 bedrooms and two full bathrooms. Oversized one stall garage is insulated and heated. Walking distance to local grocery store, gas station, playground, and baseball fields. 10 minutes to Giants Ridge. Beautiful outside landscaping to make this home inviting.
Contact an agent
Home facts
- Year built:2007
- Listing ID #:6127251
- Added:12 day(s) ago
- Updated:August 22, 2026 at 08:08 AM
Rooms and interior
- Bedrooms:3
- Total bathrooms:2
- Full bathrooms:2
- Kitchen Description:Range, Refrigerator
- Basement:Yes
- Basement Description:Slab
- Living area:986 sq. ft.
Heating and cooling
- Heating:Forced Air
Structure and exterior
- Year built:2007
- Building area:986 sq. ft.
- Lot area:0.28 Acres
- Architectural Style:Bungalow
- Construction Materials:Vinyl
- Foundation Description:Poured Concrete
Utilities
- Water:City
Finances and disclosures
- Price:$129,900
- Price per sq. ft.:$131.74
- Tax amount:$285 (2026)
Features and amenities
- Appliances:Dryer, Range, Refrigerator, Washer
- Laundry features:Dryer, Washer
Parking
- Garage:Yes
- Garage spaces:1
New listings near 118 4th Ave S
- New
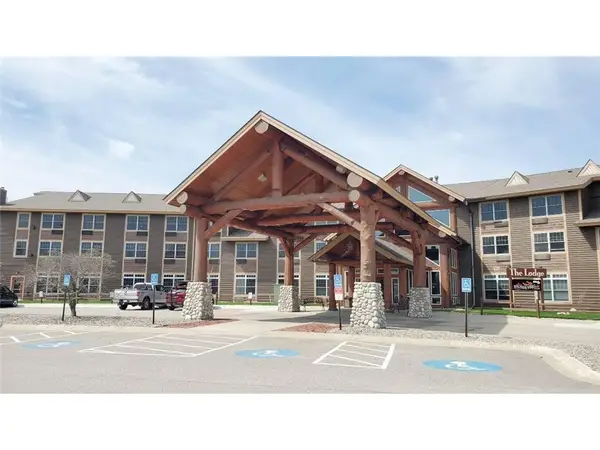 $190,000Active2 beds 2 baths932 sq. ft.
6373 Wynne Creek Drive #311, Biwabik, MN 55708
MLS# 7127830Listed by: KELLER WILLIAMS SELECT REALTY  $375,000Active3 beds 2 baths1,284 sq. ft.
6266 Giants Ridge Road #108, Aurora, MN 55705
MLS# 7116771Listed by: Z'UP NORTH REALTY, INC. $350,000Active2 beds 3 baths7,272 sq. ft.
601 Main St, Biwabik, MN 55708-0000
MLS# 6126200Listed by: NEXT DOOR REALTY


Protect your home and budget from life's surprises with an Assurant Home Warranty, backed by a partner that supports you through every step of homeownership. Explore Plans.
©2026 Century 21 Real Estate LLC. All rights reserved. CENTURY 21®, the CENTURY 21 Logo and C21® are service marks owned by Century 21 Real Estate LLC. Century 21 Real Estate LLC fully supports the principles of the Fair Housing Act and the Equal Opportunity Act. Each office is independently owned and operated. Listing information is deemed reliable but not guaranteed accurate.