
11158 Polk Street Ne, Blaine, MN 55434
Local realty services provided by:CENTURY 21 Brainerd Realty, Inc.
Listed by: sadiq wahedi
Office: bridge realty, llc.
MLS#:7117442
Source:NSMLS
Price summary
- Price:$479,900
- Price per sq. ft.:$178.67
- Monthly HOA dues:$51
About this home
Welcome to 11158 Polk St NE, a move-in ready two-story built in 2021 in Blaine's sought-after Alexander Woods neighborhood. This 3-bedroom, 2.5-bath home offers 2,093 finished square feet today, with a full unfinished basement ready to expand to nearly 2,800 — a blank canvas for a 4th bedroom, family room, and additional bath, and a rare chance to build in instant equity. The main level features a modern kitchen with a full stainless-steel appliance package and a whole-home reverse osmosis water filtration system plumbed directly to the refrigerator and ice maker. Upstairs, a spacious primary suite with a generously sized ensuite bath anchors the second floor, alongside a convenient second-floor laundry room and a flexible bonus room perfect for a home office, media room, or playroom.
A 3-car attached garage provides exceptional storage for vehicles, gear, and everything in between — a true standout in this price range. Step outside to a neighborhood trail right at your doorstep, perfect for morning walks or evening bike rides, and enjoy being just minutes from Jefferson Elementary, Northdale Middle School, and Blaine Senior High School, with easy access to the National Sports Center, TPC Twin Cities golf course, and major highways. Smart, stylish, and full of upside — this home is ready for its next chapter....
Contact an agent
Home facts
- Year built:2021
- Subdivision & Development:Alexander Woods 2nd Add
- Listing ID #:7117442
- Added:50 day(s) ago
- Updated:September 19, 2026 at 12:13 PM
Rooms and interior
- Bedrooms:3
- Total bathrooms:3
- Full bathrooms:2
- Half bathrooms:1
- Bathrooms Description:Main Floor 1/2 Bath, Upper Level Full Bath
- Kitchen Description:Dishwasher, Disposal, Microwave, Range, Refrigerator, Stainless Steel Appliances
- Basement:Yes
- Basement Description:Block, Drain Tiled, Full, Sump Pump, Unfinished
- Living area:2,093 sq. ft.
Heating and cooling
- Cooling:Central Air
- Heating:Baseboard, Boiler
- Central air:Yes
Structure and exterior
- Roof:Age 8 Years or Less
- Year built:2021
- Building area:2,093 sq. ft.
- Lot area:0.17 Acres
- Construction Materials:Block
- Levels:2 Story
Utilities
- Water:City Water - In Street
- Sewer:City Sewer - Connected
Finances and disclosures
- Price:$479,900
- Price per sq. ft.:$178.67
- Tax amount:$5,449 (2026)
Features and amenities
- Appliances:Disposal, Microwave, Range, Refrigerator, Stainless Steel Appliances, Washer
- Laundry features:Dryer, Washer
- Amenities:Water Osmosis System
Parking
- Parking description:Attached Garage, Concrete
- Garage:Yes
- Garage spaces:3
New listings near 11158 Polk Street Ne
- Coming Soon
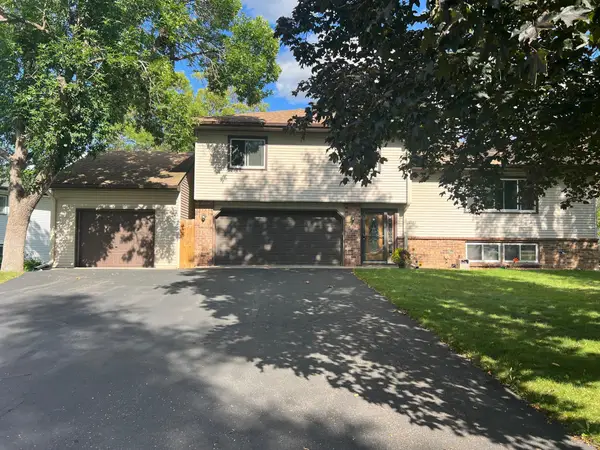 $398,000Coming Soon3 beds 2 baths1,780 sq. ft.
8653 Brant Street Ne, Circle Pines, MN 55014
MLS# 7142689Listed by: LPT REALTY, LLC - Open Sat, 12 to 1pmNew
 $575,000Active4 beds 3 baths2,242 sq. ft.
12213 Kenyon Court Ne, Minneapolis, MN 55449
MLS# 7144746Listed by: REALTY INC - Open Sat, 12 to 1pmNew
 $575,000Active4 beds 3 baths2,242 sq. ft.
12213 Kenyon Court Ne, Blaine, MN 55449
MLS# 7144746Listed by: REALTY INC - New
 $575,000Active4 beds 4 baths2,796 sq. ft.
3554 122nd Circle Ne, Blaine, MN 55449
MLS# 7146925Listed by: LPT REALTY, LLC - Open Sat, 11am to 1pmNew
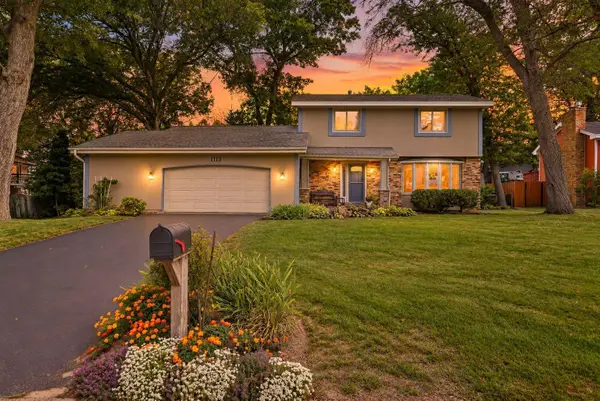 $465,000Active3 beds 4 baths2,542 sq. ft.
1113 106th Avenue Ne, Blaine, MN 55434
MLS# 7142999Listed by: KELLER WILLIAMS CLASSIC RLTY NW - New
 $267,900Active2 beds 2 baths1,535 sq. ft.
8706 Hastings Circle Ne, Blaine, MN 55449
MLS# 7146451Listed by: EXP REALTY - New
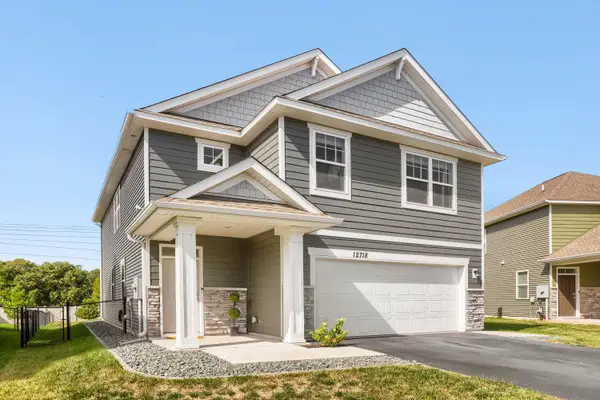 $435,000Active4 beds 3 baths2,179 sq. ft.
12718 Erskin Street Ne, Blaine, MN 55449
MLS# 7146426Listed by: COMMERCIAL INVESTORS GROUP LLC - Open Sat, 12 to 2pmNew
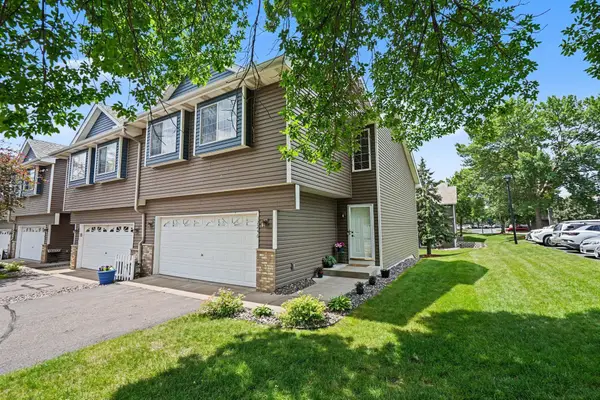 $289,900Active3 beds 2 baths1,688 sq. ft.
12246 Johnson Street Ne, Minneapolis, MN 55434
MLS# 7146359Listed by: KELLER WILLIAMS CLASSIC REALTY - New
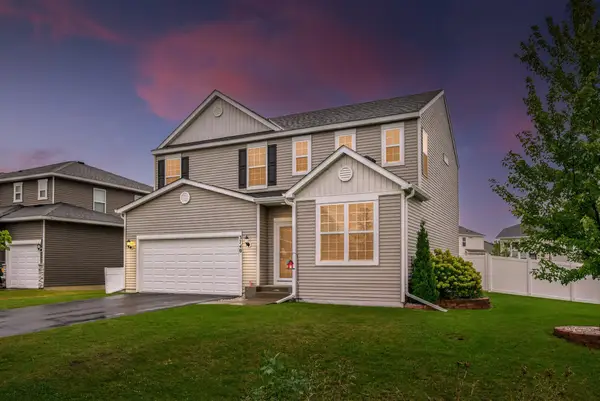 $539,900Active4 beds 4 baths2,765 sq. ft.
3740 112th Lane Ne, Blaine, MN 55449
MLS# 7146349Listed by: RE/MAX SYNERGY - New
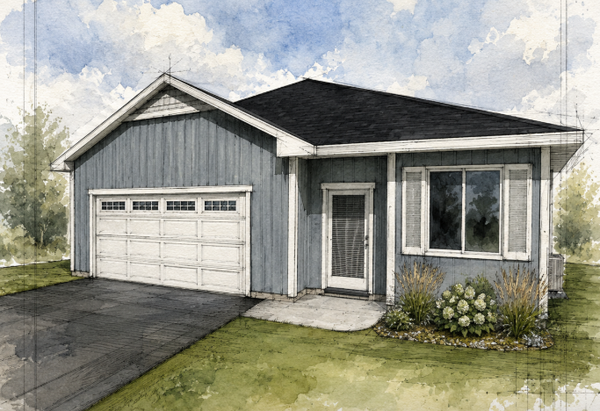 $435,000Active2 beds 2 baths1,629 sq. ft.
9020 3rd Street Ne, Blaine, MN 55434
MLS# 7137562Listed by: RE/MAX RESULTS


Protect your home and budget from life's surprises with an Assurant Home Warranty, backed by a partner that supports you through every step of homeownership. Explore Plans.
©2026 Century 21 Real Estate LLC. All rights reserved. CENTURY 21®, the CENTURY 21 Logo and C21® are service marks owned by Century 21 Real Estate LLC. Century 21 Real Estate LLC fully supports the principles of the Fair Housing Act and the Equal Opportunity Act. Each office is independently owned and operated. Listing information is deemed reliable but not guaranteed accurate.