
1113 106th Avenue Ne, Blaine, MN 55434
Local realty services provided by:CENTURY 21 FM Realty
1113 106th Avenue Ne,Blaine, MN 55434
$465,000
- 3 Beds
- 4 Baths
- 2,542 sq. ft.
- Single family
- Active
Upcoming open houses
- Sat, Sep 1911:00 am - 01:00 pm
Listed by: search houses now team, vera jones
Office: keller williams classic rlty nw
MLS#:7142999
Source:NSMLS
Price summary
- Price:$465,000
- Price per sq. ft.:$182.93
About this home
Welcome to this beautifully maintained, one-owner two-story home filled with thoughtful updates! Major improvements include updated windows, siding, mechanical systems, bathrooms, and kitchen appliances. The functional layout features three bedrooms on one level, while the amazing sunroom provides abundant natural light and the perfect place to relax year-round. Outside, enjoy mature landscaping and an established yard offering beauty and privacy. Conveniently located near parks, trails, schools, shopping, dining, and major roadways, this move-in-ready home combines comfort, character, and an ideal location.
Contact an agent
Home facts
- Year built:1979
- Subdivision & Development:Lunds Oakridge Estates
- Listing ID #:7142999
- Added:1 day(s) ago
- Updated:September 18, 2026 at 02:52 PM
Rooms and interior
- Bedrooms:3
- Total bathrooms:4
- Full bathrooms:1
- Half bathrooms:1
- Dining Description:Kitchen/Dining Room
- Bathrooms Description:Main Floor 1/2 Bath, Upper Level Full Bath
- Kitchen Description:Dishwasher, Disposal, Microwave, Range, Refrigerator, Stainless Steel Appliances
- Basement:Yes
- Basement Description:Block, Finished
- Living area:2,542 sq. ft.
Heating and cooling
- Cooling:Central Air
- Heating:Forced Air
- Central air:Yes
Structure and exterior
- Roof:Asphalt
- Year built:1979
- Building area:2,542 sq. ft.
- Lot area:0.3 Acres
- Lot Features:Tree Coverage - Medium
- Construction Materials:Block
- Levels:2 Story
Utilities
- Water:City Water - Connected
- Sewer:City Sewer - Connected
Finances and disclosures
- Price:$465,000
- Price per sq. ft.:$182.93
- Tax amount:$4,361 (2026)
Features and amenities
- Appliances:Disposal, Microwave, Range, Refrigerator, Stainless Steel Appliances, Washer, Water Softener Owned
- Laundry features:Dryer, Washer
- Amenities:Gas Water Heater, Water Filtration System, Water Softener Owned
Parking
- Parking description:Attached Garage
- Garage:Yes
- Garage spaces:3
New listings near 1113 106th Avenue Ne
- Coming SoonOpen Sat, 11am to 1pm
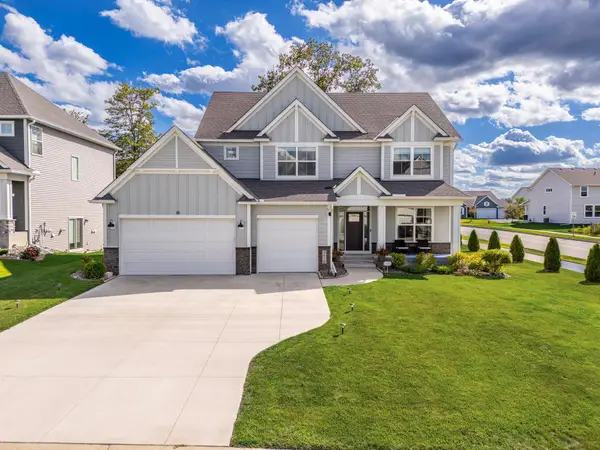 $819,900Coming Soon5 beds 5 baths4,014 sq. ft.
4610 131st Avenue Ne, Blaine, MN 55449
MLS# 7139942Listed by: INTEGRITY REALTY - Coming Soon
 $268,900Coming Soon2 beds 2 baths1,550 sq. ft.
8736 Hastings Circle Ne, Blaine, MN 55449
MLS# 7143822Listed by: RE/MAX RESULTS - Coming Soon
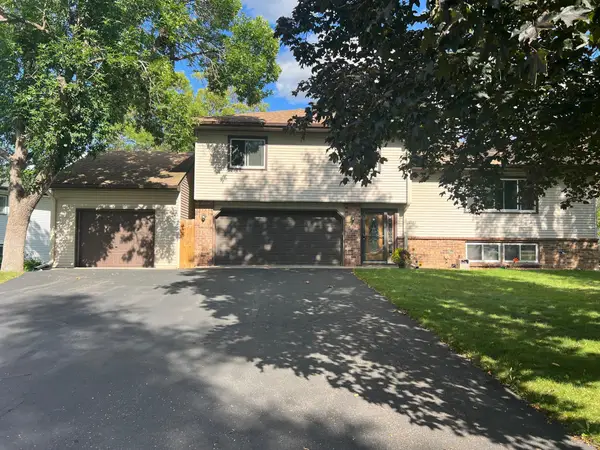 $398,000Coming Soon3 beds 2 baths1,780 sq. ft.
8653 Brant Street Ne, Circle Pines, MN 55014
MLS# 7142689Listed by: LPT REALTY, LLC - Coming SoonOpen Sat, 11am to 1pm
 $620,000Coming Soon3 beds 3 baths3,486 sq. ft.
12581 Zumbrota Street Ne, Blaine, MN 55449
MLS# 7140292Listed by: EXP REALTY - New
 $267,900Active2 beds 2 baths1,535 sq. ft.
8706 Hastings Circle Ne, Blaine, MN 55449
MLS# 7146451Listed by: EXP REALTY - New
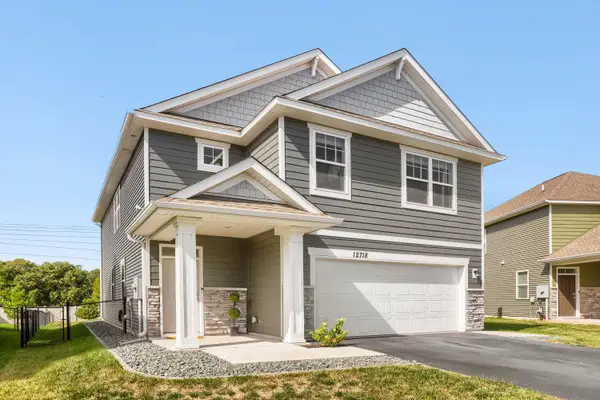 $435,000Active4 beds 3 baths2,179 sq. ft.
12718 Erskin Street Ne, Blaine, MN 55449
MLS# 7146426Listed by: COMMERCIAL INVESTORS GROUP LLC - Open Sat, 12 to 2pmNew
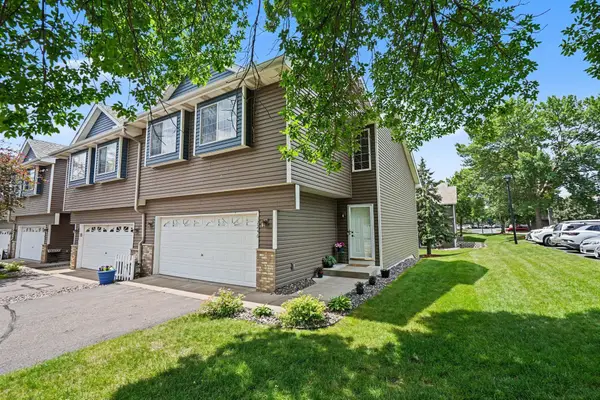 $289,900Active3 beds 2 baths1,688 sq. ft.
12246 Johnson Street Ne, Minneapolis, MN 55434
MLS# 7146359Listed by: KELLER WILLIAMS CLASSIC REALTY - New
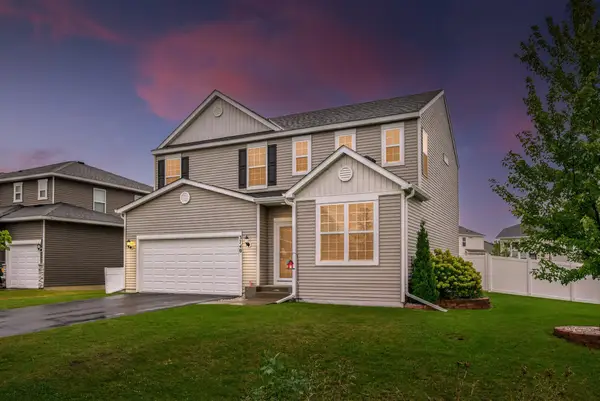 $539,900Active4 beds 4 baths2,765 sq. ft.
3740 112th Lane Ne, Blaine, MN 55449
MLS# 7146349Listed by: RE/MAX SYNERGY - New
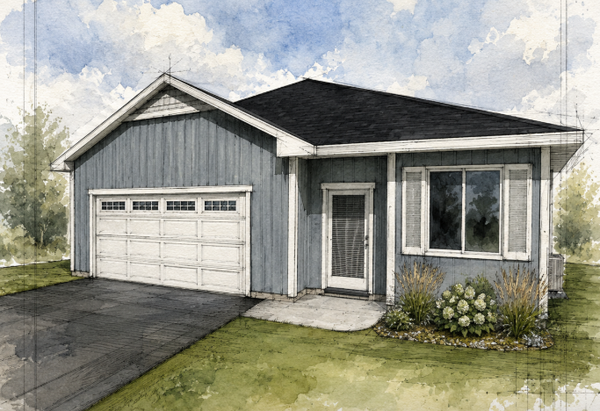 $435,000Active2 beds 2 baths1,629 sq. ft.
9020 3rd Street Ne, Blaine, MN 55434
MLS# 7137562Listed by: RE/MAX RESULTS


Protect your home and budget from life's surprises with an Assurant Home Warranty, backed by a partner that supports you through every step of homeownership. Explore Plans.
©2026 Century 21 Real Estate LLC. All rights reserved. CENTURY 21®, the CENTURY 21 Logo and C21® are service marks owned by Century 21 Real Estate LLC. Century 21 Real Estate LLC fully supports the principles of the Fair Housing Act and the Equal Opportunity Act. Each office is independently owned and operated. Listing information is deemed reliable but not guaranteed accurate.