
11323 Davenport Circle Ne #F, Blaine, MN 55449
Local realty services provided by:CENTURY 21 FM Realty
11323 Davenport Circle Ne #F,Blaine, MN 55449
$239,900
- 2 Beds
- 3 Baths
- 1,302 sq. ft.
- Townhouse
- Active
Listed by: shawna marinaro
Office: real broker, llc.
MLS#:7118479
Source:NSMLS
Price summary
- Price:$239,900
- Price per sq. ft.:$184.25
- Monthly HOA dues:$450
About this home
Classic, row-style, end unit townhome. Extremely well cared for and lightly lived in. True "end unit" with three unshared walls. Bright with generous windows thru out allowing for natural sunlight. Exterior features include front porch and rear deck. Interior features include kitchen with breakfast bar and additional seating around the center island, hardwood flooring and oversized sliding glass door to deck with new window treatment installed on sliding glass door ($1,500). Stove is two years old and never been used. Living room with corner gas fireplace and cut out niche above. Main level half bath with hardwood flooring. Upper level includes 2 bedrooms and full bath. Primary suite includes .75 bath and walk-in closet. Upper level laundry closet with newer stackable washer and dryer (3 years old). The townhome is located in the amenity filled "Club West", which includes a heated underground pool, a fitness center with lockers and showers, party and meeting rooms, a library, and bicycle storage. Five parks are within walking distance, with an extensive trail system. Tennis courts and new pickleball courts....
Contact an agent
Home facts
- Year built:2002
- Subdivision & Development:Cic 115 Wallington-Berkeley
- Listing ID #:7118479
- Added:47 day(s) ago
- Updated:September 16, 2026 at 12:04 PM
Rooms and interior
- Bedrooms:2
- Total bathrooms:3
- Full bathrooms:1
- Half bathrooms:1
- Dining Description:Eat In Kitchen
- Bathrooms Description:Main Floor 1/2 Bath, Upper Level Full Bath
- Kitchen Description:Dishwasher, Disposal, Microwave, Range
- Living area:1,302 sq. ft.
Heating and cooling
- Cooling:Central Air
- Heating:Forced Air
- Central air:Yes
Structure and exterior
- Roof:Age 8 Years or Less
- Year built:2002
- Building area:1,302 sq. ft.
- Lot area:0.01 Acres
- Lot Features:Zero Lot Line
- Levels:2 Story
Utilities
- Water:City Water - Connected
- Sewer:City Sewer - Connected
Finances and disclosures
- Price:$239,900
- Price per sq. ft.:$184.25
- Tax amount:$2,933 (2026)
Features and amenities
- Appliances:Disposal, Microwave, Range, Washer, Water Softener Owned
- Laundry features:Dryer, Washer
- Amenities:Trail(s), Water Softener Owned
- Pool features:Below Ground, Outdoor, Shared
Parking
- Parking description:Asphalt, Attached Garage, Guest Parking
- Garage:Yes
- Garage spaces:2
New listings near 11323 Davenport Circle Ne #F
- Coming SoonOpen Sat, 11am to 1pm
 $500,000Coming Soon3 beds 3 baths2,720 sq. ft.
4873 127th Circle Ne, Blaine, MN 55449
MLS# 7130436Listed by: KELLER WILLIAMS CLASSIC REALTY - Coming Soon
 $268,900Coming Soon2 beds 2 baths1,550 sq. ft.
8736 Hastings Circle Ne, Blaine, MN 55449
MLS# 7143822Listed by: RE/MAX RESULTS - Coming Soon
 $237,900Coming Soon2 beds 1 baths1,236 sq. ft.
9923 Fillmore Street Ne, Blaine, MN 55434
MLS# 7144516Listed by: RE/MAX RESULTS - Coming Soon
 $284,900Coming Soon2 beds 3 baths1,786 sq. ft.
11226 Baltimore Street Ne #H, Blaine, MN 55449
MLS# 7144649Listed by: KELLER WILLIAMS PREMIER REALTY - Coming Soon
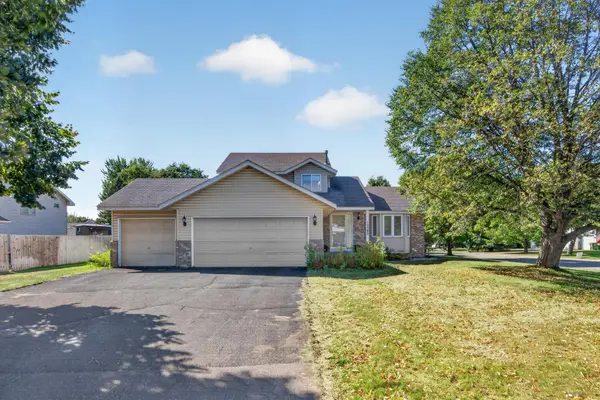 $435,000Coming Soon4 beds 2 baths1,931 sq. ft.
12380 Goodhue Street Ne, Blaine, MN 55449
MLS# 7144418Listed by: CREATIVE RESULTS - Coming Soon
 $549,900Coming Soon4 beds 4 baths2,765 sq. ft.
3740 112th Lane Ne, Blaine, MN 55449
MLS# 7142372Listed by: RE/MAX SYNERGY - Coming SoonOpen Sat, 1 to 3pm
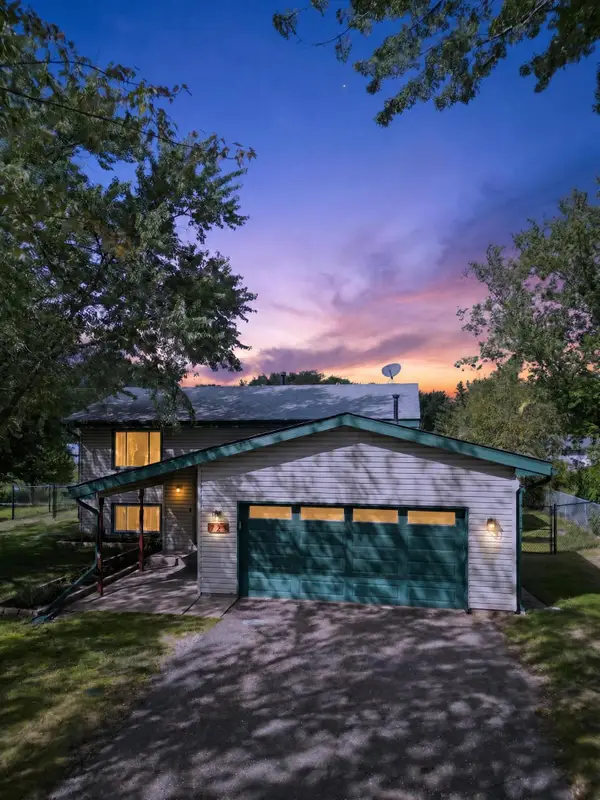 $350,000Coming Soon4 beds 2 baths1,946 sq. ft.
771 127th Avenue Ne, Blaine, MN 55434
MLS# 7066060Listed by: KELLER WILLIAMS CLASSIC RLTY NW - Coming Soon
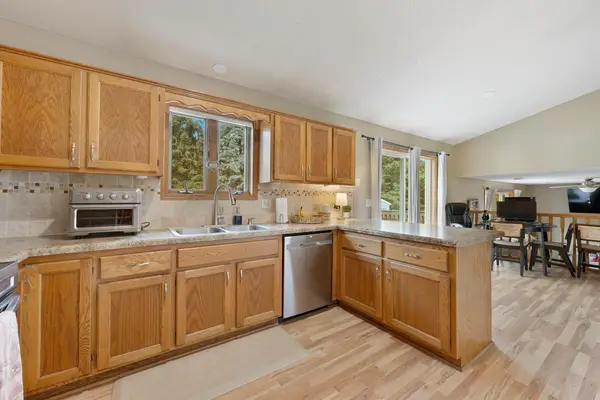 $387,988Coming Soon3 beds 2 baths2,030 sq. ft.
1981 132nd Lane Ne, Blaine, MN 55449
MLS# 7143357Listed by: FREEMAN REAL ESTATE - Coming Soon
 $249,900Coming Soon2 beds 2 baths1,646 sq. ft.
403 98th Avenue Ne, Blaine, MN 55434
MLS# 7142910Listed by: HOMESTEAD ROAD - Coming Soon
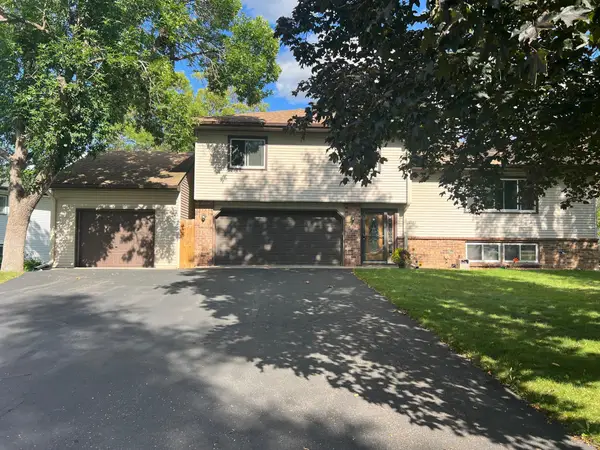 $398,000Coming Soon3 beds 2 baths1,780 sq. ft.
8653 Brant Street Ne, Circle Pines, MN 55014
MLS# 7142689Listed by: LPT REALTY, LLC


Protect your home and budget from life's surprises with an Assurant Home Warranty, backed by a partner that supports you through every step of homeownership. Explore Plans.
©2026 Century 21 Real Estate LLC. All rights reserved. CENTURY 21®, the CENTURY 21 Logo and C21® are service marks owned by Century 21 Real Estate LLC. Century 21 Real Estate LLC fully supports the principles of the Fair Housing Act and the Equal Opportunity Act. Each office is independently owned and operated. Listing information is deemed reliable but not guaranteed accurate.