
12437 Flanders Court Ne #B, Blaine, MN 55449
Local realty services provided by:CENTURY 21 FM Realty
12437 Flanders Court Ne #B,Blaine, MN 55449
$315,000
- 3 Beds
- 2 Baths
- - sq. ft.
- Townhouse
- Sold
Listed by: nick jordan, enclave team
Office: real broker, llc.
MLS#:7117267
Source:NSMLS
Sorry, we are unable to map this address
Price summary
- Price:$315,000
- Monthly HOA dues:$290
About this home
This beautifully maintained townhome offers an open-concept layout filled with abundant natural light. The spacious main level features a large living area with big picture windows, flowing into an informal dining space and a kitchen complete with a center island and pantry. A convenient powder room and access to the attached 2-car garage complete the main floor. Upper level boasts three spacious bedrooms, a versatile loft space perfect for a home office or second family room, a full bathroom, and a private primary suite with a walk-in closet. Step outside to enjoy your private front patio, or take advantage of incredible community perks including miles of interconnected walking and biking trails, and nearby parks. Conveniently located near shopping, dining, and schools. Move-in ready!
Contact an agent
Home facts
- Year built:2006
- Subdivision & Development:The Lakes Of Radisson 26th Add
- Listing ID #:7117267
- Added:43 day(s) ago
- Updated:September 11, 2026 at 07:43 AM
Rooms and interior
- Bedrooms:3
- Total bathrooms:2
- Full bathrooms:1
- Half bathrooms:1
- Dining Description:Breakfast Area, Informal Dining Room, Kitchen/Dining Room
- Bathrooms Description:Main Floor 1/2 Bath, Upper Level Full Bath
- Kitchen Description:Dishwasher, Microwave, Refrigerator
Heating and cooling
- Cooling:Central Air
- Heating:Forced Air
- Central air:Yes
Structure and exterior
- Year built:2006
- Lot Features:Tree Coverage - Medium
- Levels:2 Story
Utilities
- Water:City Water - Connected
- Sewer:City Sewer - Connected
Finances and disclosures
- Price:$315,000
- Tax amount:$2,896 (2026)
Features and amenities
- Appliances:Microwave, Refrigerator, Washer
- Laundry features:Dryer, Washer
Parking
- Parking description:Asphalt, Attached Garage
- Garage:Yes
- Garage spaces:2
New listings near 12437 Flanders Court Ne #B
- Coming Soon
 $620,000Coming Soon3 beds 3 baths3,486 sq. ft.
12581 Zumbrota Street Ne, Blaine, MN 55449
MLS# 7140292Listed by: EXP REALTY - Coming SoonOpen Sat, 11am to 1pm
 $349,900Coming Soon3 beds 2 baths1,861 sq. ft.
10524 7th Street Ne, Blaine, MN 55434
MLS# 7141323Listed by: KELLER WILLIAMS PREMIER REALTY - Coming Soon
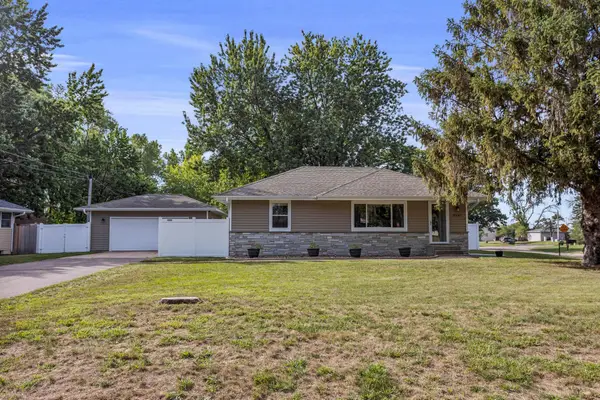 $335,000Coming Soon3 beds 2 baths1,625 sq. ft.
8947 Terrace Road Ne, Blaine, MN 55434
MLS# 7140031Listed by: WEST AND MAIN HOMES MN - Coming SoonOpen Sun, 12 to 2pm
 $499,900Coming Soon4 beds 4 baths3,114 sq. ft.
10240 Madison Street Ne, Blaine, MN 55434
MLS# 7135756Listed by: AXEN REALTY - Coming Soon
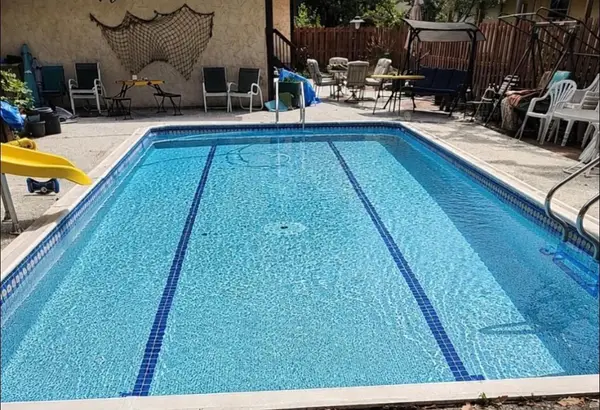 $324,900Coming Soon3 beds 2 baths828 sq. ft.
1273 131st Lane Ne, Blaine, MN 55434
MLS# 7136784Listed by: COUNSELOR REALTY, INC. - New
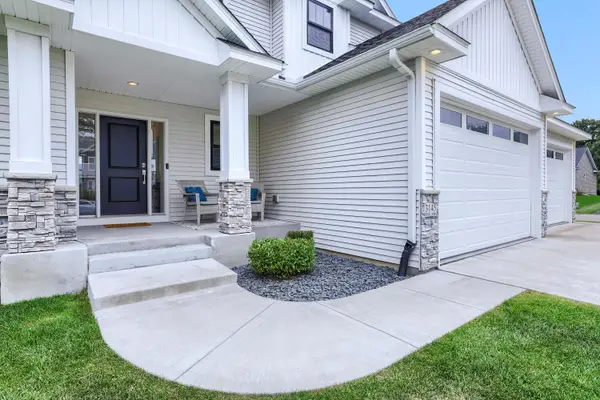 $694,900Active4 beds 4 baths3,208 sq. ft.
3145 128th Lane Ne, Blaine, MN 55449
MLS# 7141822Listed by: SODL - New
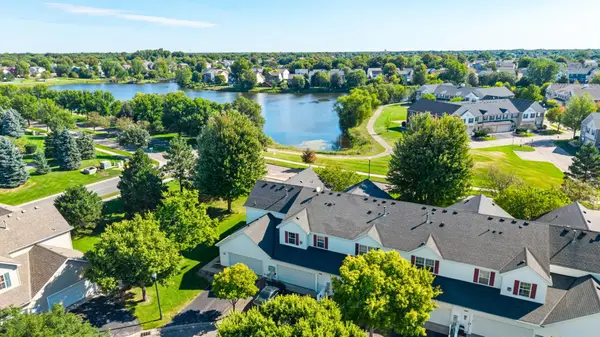 $268,000Active2 beds 2 baths1,824 sq. ft.
11379 Chisholm Circle Ne #F, Blaine, MN 55449
MLS# 7132734Listed by: RE/MAX ADVANTAGE PLUS - New
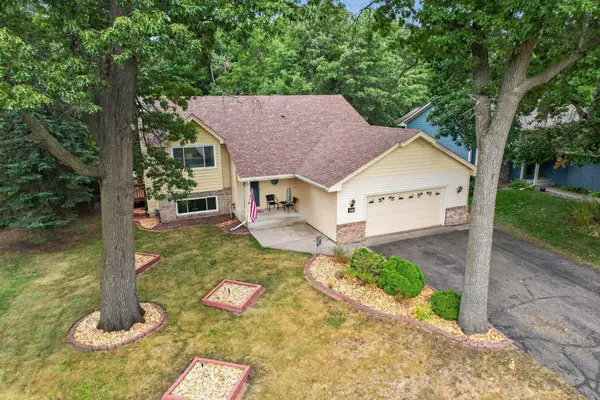 $465,000Active4 beds 2 baths2,217 sq. ft.
1913 125th Lane Ne, Blaine, MN 55449
MLS# 7141076Listed by: LUKE REAL ESTATE - Open Sun, 12 to 2pmNew
 $329,900Active2 beds 2 baths1,448 sq. ft.
351 100th Court Ne, Blaine, MN 55434
MLS# 7141835Listed by: STANEK REALTY, INC. - Open Sat, 11am to 1pmNew
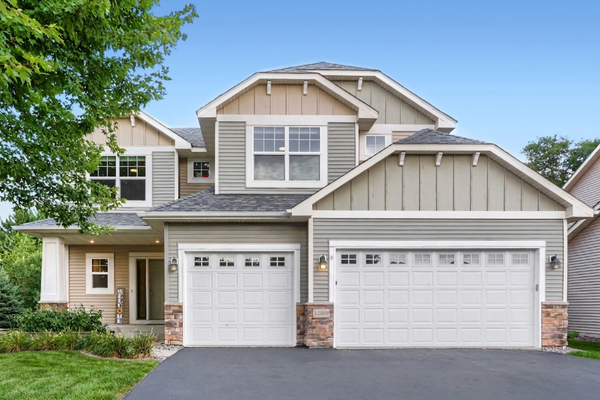 $519,900Active4 beds 3 baths2,713 sq. ft.
12609 Quemoy Street Ne, Blaine, MN 55449
MLS# 7141961Listed by: KELLER WILLIAMS PREMIER REALTY


Protect your home and budget from life's surprises with an Assurant Home Warranty, backed by a partner that supports you through every step of homeownership. Explore Plans.
©2026 Century 21 Real Estate LLC. All rights reserved. CENTURY 21®, the CENTURY 21 Logo and C21® are service marks owned by Century 21 Real Estate LLC. Century 21 Real Estate LLC fully supports the principles of the Fair Housing Act and the Equal Opportunity Act. Each office is independently owned and operated. Listing information is deemed reliable but not guaranteed accurate.