
3145 128th Lane Ne, Blaine, MN 55449
Local realty services provided by:CENTURY 21 First Realty, Inc.
Listed by: joseph weinzetl
Office: sodl
MLS#:7141822
Source:NSMLS
Price summary
- Price:$694,900
- Price per sq. ft.:$196.63
About this home
Exceptional design, impressive entertaining spaces, and a fully finished 4-car garage come together in this standout Blaine home. Set on a large corner lot, the crisp white exterior and black windows create striking curb appeal, while the extra-wide concrete driveway provides plenty of parking. The open main level features 9-foot ceilings, an office, custom mudroom lockers, and a stylish living room with a modern corner fireplace tiled from floor to ceiling. Built-in ceiling speakers add surround sound throughout the space. The kitchen makes a statement with its tiled feature wall, exposed stainless steel hood, gas range, granite countertops, tile backsplash, and large walk-in pantry. A built-in microwave and dedicated beverage or coffee station add everyday convenience, and both the dishwasher and microwave are new. Upstairs, the vaulted primary suite includes a ceiling fan, spacious walk-in closet, dual sinks, custom built-in storage, and an impressive tiled walk-in shower with a corner bench. Three additional bedrooms, a full bathroom, an open hallway with built-in cabinetry, and an upper-level laundry room with a utility sink and new front-loading washer and dryer complete the level. The finished basement is ready for movie nights, game days, and entertaining. The wet bar features quartz countertops, a marble tile backsplash, open shelving, and separate undercounter wine and beverage refrigerators. A billiards area with accent lighting flows into the family room, which is equipped with a projector screen, built-in surround sound, and dedicated audio storage beneath the stairs. A tiled three-quarter bathroom and a large utility and storage room provide even more functionality. The pool table and wall-mounted cue set are included. Car enthusiasts, hobbyists, and anyone needing serious garage space will appreciate the finished and insulated 4-car garage with 9-foot doors, epoxy flooring, ceiling fans, built-in cabinets, and included wall-mounted television, vacuum, and refrigerator. The golf simulator currently installed in the garage is available separately. Outside, the fenced backyard is designed for relaxing and entertaining with a large stamped and stained concrete patio, aluminum railing, sprinkler system, and an electrical rough-in ready for a future hot tub. With its polished finishes, flexible living spaces, incredible garage, and convenient Blaine location, this home offers far more than the ordinary!...
Contact an agent
Home facts
- Year built:2019
- Subdivision & Development:Brians Meadows
- Listing ID #:7141822
- Added:7 day(s) ago
- Updated:September 18, 2026 at 12:16 PM
Rooms and interior
- Bedrooms:4
- Total bathrooms:4
- Full bathrooms:1
- Half bathrooms:1
- Dining Description:Informal Dining Room, Kitchen/Dining Room
- Bathrooms Description:3/4 Basement, Basement, Main Floor 1/2 Bath, Upper Level Full Bath
- Kitchen Description:Dishwasher, Disposal, Exhaust Fan, Microwave, Range, Refrigerator, Stainless Steel Appliances, Wine Cooler
- Basement:Yes
- Basement Description:Finished, Full, Storage Space
- Living area:3,208 sq. ft.
Heating and cooling
- Cooling:Central Air
- Heating:Fireplace(s), Forced Air
- Central air:Yes
Structure and exterior
- Roof:Asphalt, Pitched
- Year built:2019
- Building area:3,208 sq. ft.
- Lot area:0.32 Acres
- Lot Features:Corner Lot
- Levels:2 Story
Utilities
- Water:City Water - Connected
- Sewer:City Sewer - Connected
Finances and disclosures
- Price:$694,900
- Price per sq. ft.:$196.63
- Tax amount:$7,010 (2026)
Features and amenities
- Appliances:Disposal, Exhaust Fan, Microwave, Range, Refrigerator, Stainless Steel Appliances, Washer, Water Softener Owned, Wine Cooler
- Laundry features:Dryer, Washer
- Amenities:Air-To-Air Exchanger, Gas Water Heater, Water Softener Owned
Parking
- Parking description:Attached Garage, Concrete, Garage Door Opener, Heated Garage, Insulated Garage
- Garage:Yes
- Garage spaces:4
New listings near 3145 128th Lane Ne
- Coming SoonOpen Sat, 11am to 1pm
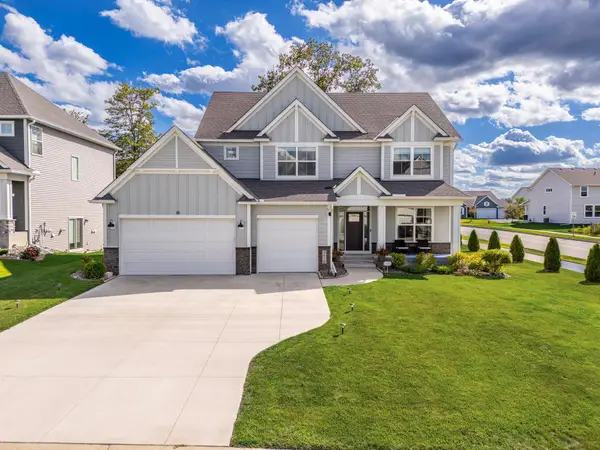 $819,900Coming Soon5 beds 5 baths4,014 sq. ft.
4610 131st Avenue Ne, Blaine, MN 55449
MLS# 7139942Listed by: INTEGRITY REALTY - Coming Soon
 $268,900Coming Soon2 beds 2 baths1,550 sq. ft.
8736 Hastings Circle Ne, Blaine, MN 55449
MLS# 7143822Listed by: RE/MAX RESULTS - Coming Soon
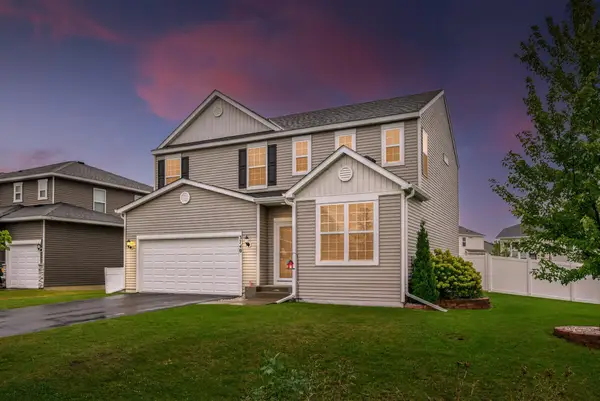 $549,900Coming Soon4 beds 4 baths2,765 sq. ft.
3740 112th Lane Ne, Blaine, MN 55449
MLS# 7142372Listed by: RE/MAX SYNERGY - Coming Soon
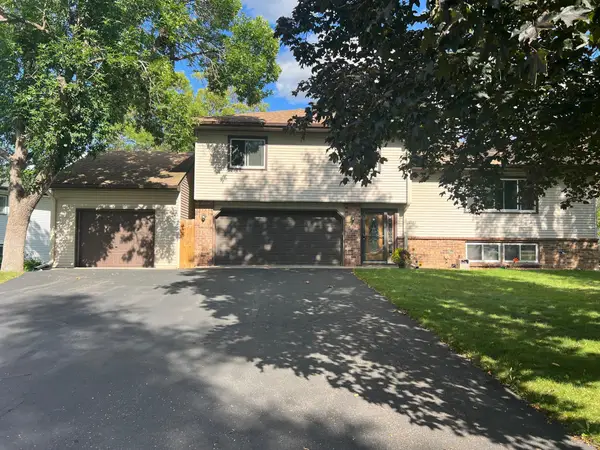 $398,000Coming Soon3 beds 2 baths1,780 sq. ft.
8653 Brant Street Ne, Circle Pines, MN 55014
MLS# 7142689Listed by: LPT REALTY, LLC - Coming SoonOpen Sat, 11am to 1pm
 $620,000Coming Soon3 beds 3 baths3,486 sq. ft.
12581 Zumbrota Street Ne, Blaine, MN 55449
MLS# 7140292Listed by: EXP REALTY - Open Sat, 11am to 1pmNew
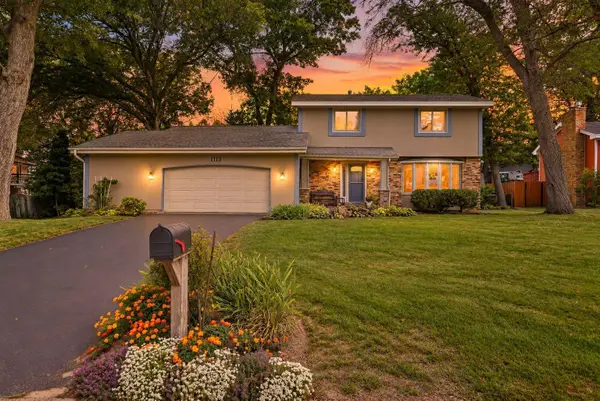 $465,000Active3 beds 4 baths2,542 sq. ft.
1113 106th Avenue Ne, Blaine, MN 55434
MLS# 7142999Listed by: KELLER WILLIAMS CLASSIC RLTY NW - New
 $267,900Active2 beds 2 baths1,535 sq. ft.
8706 Hastings Circle Ne, Blaine, MN 55449
MLS# 7146451Listed by: EXP REALTY - New
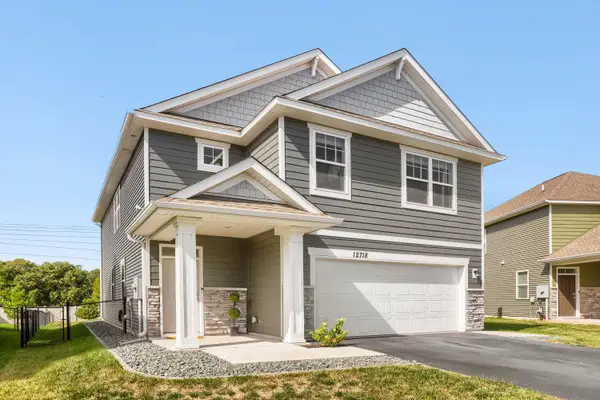 $435,000Active4 beds 3 baths2,179 sq. ft.
12718 Erskin Street Ne, Blaine, MN 55449
MLS# 7146426Listed by: COMMERCIAL INVESTORS GROUP LLC - Open Sat, 12 to 2pmNew
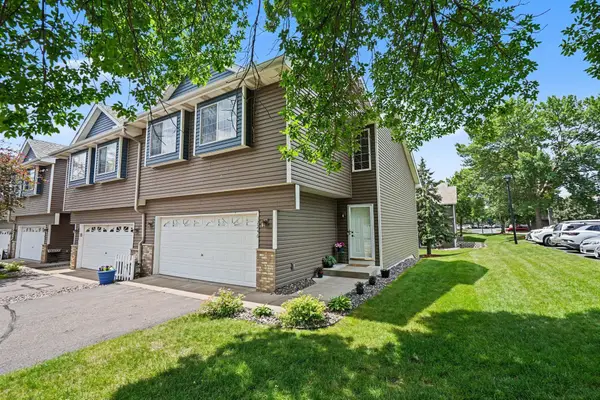 $289,900Active3 beds 2 baths1,688 sq. ft.
12246 Johnson Street Ne, Minneapolis, MN 55434
MLS# 7146359Listed by: KELLER WILLIAMS CLASSIC REALTY - New
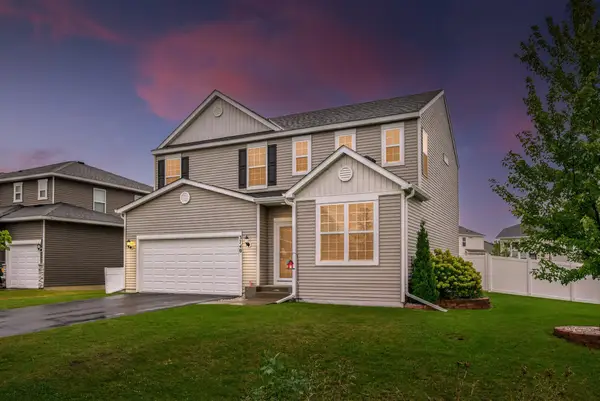 $539,900Active4 beds 4 baths2,765 sq. ft.
3740 112th Lane Ne, Blaine, MN 55449
MLS# 7146349Listed by: RE/MAX SYNERGY


Protect your home and budget from life's surprises with an Assurant Home Warranty, backed by a partner that supports you through every step of homeownership. Explore Plans.
©2026 Century 21 Real Estate LLC. All rights reserved. CENTURY 21®, the CENTURY 21 Logo and C21® are service marks owned by Century 21 Real Estate LLC. Century 21 Real Estate LLC fully supports the principles of the Fair Housing Act and the Equal Opportunity Act. Each office is independently owned and operated. Listing information is deemed reliable but not guaranteed accurate.