
13001 Van Buren Street Ne, Blaine, MN 55434
Local realty services provided by:CENTURY 21 FM Realty
Upcoming open houses
- Sat, Nov 0711:00 am - 01:00 pm
Listed by: ann m. breuer, scott a. breuer
Office: real broker, llc.
MLS#:7168387
Source:NSMLS
Price summary
- Price:$450,000
- Price per sq. ft.:$170.13
About this home
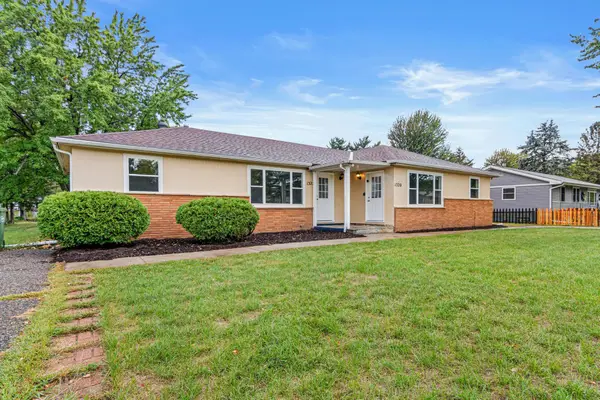
Impeccably clean and well-maintained 5 bedroom, 3 bath home with a 3-car garage and fenced yard! Three bedrooms on one level make for a convenient layout, while the inviting, spacious kitchen offers abundant counter space, a snack bar, and stainless steel appliances. Light and bright throughout with plenty of windows, and no carpet, just easy-care LVP flooring on both the main and lower levels. The finished walkout lower level adds 2 more bedrooms plus a huge family/recreation room, perfect for gatherings, hobbies, or play. Step outside to a private, fenced backyard with a concrete patio and 2 storage sheds. Enjoy all that Blaine has to offer, with schools, parks, shopping, and restaurants just minutes away. Priced to sell and move-in ready. Seller prefers a closing date on or before 11/30/26.
Contact an agent
Home facts
- Year built:2012
- Subdivision & Development:Shade Tree Cove Woods
- Listing ID #:7168387
- Added:1 day(s) ago
- Updated:November 07, 2026 at 01:41 PM
Rooms and interior
- Bedrooms:5
- Total bathrooms:3
- Full bathrooms:2
- Dining Description:Informal Dining Room
- Bathrooms Description:3/4 Basement, Bathroom Ensuite, Main Floor Full Bath
- Kitchen Description:Dishwasher, Microwave, Range, Refrigerator
- Basement:Yes
- Basement Description:Block, Daylight / Lookout Windows, Drain Tiled, Egress Window(s), Finished, Walkout
- Living area:2,399 sq. ft.
Heating and cooling
- Cooling:Central Air
- Heating:Forced Air
- Central air:Yes
Structure and exterior
- Roof:Age 8 Years or Less, Asphalt
- Year built:2012
- Building area:2,399 sq. ft.
- Lot area:0.2 Acres
- Construction Materials:Block
- Levels:Bi/Split Level
Utilities
- Water:City Water - Connected
- Sewer:City Sewer - Connected
Finances and disclosures
- Price:$450,000
- Price per sq. ft.:$170.13
- Tax amount:$4,649 (2026)
Features and amenities
- Appliances:Microwave, Range, Refrigerator, Washer
- Laundry features:Dryer, Washer
Parking
- Parking description:Asphalt, Attached Garage, Garage Door Opener
- Garage:Yes
- Garage spaces:3
New listings near 13001 Van Buren Street Ne
- Coming Soon
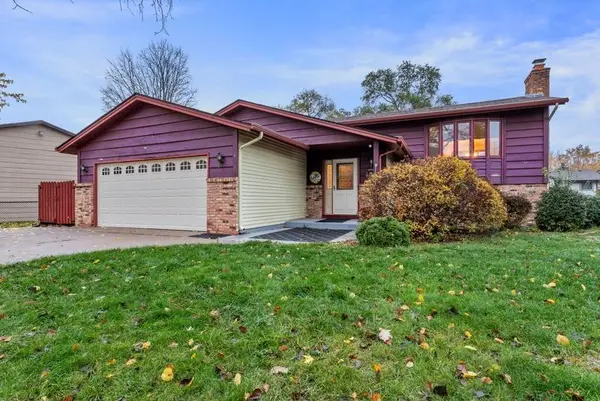 $374,900Coming Soon3 beds 2 baths1,990 sq. ft.
633 90th Lane Ne, Blaine, MN 55434
MLS# 7169874Listed by: RE/MAX ADVANTAGE PLUS - Coming Soon
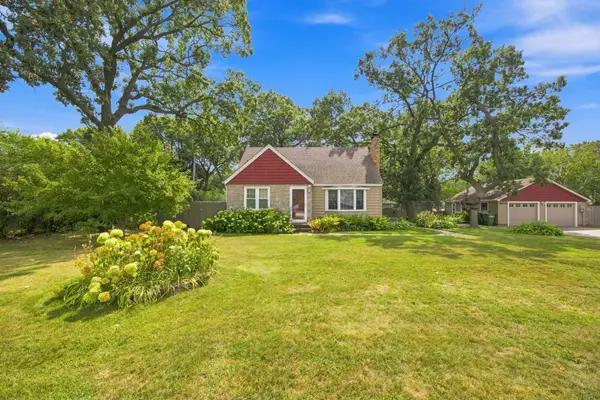 $350,000Coming Soon4 beds 2 baths2,376 sq. ft.
800 89th Avenue Ne, Blaine, MN 55434
MLS# 7167577Listed by: COLDWELL BANKER REALTY - New
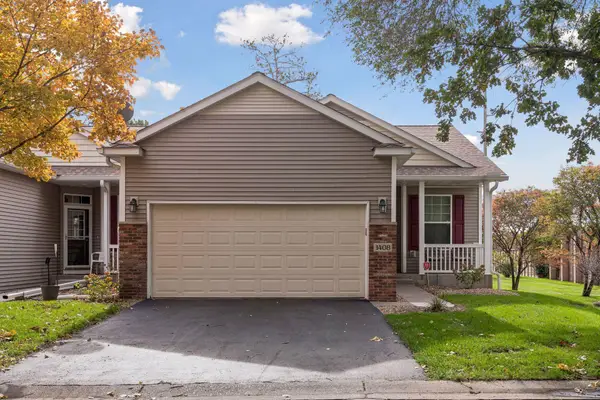 $345,000Active3 beds 3 baths2,143 sq. ft.
1408 131st Lane Ne, Blaine, MN 55449
MLS# 7157220Listed by: RE/MAX RESULTS - New
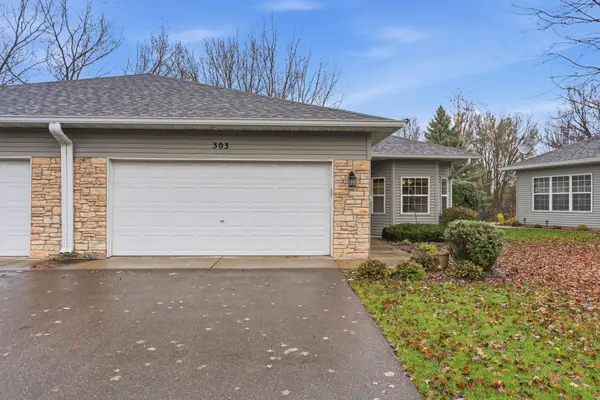 $315,000Active2 beds 2 baths1,448 sq. ft.
303 100th Court Ne, Blaine, MN 55434
MLS# 7150358Listed by: EXP REALTY - New
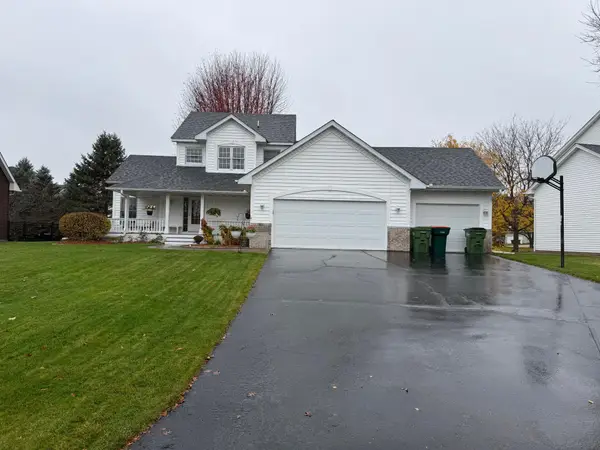 $494,900Active3 beds 3 baths2,412 sq. ft.
13060 Owatonna Street Ne, Blaine, MN 55449
MLS# 7169887Listed by: NATIONAL REALTY GUILD - New
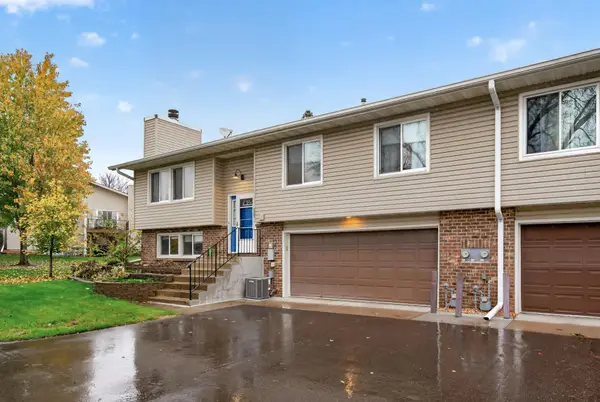 $245,000Active2 beds 2 baths1,500 sq. ft.
889 94th Avenue Ne, Blaine, MN 55434
MLS# 7162240Listed by: KELLER WILLIAMS REALTY INTEGRITY LAKES - New
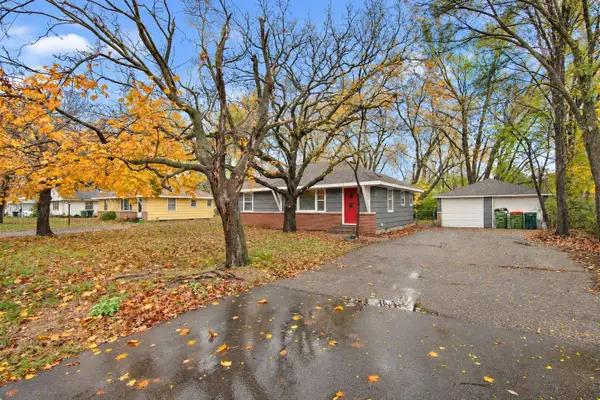 $284,000Active3 beds 1 baths901 sq. ft.
309 89th Avenue Ne, Blaine, MN 55434
MLS# 7167664Listed by: META REALTY - Open Sat, 11:30am to 1:30pmNew
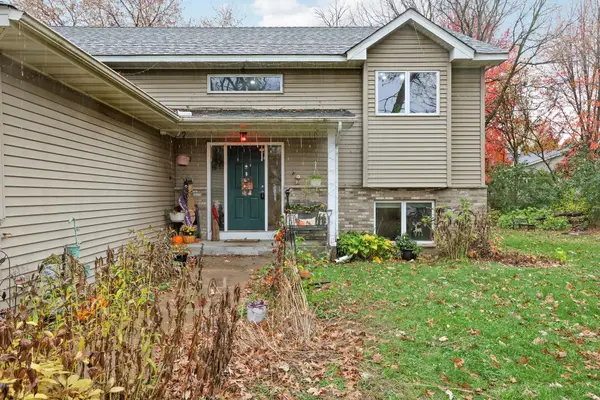 $399,900Active4 beds 3 baths2,332 sq. ft.
2838 94th Avenue Ne, Blaine, MN 55449
MLS# 7168029Listed by: RE/MAX ADVANTAGE PLUS - New
 $499,000Active8 beds 2 baths3,252 sq. ft.
1320 132nd Avenue Ne, Blaine, MN 55434
MLS# 7169138Listed by: CALL IT CLOSED INTERNATIONAL REALTY


Protect your home and budget from life's surprises with an Assurant Home Warranty, backed by a partner that supports you through every step of homeownership. Explore Plans.
©2026 Century 21 Real Estate LLC. All rights reserved. CENTURY 21®, the CENTURY 21 Logo and C21® are service marks owned by Century 21 Real Estate LLC. Century 21 Real Estate LLC fully supports the principles of the Fair Housing Act and the Equal Opportunity Act. Each office is independently owned and operated. Listing information is deemed reliable but not guaranteed accurate.