
2838 94th Avenue Ne, Blaine, MN 55449
Local realty services provided by:CENTURY 21 First Realty, Inc.
2838 94th Avenue Ne,Blaine, MN 55449
$399,900
- 4 Beds
- 3 Baths
- 2,332 sq. ft.
- Single family
- Active
Upcoming open houses
- Sat, Nov 0711:30 am - 01:30 pm
Listed by: clint kuipers
Office: re/max advantage plus
MLS#:7168029
Source:NSMLS
Price summary
- Price:$399,900
- Price per sq. ft.:$147.35
About this home
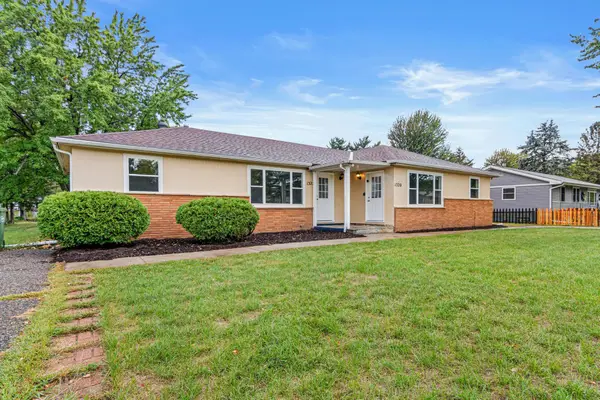
Priced aggressively for a fast sale! Let's start with the garage. It’s an oversized three car, with a utility sink and room for three vehicles plus all your tools, bikes and yard equipment. The house is a 2001 split-entry with 4 bedrooms and 3 bathrooms. Upstairs, the kitchen, dining area and living room share one open space under a vaulted ceiling. There’s seating at the breakfast bar, plenty of oak cabinetry and good light from both the front and back of the house. Both upper level bedrooms have a walk-in closet, and there are two full baths on this level. The family room downstairs is huge! It's big enough for a sectional, a game table and a crowd on game day. It has a stone fireplace, wood wainscoting and a long wall of cabinets with a sink. Perfect for entertaining! Two more bedrooms and a 3/4 bath are on this level too. Out back, the sliding door off the dining area opens to a large elevated deck that sits up in the trees. The yard is surrounded by mature trees, with a fire pit at the back, and it feels more tucked away than you’d expect. If you're ready to make your move before the end of the year, here's your chance! Don't miss it!...
Contact an agent
Home facts
- Year built:2001
- Subdivision & Development:St Clair Park 3rd Add
- Listing ID #:7168029
- Added:2 day(s) ago
- Updated:November 07, 2026 at 01:41 PM
Rooms and interior
- Bedrooms:4
- Total bathrooms:3
- Full bathrooms:2
- Dining Description:Informal Dining Room, Kitchen/Dining Room, Living/Dining Room
- Bathrooms Description:3/4 Basement, Main Floor Full Bath
- Kitchen Description:Dishwasher, Disposal, Microwave, Range, Refrigerator
- Basement:Yes
- Basement Description:Egress Window(s), Finished, Full
- Living area:2,332 sq. ft.
Heating and cooling
- Cooling:Central Air
- Heating:Forced Air
- Central air:Yes
Structure and exterior
- Roof:Age 8 Years or Less, Asphalt
- Year built:2001
- Building area:2,332 sq. ft.
- Lot area:0.23 Acres
- Lot Features:Tree Coverage - Medium
- Levels:Bi/Split Level
Utilities
- Water:City Water - Connected
- Sewer:City Sewer - Connected
Finances and disclosures
- Price:$399,900
- Price per sq. ft.:$147.35
- Tax amount:$5,266 (2026)
Features and amenities
- Appliances:Disposal, Microwave, Range, Refrigerator, Washer, Water Softener Owned
- Laundry features:Dryer, Washer
- Amenities:Gas Water Heater, Water Softener Owned
Parking
- Parking description:Asphalt, Attached Garage, Heated Garage
- Garage:Yes
- Garage spaces:3
New listings near 2838 94th Avenue Ne
- Coming Soon
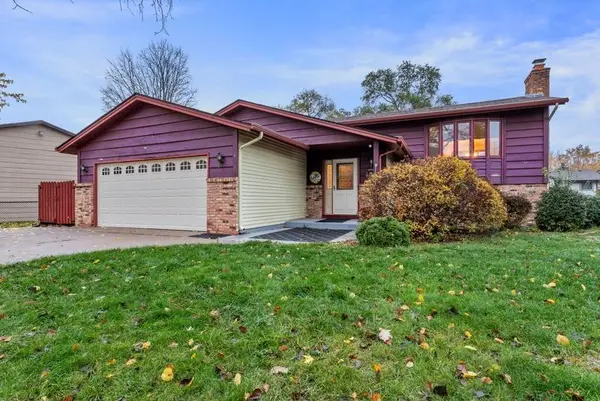 $374,900Coming Soon3 beds 2 baths1,990 sq. ft.
633 90th Lane Ne, Blaine, MN 55434
MLS# 7169874Listed by: RE/MAX ADVANTAGE PLUS - Coming Soon
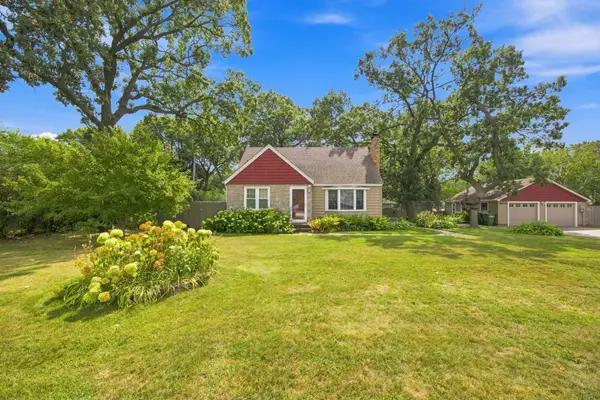 $350,000Coming Soon4 beds 2 baths2,376 sq. ft.
800 89th Avenue Ne, Blaine, MN 55434
MLS# 7167577Listed by: COLDWELL BANKER REALTY - New
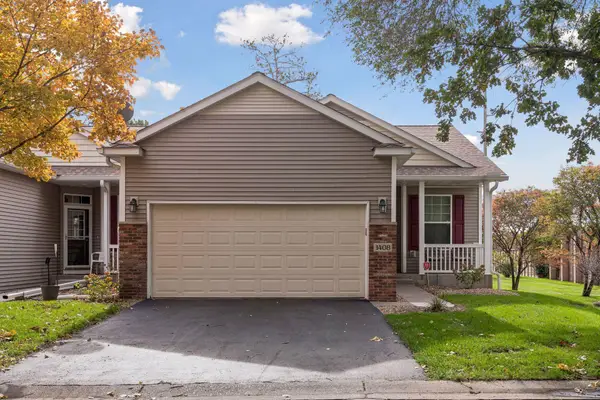 $345,000Active3 beds 3 baths2,143 sq. ft.
1408 131st Lane Ne, Blaine, MN 55449
MLS# 7157220Listed by: RE/MAX RESULTS - New
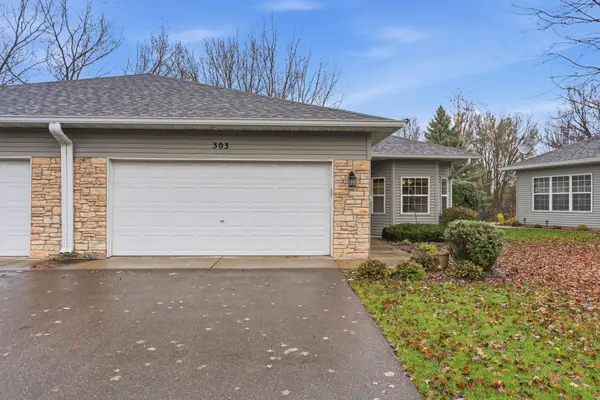 $315,000Active2 beds 2 baths1,448 sq. ft.
303 100th Court Ne, Blaine, MN 55434
MLS# 7150358Listed by: EXP REALTY - New
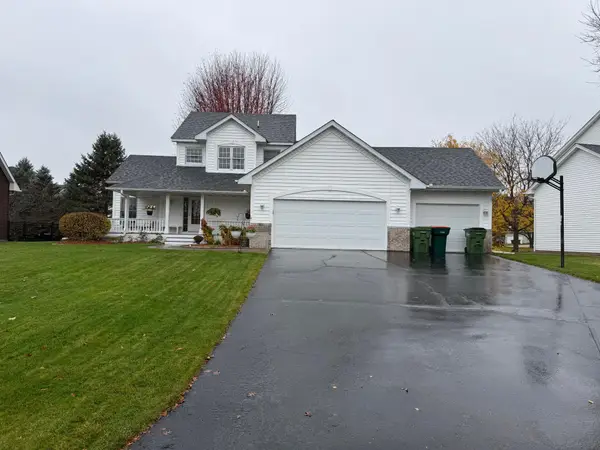 $494,900Active3 beds 3 baths2,412 sq. ft.
13060 Owatonna Street Ne, Blaine, MN 55449
MLS# 7169887Listed by: NATIONAL REALTY GUILD - New
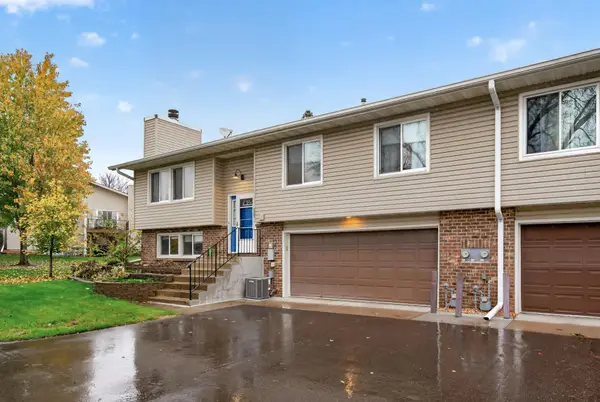 $245,000Active2 beds 2 baths1,500 sq. ft.
889 94th Avenue Ne, Blaine, MN 55434
MLS# 7162240Listed by: KELLER WILLIAMS REALTY INTEGRITY LAKES - Open Sat, 11am to 1pmNew
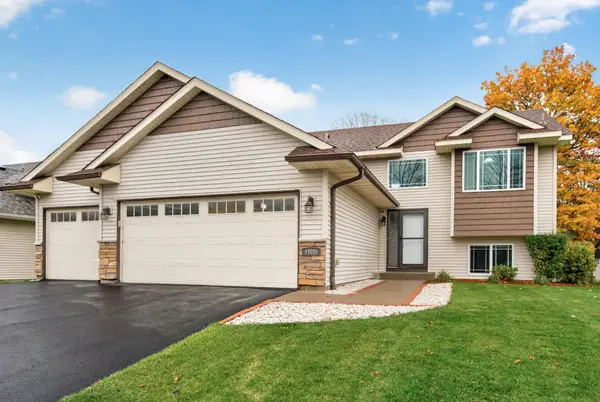 $450,000Active5 beds 3 baths2,399 sq. ft.
13001 Van Buren Street Ne, Blaine, MN 55434
MLS# 7168387Listed by: REAL BROKER, LLC - New
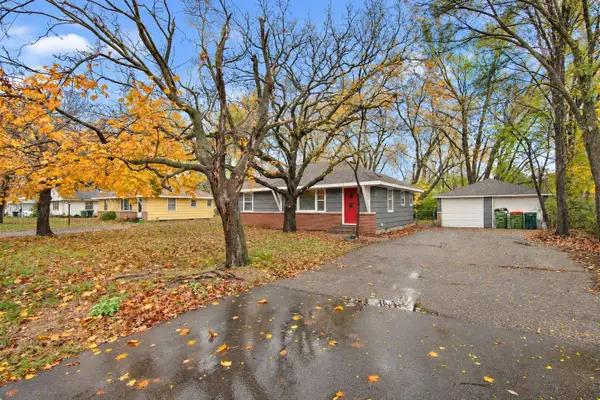 $284,000Active3 beds 1 baths901 sq. ft.
309 89th Avenue Ne, Blaine, MN 55434
MLS# 7167664Listed by: META REALTY - New
 $499,000Active8 beds 2 baths3,252 sq. ft.
1320 132nd Avenue Ne, Blaine, MN 55434
MLS# 7169138Listed by: CALL IT CLOSED INTERNATIONAL REALTY


Protect your home and budget from life's surprises with an Assurant Home Warranty, backed by a partner that supports you through every step of homeownership. Explore Plans.
©2026 Century 21 Real Estate LLC. All rights reserved. CENTURY 21®, the CENTURY 21 Logo and C21® are service marks owned by Century 21 Real Estate LLC. Century 21 Real Estate LLC fully supports the principles of the Fair Housing Act and the Equal Opportunity Act. Each office is independently owned and operated. Listing information is deemed reliable but not guaranteed accurate.